
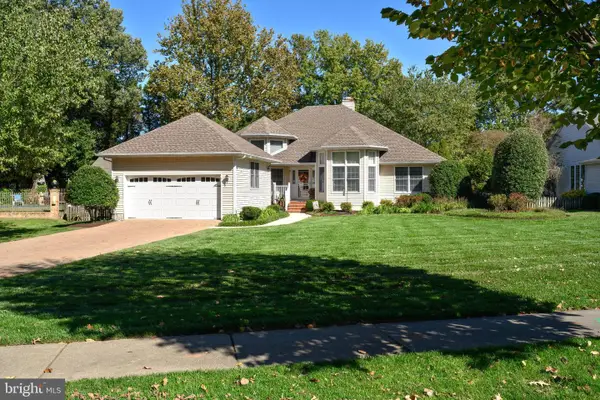
10620 Hiners Ln, Easton, MD 21601
Local realty services provided by:ERA Valley Realty
10620 Hiners Ln,Easton, MD 21601
$380,000
- 4 Beds
- 2 Baths
- 1,408 sq. ft.
- Single family
- Active
Listed by: verria hairston, michelle huemmer
Office: open door brokerage, llc.
MLS#:MDTA2015602
Source:BRIGHTMLS
Price summary
- Price:$380,000
- Price per sq. ft.:$269.89
About this home
10620 Hiners Ln is a one-story Easton home with four bedrooms, two bathrooms and over 1,300 sq ft of living space. A fireplace gives the main living room a focal point, with a separate dining area beside the kitchen. Cabinet and counter runs provide storage and preparation space in the kitchen. The primary bedroom includes a connected bathroom and a walk-in closet, while the other bedrooms share the hall bathroom. Outside, a rear deck extends the living spaces into the yard, with room for outdoor seating overlooking the lawn.
Contact an agent
Home facts
- Year built:1966
- Subdivision & Development:WAVERLY
- Listing ID #:MDTA2015602
- Added:1 day(s) ago
- Updated:November 19, 2026 at 03:37 AM
Rooms and interior
- Bedrooms:4
- Total bathrooms:2
- Full bathrooms:2
- Rooms Total:10
- Living area:1,408 sq. ft.
Heating and cooling
- Cooling:Central A/C
- Heating:Forced Air, Natural Gas
Structure and exterior
- Year built:1966
- Building area:1,408 sq. ft.
- Lot area:1.79 Acres
- Architectural Style:Ranch/Rambler
- Construction Materials:Vinyl Siding
- Foundation Description:Slab
- Levels:1 Story
Utilities
- Water:Well
- Sewer:On Site Septic
Finances and disclosures
- Price:$380,000
- Price per sq. ft.:$269.89
- Tax amount:$2,278 (2026)
New listings near 10620 Hiners Ln
- Coming Soon
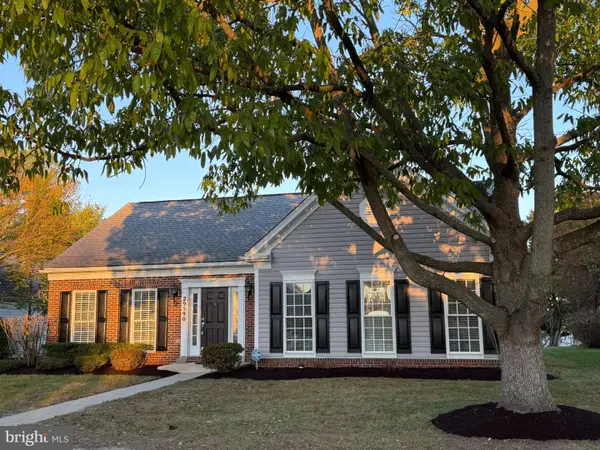 $439,000Coming Soon2 beds 2 baths1,985 sq. ft.
29590 Kent Ave, EASTON, MD 21601
MLS# MDTA2015540Listed by: BENSON & MANGOLD, LLC - Coming Soon
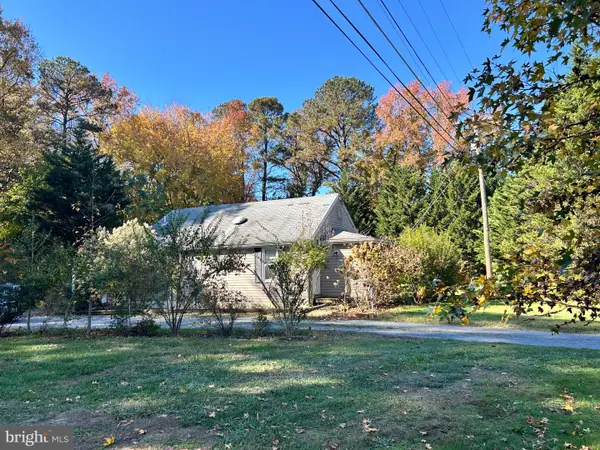 $285,000Coming Soon2 beds 1 baths817 sq. ft.
6356 Landing Neck Rd, EASTON, MD 21601
MLS# MDTA2015586Listed by: LONG & FOSTER REAL ESTATE, INC. - Coming Soon
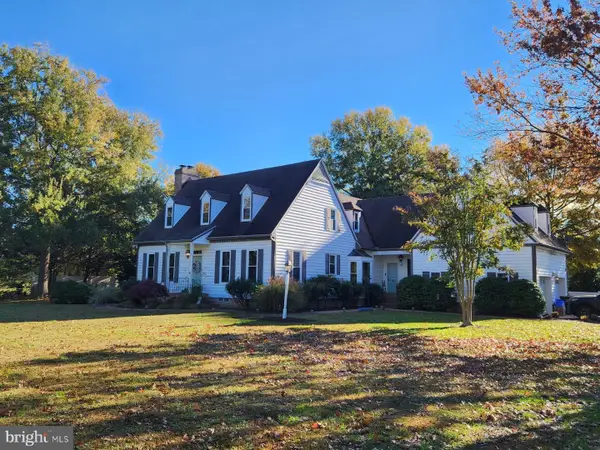 $975,000Coming Soon5 beds 4 baths3,108 sq. ft.
27330 Rest Cir, EASTON, MD 21601
MLS# MDTA2015554Listed by: MEREDITH FINE PROPERTIES - Coming Soon
 $425,000Coming Soon3 beds 2 baths1,806 sq. ft.
28500 Woods Dr, EASTON, MD 21601
MLS# MDTA2015144Listed by: BENSON & MANGOLD, LLC - New
 $669,990Active3 beds 4 baths2,963 sq. ft.
29341 Blackiston St, EASTON, MD 21601
MLS# MDTA2015596Listed by: BERKSHIRE HATHAWAY HOMESERVICES PENFED REALTY - OP - New
 $750,000Active4 beds 3 baths4,524 sq. ft.
205 E Earle Ave, EASTON, MD 21601
MLS# MDTA2015594Listed by: PAUL WESLEY REAL ESTATE - New
 $1,268,000Active16 beds -- baths5,574 sq. ft.
1, 6, 8 Lee Ter, EASTON, MD 21601
MLS# MDTA2015566Listed by: MACKENZIE COMMERCIAL R E SVCS, LLC - New
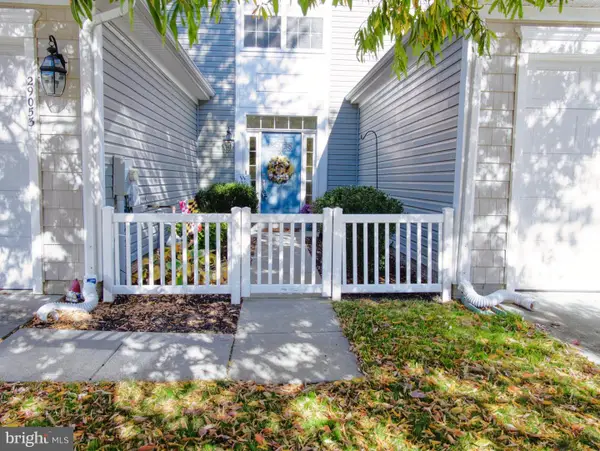 $335,000Active3 beds 3 baths2,266 sq. ft.
29053 Superior Cir, EASTON, MD 21601
MLS# MDTA2015588Listed by: RE/MAX EXPERIENCE - New
 $539,000Active3 beds 2 baths2,128 sq. ft.
8 Londonderry Dr, EASTON, MD 21601
MLS# MDTA2015530Listed by: BENSON & MANGOLD, LLC


Protect your home and budget from life's surprises with an Assurant Home Warranty, backed by a partner that supports you through every step of homeownership. Explore Plans.
© 2023 - 2026 ERA Franchise Systems LLC. All rights reserved. ERA Franchise Systems LLC fully supports the principles of the Fair Housing Act and the Equal Opportunity Act. ERA, ERA Real Estate powered, and their respective logos are registered service marks of ERA Franchise Systems LLC. Each office is independently owned and operated.