
26542 Royal Oak Rd, Easton, MD 21601
Local realty services provided by:ERA Central Realty Group
Listed by: adam ellison
Office: long & foster real estate, inc.
MLS#:MDTA2014792
Source:BRIGHTMLS
Price summary
- Price:$559,900
- Price per sq. ft.:$306.12
About this home
BRAND NEW & MOVE-IN READY, this spacious ranch home offers easy one level living and features high end finishes throughout, including a gourmet kitchen with stylish white and timber cabinetry, satin bronze hardware, quartz countertops, subway tile backsplash, and stainless steels appliances including a double oven, gas cooktop and range hood. The living room features a gas fireplace and large picture windows, providing an abundance of natural light. The owner's suite is equipped with a walk-in closet and luxurious bath with dual vanity, spacious shower w/dual shower heads and tile surround. Rounding out the main level is two additional bedrooms and a full bath with ceramic tile flooring and surround. Additional amenities include 9' ceilings, two car side load garage, LVP flooring, ceramic tile in all baths and laundry room, public sewer (no private septic), 30 year architectural shingles, 92% efficient Carrier HVAC, Pella windows, 2x6 framing, R49 insulation in ceiling, R21 insulation in walls, air seal package, and a spacious front porch. All of this in a convenient location in close proximity to both downtown Saint Michaels and Easton shops, restaurants and grocery. NO HOA or restrictive covenants. This property will not last long, schedule your private tour today!...
Contact an agent
Home facts
- Year built:2026
- Subdivision & Development:EASTON
- Listing ID #:MDTA2014792
- Added:47 day(s) ago
- Updated:October 04, 2026 at 01:57 PM
Rooms and interior
- Bedrooms:3
- Total bathrooms:3
- Full bathrooms:2
- Half bathrooms:1
- Flooring:Carpet, Luxury Vinyl Plank, Tile/Brick
- Dining Description:Combination Dining/Living, Combination Kitchen/Dining, Dining Area
- Bathrooms Description:Bathroom 2, Half Bath, Primary Bath(s), Primary Bathroom
- Kitchen Description:Breakfast Area, Built-In Microwave, Combination Kitchen/Living, Cooktop, Dishwasher, Kitchen - Eat-In, Kitchen - Gourmet, Kitchen - Island, Kitchen - Table Space, Oven - Wall, Range Hood, Recessed Lighting, Refrigerator, Stainless Steel Appliances, Upgraded Countertops, Water Heater
- Bedroom Description:Entry Level Bedroom, Primary Bedroom, Walk In Closet(s)
- Living area:1,829 sq. ft.
Heating and cooling
- Cooling:Central A/C
- Heating:Forced Air, Propane - Leased
Structure and exterior
- Roof:Architectural Shingle, Asphalt
- Year built:2026
- Building area:1,829 sq. ft.
- Lot area:0.5 Acres
- Architectural Style:Colonial, Craftsman, Ranch/Rambler, Traditional
- Construction Materials:Asphalt, Batts Insulation, Blown-In Insulation, Stick Built, Tile, Vinyl Siding
- Exterior Features:Porch(es)
- Foundation Description:Slab
- Levels:1 Story
Utilities
- Water:Well
- Sewer:Public Sewer
Finances and disclosures
- Price:$559,900
- Price per sq. ft.:$306.12
- Tax amount:$413 (2025)
Features and amenities
- Amenities:200+ Amp Service, Recessed Lighting, Sprinkler System
Parking
- Parking description:Asphalt Driveway, Attached Garage, Garage - Side Entry, Garage Door Opener, Inside Access
- Garage:Yes
- Garage spaces:2
New listings near 26542 Royal Oak Rd
- Coming Soon
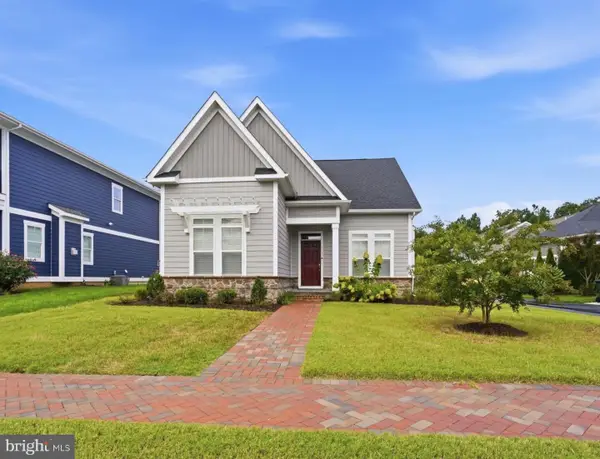 $699,900Coming Soon3 beds 3 baths2,076 sq. ft.
8082 Easton Village Dr, EASTON, MD 21601
MLS# MDTA2015280Listed by: TTR SOTHEBY'S INTERNATIONAL REALTY - Coming Soon
 $425,000Coming Soon3 beds 2 baths1,806 sq. ft.
28500 Woods Dr, EASTON, MD 21601
MLS# MDTA2015144Listed by: BENSON & MANGOLD, LLC - Coming Soon
 $450,000Coming Soon3 beds 3 baths2,192 sq. ft.
7035 Pine Ridge Rd, EASTON, MD 21601
MLS# MDTA2014894Listed by: TTR SOTHEBY'S INTERNATIONAL REALTY - Coming Soon
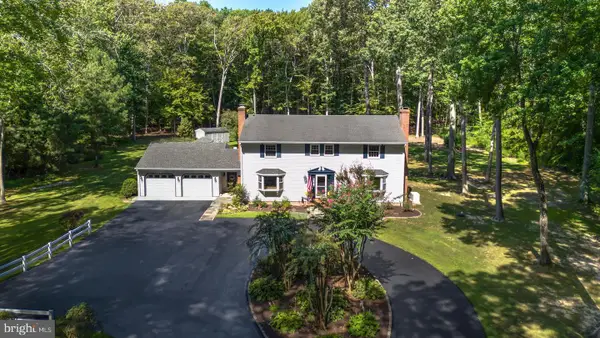 $1,195,000Coming Soon4 beds 3 baths2,888 sq. ft.
28372 Canvasback Ln, EASTON, MD 21601
MLS# MDTA2015078Listed by: TTR SOTHEBY'S INTERNATIONAL REALTY - New
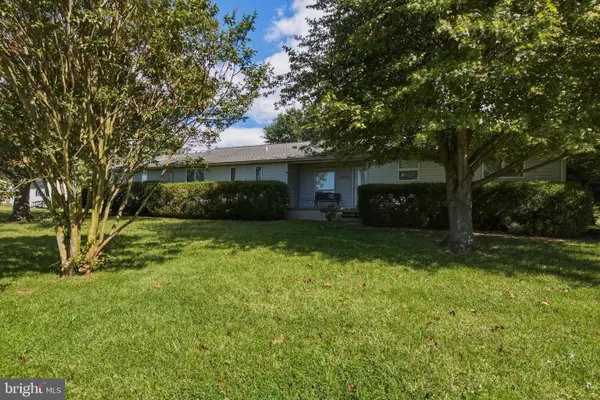 $350,000Active4 beds 2 baths1,992 sq. ft.
10225 Ocean Gtwy, EASTON, MD 21601
MLS# MDTA2015260Listed by: LONG & FOSTER REAL ESTATE, INC. - New
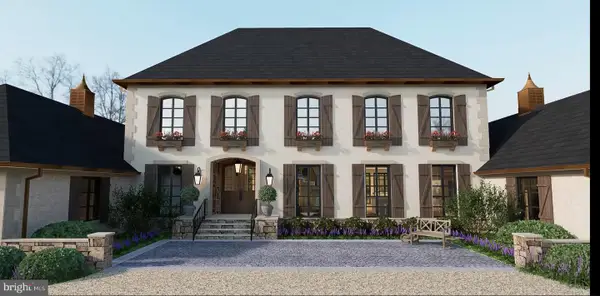 $2,999,999Active5.1 Acres
9338 Bantry Rd, EASTON, MD 21601
MLS# MDTA2015132Listed by: TTR SOTHEBY'S INTERNATIONAL REALTY - New
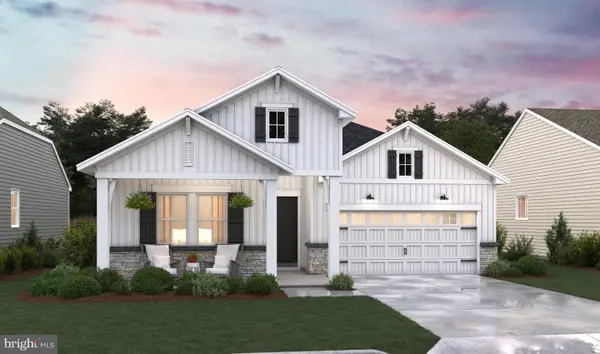 $554,990Active3 beds 2 baths1,939 sq. ft.
7598 Ward Brothers Cir, EASTON, MD 21601
MLS# MDTA2015276Listed by: BERKSHIRE HATHAWAY HOMESERVICES PENFED REALTY - OP - New
 $250,000Active3 beds 1 baths2,394 sq. ft.
9144 Honeysuckle Dr, EASTON, MD 21601
MLS# MDTA2015248Listed by: EXP REALTY, LLC - New
 $2,695,000Active3 beds 5 baths3,814 sq. ft.
9338 Bantry Rd, EASTON, MD 21601
MLS# MDTA2015270Listed by: TTR SOTHEBY'S INTERNATIONAL REALTY - New
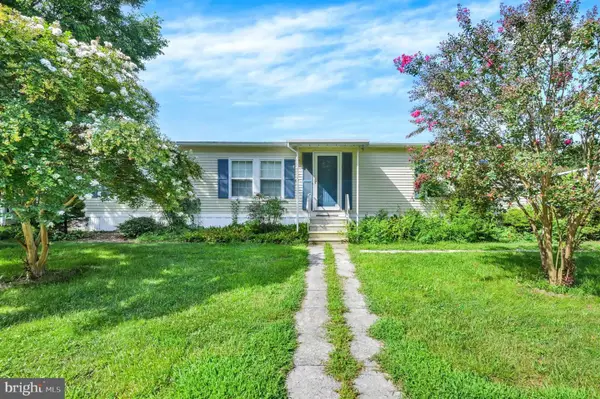 $30,000Active2 beds 2 baths1,568 sq. ft.
64 Park Ln, EASTON, MD 21601
MLS# MDTA2015238Listed by: ASHLAND AUCTION GROUP LLC


Protect your home and budget from life's surprises with an Assurant Home Warranty, backed by a partner that supports you through every step of homeownership. Explore Plans.
© 2023 - 2026 ERA Franchise Systems LLC. All rights reserved. ERA Franchise Systems LLC fully supports the principles of the Fair Housing Act and the Equal Opportunity Act. ERA, ERA Real Estate powered, and their respective logos are registered service marks of ERA Franchise Systems LLC. Each office is independently owned and operated.