
28391 Masters Ct, Easton, MD 21601
Local realty services provided by:ERA OakCrest Realty, Inc.
Listed by: judy l moore
Office: benson & mangold, llc.
MLS#:MDTA2014518
Source:BRIGHTMLS
Price summary
- Price:$850,000
- Price per sq. ft.:$256.57
- Monthly HOA dues:$151.33
About this home
Easton Club. This beautiful 3300 sq. ft. home has been extensively renovated. Living room, formal dining room, upgraded kitchen with Quartz countertops, new appliances and breakfast area, family room with stone gas fireplace, 1st floor primary suite with remodeled bath, laundry room and powder room. Wood flooring throughout 1st floor. 2nd floor offers 3 bedrooms, 2 baths and large media room or 5th bedroom. Exterior features a tiered deck with awning, lawn irrigation system and extensive landscaping. Sited on a .35 acre lot backing to open space on a quiet cul-de-sac. Roof (new 2023). HVAC (new 2022). Community amenities include a pool and tennis/pickleball court. Close to downtown Easton and many amenities. Short distance to the picturesque towns of St. Michaels and Oxford. A must to see!
Contact an agent
Home facts
- Year built:2003
- Subdivision & Development:EASTON CLUB
- Listing ID #:MDTA2014518
- Added:52 day(s) ago
- Updated:September 06, 2026 at 07:38 AM
Rooms and interior
- Bedrooms:4
- Total bathrooms:4
- Full bathrooms:3
- Half bathrooms:1
- Flooring:Carpet, Tile/Brick, Wood
- Dining Description:Dining Room, Formal/Separate Dining Room
- Bathrooms Description:Bathroom 2, Bathroom 3, Half Bath, Primary Bath(s), Primary Bathroom
- Kitchen Description:Breakfast Area, Built-In Microwave, Carpet, Cooktop, Crown Moldings, Dishwasher, Disposal, Kitchen - Gourmet, Oven - Wall, Refrigerator
- Bedroom Description:Carpet, Primary Bedroom, Walk In Closet(s)
- Living area:3,313 sq. ft.
Heating and cooling
- Cooling:Central A/C, Heat Pump(s)
- Heating:Electric, Forced Air, Heat Pump - Gas BackUp, Natural Gas
Structure and exterior
- Roof:Architectural Shingle
- Year built:2003
- Building area:3,313 sq. ft.
- Lot area:0.35 Acres
- Lot Features:Landscaping
- Architectural Style:Colonial
- Construction Materials:Vinyl Siding
- Exterior Features:Awning(s), Deck(s), Underground Lawn Sprinkler
- Foundation Description:Crawl Space
- Levels:2 Stories
Utilities
- Water:Public
- Sewer:Public Sewer
Finances and disclosures
- Price:$850,000
- Price per sq. ft.:$256.57
- Tax amount:$6,551 (2025)
Features and amenities
- Laundry features:Dryer - Electric, Laundry, Washer
- Amenities:Carpet, Ceiling Fan(s), Crown Moldings, Double Pane Windows, Security System, Window Treatments
Parking
- Parking description:Asphalt Driveway, Attached Garage, Garage - Side Entry
- Garage:Yes
- Garage spaces:2
New listings near 28391 Masters Ct
- Coming Soon
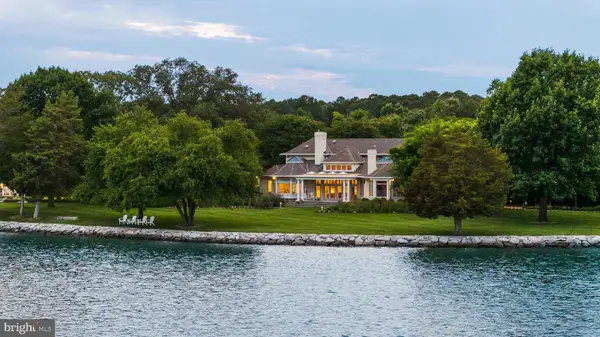 $9,950,000Coming Soon4 beds 6 baths6,421 sq. ft.
6920 Travelers Rest Cir, EASTON, MD 21601
MLS# MDTA2014818Listed by: TTR SOTHEBY'S INTERNATIONAL REALTY - Coming Soon
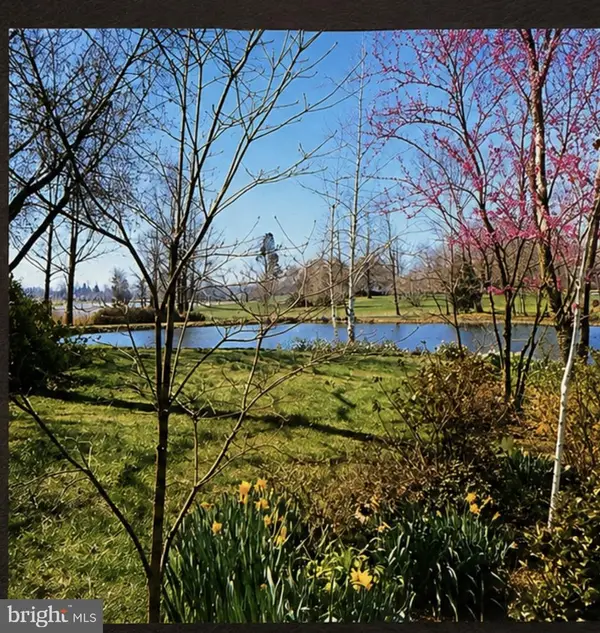 $1,100,000Coming Soon4 beds 3 baths2,357 sq. ft.
28221 Widgeon Ter, EASTON, MD 21601
MLS# MDTA2014946Listed by: LONG & FOSTER REAL ESTATE, INC. - Coming SoonOpen Fri, 5 to 8pm
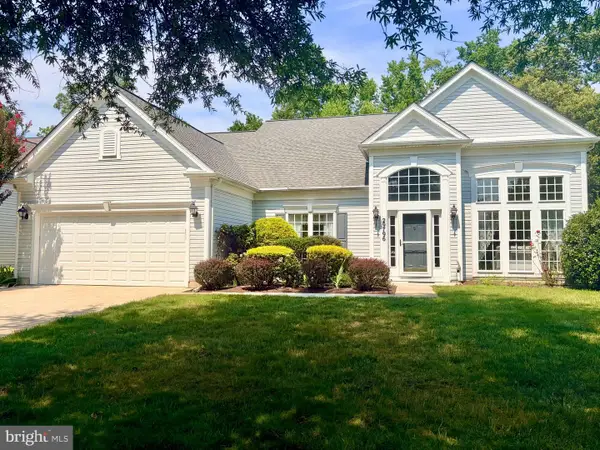 $525,000Coming Soon3 beds 3 baths2,729 sq. ft.
29796 Lyons Dr, EASTON, MD 21601
MLS# MDTA2014802Listed by: COLDWELL BANKER CHESAPEAKE REAL ESTATE COMPANY - New
 $1,695,000Active3 beds 4 baths2,064 sq. ft.
7871 Avon Ct, EASTON, MD 21601
MLS# MDTA2015020Listed by: TTR SOTHEBY'S INTERNATIONAL REALTY - New
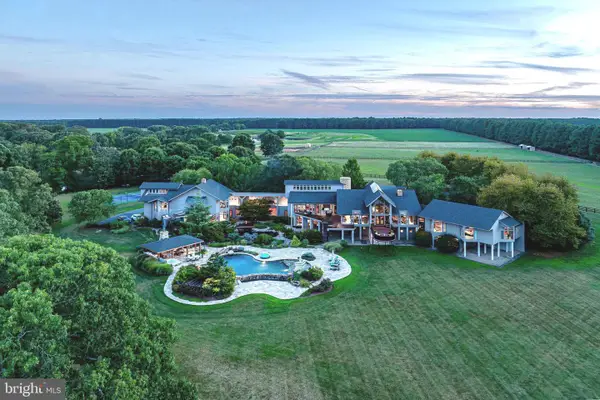 $13,750,000Active5 beds 9 baths13,228 sq. ft.
27772 Sharp Rd, EASTON, MD 21601
MLS# MDTA2015016Listed by: TTR SOTHEBY'S INTERNATIONAL REALTY - New
 $350,000Active3 beds 2 baths1,316 sq. ft.
241 Brookwood Ave, EASTON, MD 21601
MLS# MDTA2014940Listed by: BENSON & MANGOLD, LLC - New
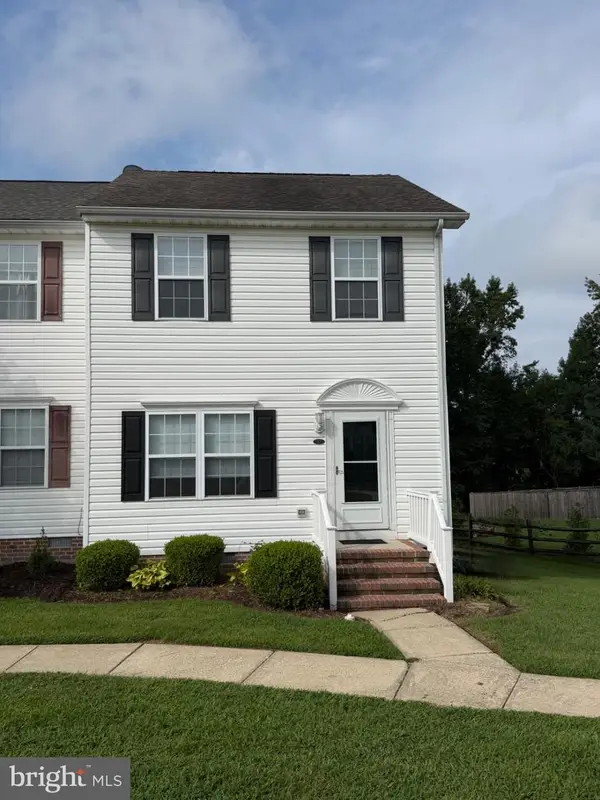 $299,900Active3 beds 2 baths1,416 sq. ft.
8186 June Way #307, EASTON, MD 21601
MLS# MDTA2014988Listed by: COLDWELL BANKER REALTY - New
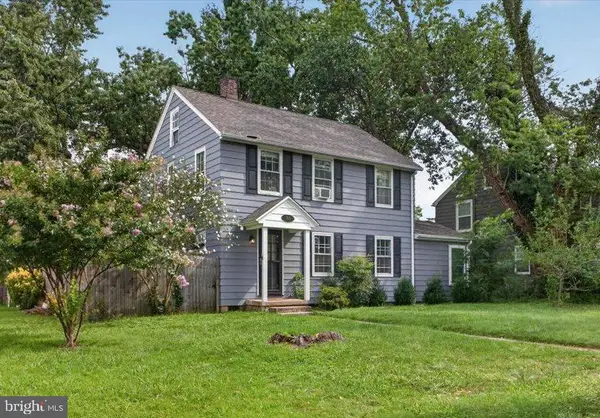 $319,000Active3 beds 2 baths1,542 sq. ft.
313 Linden Ave, EASTON, MD 21601
MLS# MDTA2014942Listed by: BENSON & MANGOLD, LLC - New
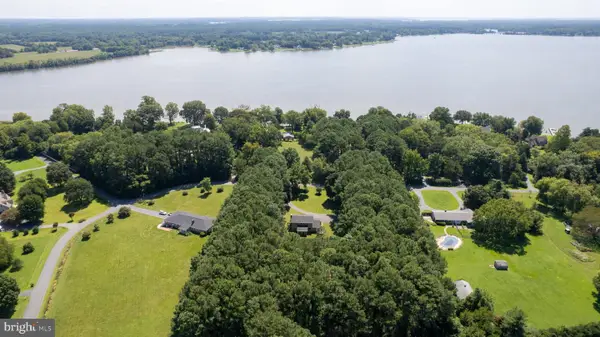 $640,000Active4 beds 3 baths1,818 sq. ft.
8235 Ingleton Cir, EASTON, MD 21601
MLS# MDTA2014920Listed by: BENSON & MANGOLD, LLC - New
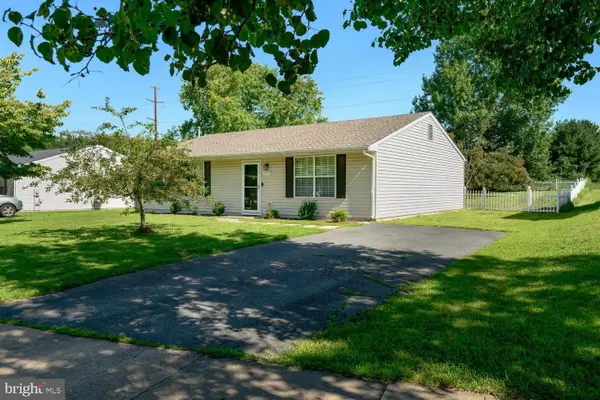 $339,999Active3 beds 2 baths1,408 sq. ft.
29245 Corbin Pkwy, EASTON, MD 21601
MLS# MDTA2014924Listed by: BENSON & MANGOLD, LLC


Protect your home and budget from life's surprises with an Assurant Home Warranty, backed by a partner that supports you through every step of homeownership. Explore Plans.
© 2023 - 2026 ERA Franchise Systems LLC. All rights reserved. ERA Franchise Systems LLC fully supports the principles of the Fair Housing Act and the Equal Opportunity Act. ERA, ERA Real Estate powered, and their respective logos are registered service marks of ERA Franchise Systems LLC. Each office is independently owned and operated.