
29424 Corbin Pkwy, Easton, MD 21601
Local realty services provided by:ERA Central Realty Group
29424 Corbin Pkwy,Easton, MD 21601
$415,000
- 3 Beds
- 3 Baths
- 1,920 sq. ft.
- Single family
- Active
Listed by: timothy m miller sr.
Office: benson & mangold, llc.
MLS#:MDTA2015174
Source:BRIGHTMLS
Price summary
- Price:$415,000
- Price per sq. ft.:$216.15
About this home
Nestled in the Stoney Ridge community, this exquisite split-level residence offers a harmonious blend of modern luxury and timeless comfort. With a major renovation completed in 2015, this home has been updated to provide an upgraded living experience. As you step inside, you are greeted by an inviting atmosphere enhanced by luxury vinyl tile flooring that flows seamlessly throughout the main living areas. The spacious layout features three generously sized bedrooms and three full bathrooms, ensuring ample space for relaxation and privacy. The heart of the home is the beautifully appointed kitchen, equipped with energy-efficient appliances, including a built-in range, microwave, and a sleek cooktop. The upgraded countertops and built-ins create a perfect setting for culinary creativity and entertaining. The bathrooms are thoughtfully designed, showcasing a stall shower and a walk-in shower, providing a spa-like retreat right at home. The presence of cedar closets and walk-in closets adds a touch of luxury and practicality, ensuring that storage is never a concern. Natural light pours in through replacement windows, illuminating the inviting spaces and enhancing the overall warmth of the home. The daylight basement, complete with a walkout level and workshop space, offers endless possibilities for customization, whether it be a home gym, office, or additional living area. Set on a generous 0.25-acre lot in an urban setting, this property provides a serene escape while remaining conveniently close to the vibrant lifestyle that Stoney Ridge has to offer. Off-street parking ensures ease of access, while the surrounding community boasts a rich array of amenities and attractions. This residence is not just a house; it's a sanctuary that embodies a luxurious lifestyle, where every detail has been thoughtfully curated for comfort and elegance. Experience the perfect blend of modern living and classic charm in this stunning home, where you can create lasting memories for years to come....
Contact an agent
Home facts
- Year built:1982
- Subdivision & Development:STONEY RIDGE
- Listing ID #:MDTA2015174
- Added:1 day(s) ago
- Updated:September 29, 2026 at 03:44 AM
Rooms and interior
- Bedrooms:3
- Total bathrooms:3
- Full bathrooms:3
- Rooms Total:7
- Flooring:Luxury Vinyl Tile
- Kitchen Description:Breakfast Area, Built-In Microwave, Built-In Range, Built-Ins, Cedar Closet(s), Cooktop, Dishwasher, Disposal, ENERGY STAR Refrigerator, Energy Efficient Appliances, Instant Hot Water, Microwave, Upgraded Countertops, Water Heater - Tankless, Wet/Dry Bar
- Bedroom Description:Cedar Closet(s), Walk In Closet(s)
- Basement:Yes
- Basement Description:Connecting Stairway, Daylight, Improved, Outside Entrance, Partial, Poured Concrete, Rear Entrance, Space For Rooms, Walkout Level, Workshop
- Living area:1,920 sq. ft.
Heating and cooling
- Cooling:Central A/C
- Heating:Electric, Heat Pump - Electric BackUp
Structure and exterior
- Roof:Architectural Shingle
- Year built:1982
- Building area:1,920 sq. ft.
- Lot area:0.25 Acres
- Lot Features:Urban
- Architectural Style:Split Level
- Construction Materials:Vinyl Siding
- Foundation Description:Concrete Perimeter
- Levels:2 Stories
Utilities
- Water:Public
- Sewer:Public Sewer
Finances and disclosures
- Price:$415,000
- Price per sq. ft.:$216.15
- Tax amount:$3,380 (2026)
Features and amenities
- Laundry features:Dryer, ENERGY STAR Clothes Washer, Has Laundry
- Amenities:Bar, Built-Ins, Cedar Closet(s), Ceiling Fan(s), Replacement Windows, Wet/Dry Bar
Parking
- Parking description:Off Street
New listings near 29424 Corbin Pkwy
- Coming Soon
 $354,900Coming Soon3 beds 2 baths1,680 sq. ft.
29301 Pin Oak Way, EASTON, MD 21601
MLS# MDTA2015170Listed by: BENSON & MANGOLD, LLC - Coming Soon
 $425,000Coming Soon3 beds 2 baths1,806 sq. ft.
28500 Woods Dr, EASTON, MD 21601
MLS# MDTA2015144Listed by: BENSON & MANGOLD, LLC - Coming Soon
 $450,000Coming Soon3 beds 3 baths2,192 sq. ft.
7035 Pine Ridge Rd, EASTON, MD 21601
MLS# MDTA2014894Listed by: TTR SOTHEBY'S INTERNATIONAL REALTY - Coming Soon
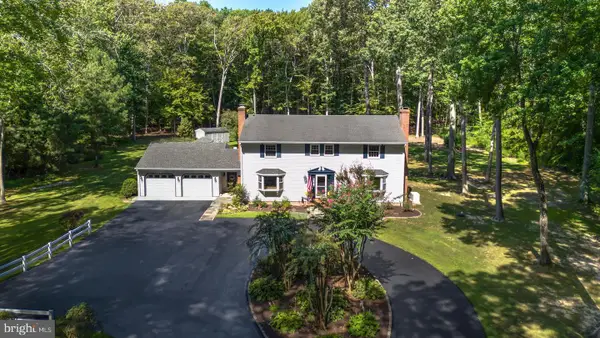 $1,195,000Coming Soon4 beds 3 baths2,888 sq. ft.
28372 Canvasback Ln, EASTON, MD 21601
MLS# MDTA2015078Listed by: TTR SOTHEBY'S INTERNATIONAL REALTY - New
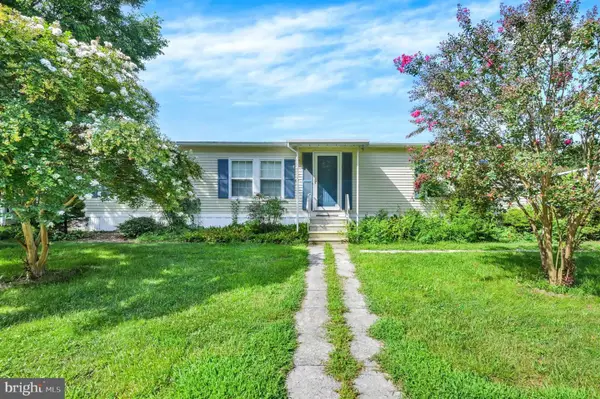 $30,000Active2 beds 2 baths1,568 sq. ft.
64 Park Ln, EASTON, MD 21601
MLS# MDTA2015238Listed by: ASHLAND AUCTION GROUP LLC - New
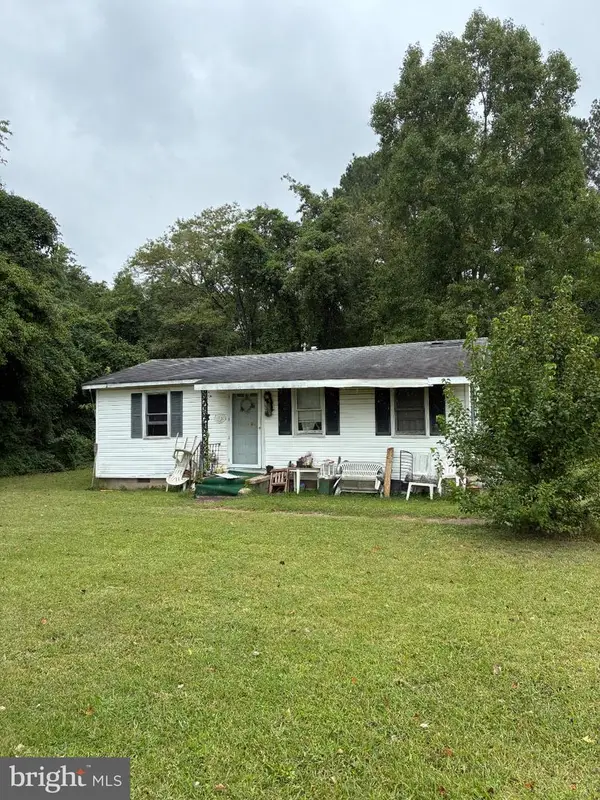 $70,000Active3 beds 1 baths640 sq. ft.
6207 Landing Neck Rd, EASTON, MD 21601
MLS# MDTA2015252Listed by: KELLER WILLIAMS REALTY - New
 $1,250,000Active3 beds 3 baths2,770 sq. ft.
28708 Springfield Dr, EASTON, MD 21601
MLS# MDTA2015094Listed by: BENSON & MANGOLD, LLC - New
 $595,000Active3 beds 3 baths2,129 sq. ft.
205 Brookletts Ave, EASTON, MD 21601
MLS# MDTA2015220Listed by: BENSON & MANGOLD, LLC - New
 $550,000Active3 beds 3 baths3,098 sq. ft.
29574 Charles Dr, EASTON, MD 21601
MLS# MDTA2015194Listed by: BENSON & MANGOLD, LLC


Protect your home and budget from life's surprises with an Assurant Home Warranty, backed by a partner that supports you through every step of homeownership. Explore Plans.
© 2023 - 2026 ERA Franchise Systems LLC. All rights reserved. ERA Franchise Systems LLC fully supports the principles of the Fair Housing Act and the Equal Opportunity Act. ERA, ERA Real Estate powered, and their respective logos are registered service marks of ERA Franchise Systems LLC. Each office is independently owned and operated.