
29580 Charles Dr, Easton, MD 21601
Local realty services provided by:ERA Liberty Realty
29580 Charles Dr,Easton, MD 21601
$499,900
- 3 Beds
- 3 Baths
- 3,465 sq. ft.
- Single family
- Active
Listed by: edwin m matthews
Office: benson & mangold, llc.
MLS#:MDTA2014814
Source:BRIGHTMLS
Price summary
- Price:$499,900
- Price per sq. ft.:$144.27
- Monthly HOA dues:$200
About this home
Chesapeake by Del Webb. The Hillsboro model offers an exceptional combination of space, convenience, and comfortable living. Located directly across from the Community Center and pool, this home features more than 3,400 square feet of thoughtfully designed living space.
The main level includes two generously sized bedrooms and two full bathrooms, along with a separate office, living room, family room with fireplace, and bright sunroom. Upstairs, you'll find an additional bedroom, full bathroom, and spacious living area—ideal for guests, family members, or a private retreat.
Step outside to the rear patio, where extensive landscaping creates a beautiful setting for outdoor entertaining, relaxing, or enjoying the surrounding views. With its versatile floor plan, abundant living space, and highly convenient location, the Hillsboro is a home designed for both everyday comfort and entertaining.
Recent improvements include a new roof, HVAC system and a new hot water heater
Contact an agent
Home facts
- Year built:2003
- Subdivision & Development:EASTON CLUB EAST
- Listing ID #:MDTA2014814
- Added:43 day(s) ago
- Updated:October 04, 2026 at 01:58 PM
Rooms and interior
- Bedrooms:3
- Total bathrooms:3
- Full bathrooms:3
- Living area:3,465 sq. ft.
Heating and cooling
- Cooling:Central A/C
- Heating:Forced Air, Natural Gas
Structure and exterior
- Roof:Asphalt
- Year built:2003
- Building area:3,465 sq. ft.
- Lot area:0.23 Acres
- Architectural Style:Colonial
- Construction Materials:Brick, Vinyl Siding
- Foundation Description:Block, Brick/Mortar, Concrete Perimeter
- Levels:2 Stories
Utilities
- Water:Public
- Sewer:Public Sewer
Finances and disclosures
- Price:$499,900
- Price per sq. ft.:$144.27
- Tax amount:$6,004 (2026)
Parking
- Parking description:Attached Garage, Garage - Rear Entry
- Garage:Yes
- Garage spaces:2
New listings near 29580 Charles Dr
- Coming Soon
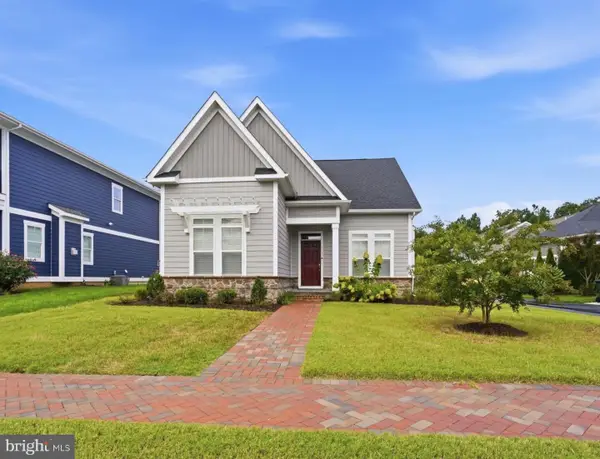 $699,900Coming Soon3 beds 3 baths2,076 sq. ft.
8082 Easton Village Dr, EASTON, MD 21601
MLS# MDTA2015280Listed by: TTR SOTHEBY'S INTERNATIONAL REALTY - Coming Soon
 $425,000Coming Soon3 beds 2 baths1,806 sq. ft.
28500 Woods Dr, EASTON, MD 21601
MLS# MDTA2015144Listed by: BENSON & MANGOLD, LLC - Coming Soon
 $450,000Coming Soon3 beds 3 baths2,192 sq. ft.
7035 Pine Ridge Rd, EASTON, MD 21601
MLS# MDTA2014894Listed by: TTR SOTHEBY'S INTERNATIONAL REALTY - Coming Soon
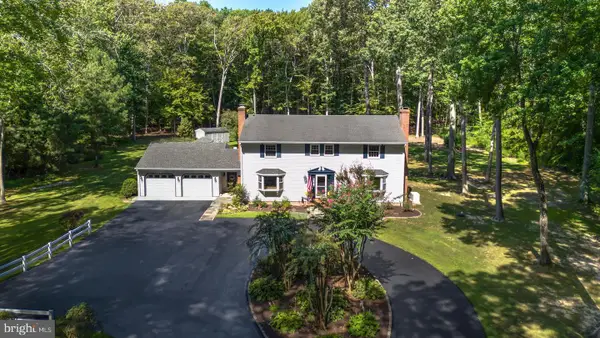 $1,195,000Coming Soon4 beds 3 baths2,888 sq. ft.
28372 Canvasback Ln, EASTON, MD 21601
MLS# MDTA2015078Listed by: TTR SOTHEBY'S INTERNATIONAL REALTY - New
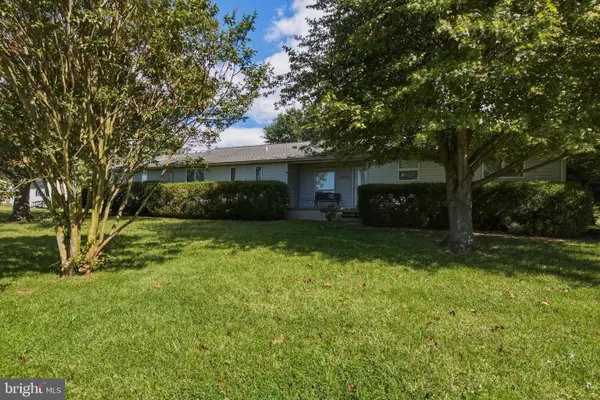 $350,000Active4 beds 2 baths1,992 sq. ft.
10225 Ocean Gtwy, EASTON, MD 21601
MLS# MDTA2015260Listed by: LONG & FOSTER REAL ESTATE, INC. - New
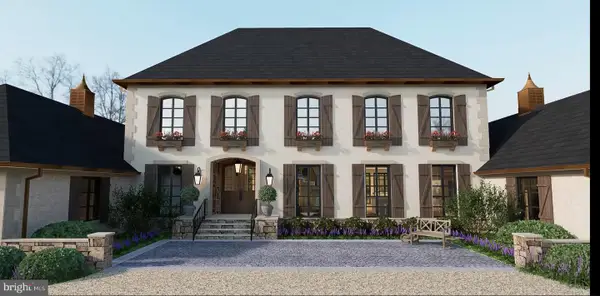 $2,999,999Active5.1 Acres
9338 Bantry Rd, EASTON, MD 21601
MLS# MDTA2015132Listed by: TTR SOTHEBY'S INTERNATIONAL REALTY - New
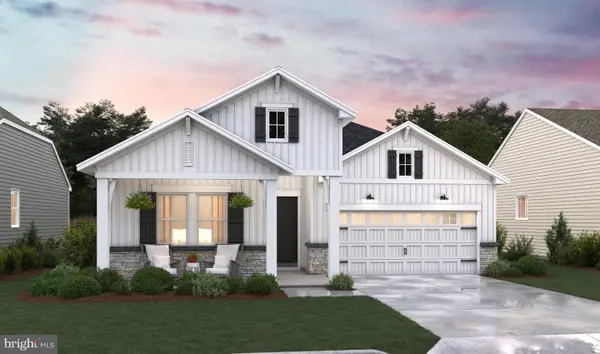 $554,990Active3 beds 2 baths1,939 sq. ft.
7598 Ward Brothers Cir, EASTON, MD 21601
MLS# MDTA2015276Listed by: BERKSHIRE HATHAWAY HOMESERVICES PENFED REALTY - OP - New
 $250,000Active3 beds 1 baths2,394 sq. ft.
9144 Honeysuckle Dr, EASTON, MD 21601
MLS# MDTA2015248Listed by: EXP REALTY, LLC - New
 $2,695,000Active3 beds 5 baths3,814 sq. ft.
9338 Bantry Rd, EASTON, MD 21601
MLS# MDTA2015270Listed by: TTR SOTHEBY'S INTERNATIONAL REALTY - New
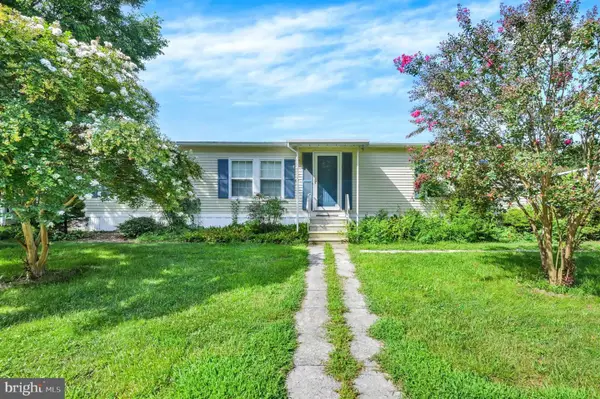 $30,000Active2 beds 2 baths1,568 sq. ft.
64 Park Ln, EASTON, MD 21601
MLS# MDTA2015238Listed by: ASHLAND AUCTION GROUP LLC


Protect your home and budget from life's surprises with an Assurant Home Warranty, backed by a partner that supports you through every step of homeownership. Explore Plans.
© 2023 - 2026 ERA Franchise Systems LLC. All rights reserved. ERA Franchise Systems LLC fully supports the principles of the Fair Housing Act and the Equal Opportunity Act. ERA, ERA Real Estate powered, and their respective logos are registered service marks of ERA Franchise Systems LLC. Each office is independently owned and operated.