
641 Lomax St, Easton, MD 21601
Local realty services provided by:ERA Byrne Realty
641 Lomax St,Easton, MD 21601
$369,900
- 3 Beds
- 2 Baths
- 1,440 sq. ft.
- Single family
- Pending
Listed by: peter a stark
Office: benson & mangold, llc.
MLS#:MDTA2014826
Source:BRIGHTMLS
Price summary
- Price:$369,900
- Price per sq. ft.:$256.88
About this home
Charming and beautifully maintained 3-bedroom, 2-full bathroom home offering classic character, thoughtful updates, and exceptional outdoor living. Original hardwood floors, built-ins near the entry, stainless steel appliances, remodeled bathrooms, and the primary bedroom with ensuite bathroom add warmth and functionality. Recent improvements include a new Bosch HVAC system (2026), garage door (2022), tankless water heater (2019), and roof and gutters (2018) with 50-year architectural shingles. The crawl space has a dehumidifier and vapor barrier, and new patio doors provide easy access to the backyard.
Outside, enjoy fantastic curb appeal, mature landscaping, a vinyl privacy-fenced yard, patio, storage shed, and plenty of room to entertain or play. Off-street parking and a one-car attached garage with storage above, plus a rear driveway, round out this well-cared-for home.
Contact an agent
Home facts
- Year built:1977
- Subdivision & Development:EASTON
- Listing ID #:MDTA2014826
- Added:46 day(s) ago
- Updated:October 04, 2026 at 08:13 AM
Rooms and interior
- Bedrooms:3
- Total bathrooms:2
- Full bathrooms:2
- Flooring:Hardwood
- Dining Description:Dining Area
- Bathrooms Description:Primary Bath(s)
- Kitchen Description:Cooktop, Dishwasher, Pantry, Recessed Lighting, Refrigerator, Stove, Water Heater - Tankless
- Living area:1,440 sq. ft.
Heating and cooling
- Cooling:Central A/C
- Heating:Heat Pump(s), Propane - Leased
Structure and exterior
- Roof:Architectural Shingle
- Year built:1977
- Building area:1,440 sq. ft.
- Lot area:0.19 Acres
- Architectural Style:Ranch/Rambler
- Construction Materials:Vinyl Siding
- Foundation Description:Crawl Space
- Levels:1 Story
Utilities
- Water:Public
- Sewer:Public Sewer
Finances and disclosures
- Price:$369,900
- Price per sq. ft.:$256.88
- Tax amount:$3,278 (2025)
Features and amenities
- Laundry features:Dryer, Washer
- Amenities:Attic, Ceiling Fan(s), Humidifer, Recessed Lighting
Parking
- Parking description:Attached Garage, Crushed Stone, Garage - Rear Entry, Garage Door Opener, Off Street, On Street
- Garage:Yes
- Garage spaces:1
New listings near 641 Lomax St
- Coming Soon
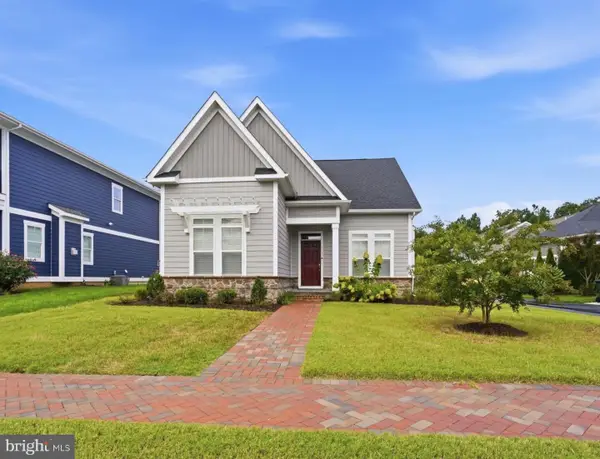 $699,900Coming Soon3 beds 3 baths2,076 sq. ft.
8082 Easton Village Dr, EASTON, MD 21601
MLS# MDTA2015280Listed by: TTR SOTHEBY'S INTERNATIONAL REALTY - Coming Soon
 $425,000Coming Soon3 beds 2 baths1,806 sq. ft.
28500 Woods Dr, EASTON, MD 21601
MLS# MDTA2015144Listed by: BENSON & MANGOLD, LLC - Coming Soon
 $450,000Coming Soon3 beds 3 baths2,192 sq. ft.
7035 Pine Ridge Rd, EASTON, MD 21601
MLS# MDTA2014894Listed by: TTR SOTHEBY'S INTERNATIONAL REALTY - Coming Soon
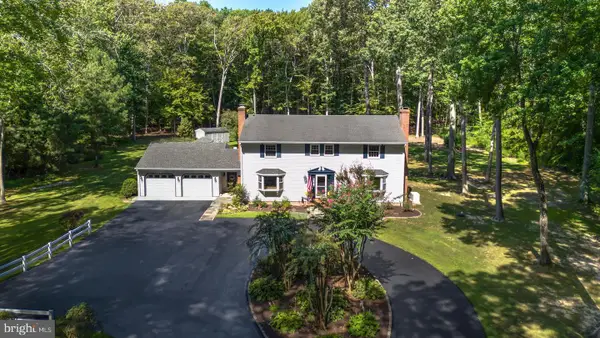 $1,195,000Coming Soon4 beds 3 baths2,888 sq. ft.
28372 Canvasback Ln, EASTON, MD 21601
MLS# MDTA2015078Listed by: TTR SOTHEBY'S INTERNATIONAL REALTY - New
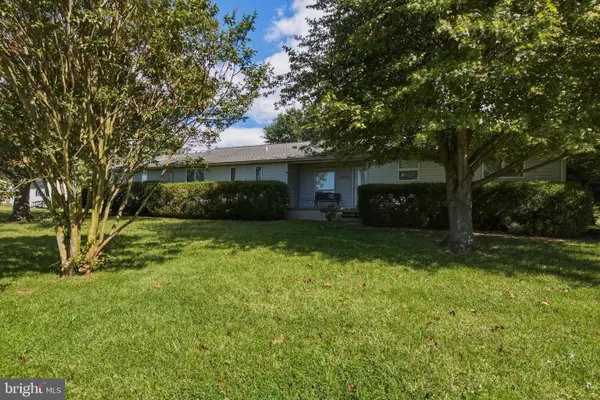 $350,000Active4 beds 2 baths1,992 sq. ft.
10225 Ocean Gtwy, EASTON, MD 21601
MLS# MDTA2015260Listed by: LONG & FOSTER REAL ESTATE, INC. - New
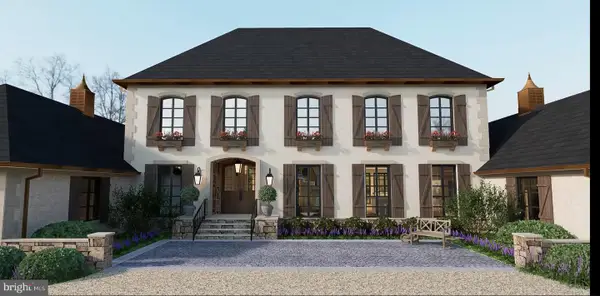 $2,999,999Active5.1 Acres
9338 Bantry Rd, EASTON, MD 21601
MLS# MDTA2015132Listed by: TTR SOTHEBY'S INTERNATIONAL REALTY - New
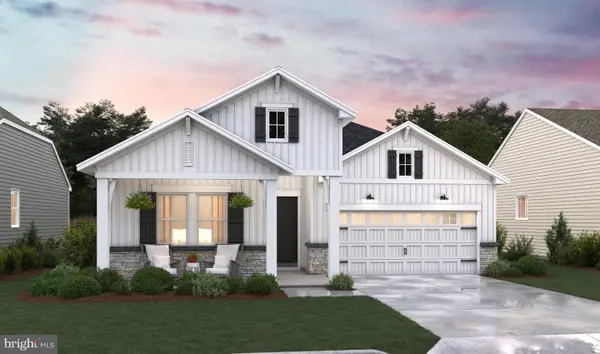 $554,990Active3 beds 2 baths1,939 sq. ft.
7598 Ward Brothers Cir, EASTON, MD 21601
MLS# MDTA2015276Listed by: BERKSHIRE HATHAWAY HOMESERVICES PENFED REALTY - OP - New
 $250,000Active3 beds 1 baths2,394 sq. ft.
9144 Honeysuckle Dr, EASTON, MD 21601
MLS# MDTA2015248Listed by: EXP REALTY, LLC - New
 $2,695,000Active3 beds 5 baths3,814 sq. ft.
9338 Bantry Rd, EASTON, MD 21601
MLS# MDTA2015270Listed by: TTR SOTHEBY'S INTERNATIONAL REALTY - New
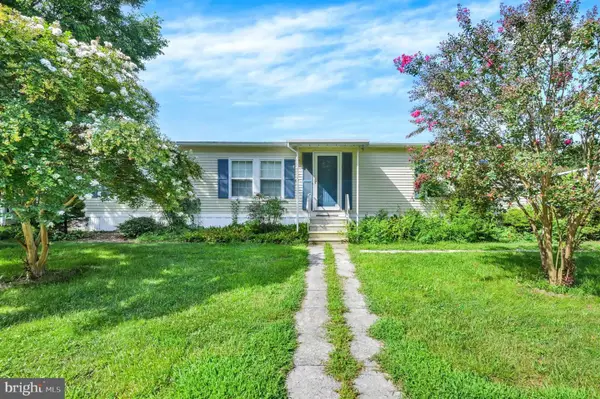 $30,000Active2 beds 2 baths1,568 sq. ft.
64 Park Ln, EASTON, MD 21601
MLS# MDTA2015238Listed by: ASHLAND AUCTION GROUP LLC


Protect your home and budget from life's surprises with an Assurant Home Warranty, backed by a partner that supports you through every step of homeownership. Explore Plans.
© 2023 - 2026 ERA Franchise Systems LLC. All rights reserved. ERA Franchise Systems LLC fully supports the principles of the Fair Housing Act and the Equal Opportunity Act. ERA, ERA Real Estate powered, and their respective logos are registered service marks of ERA Franchise Systems LLC. Each office is independently owned and operated.