
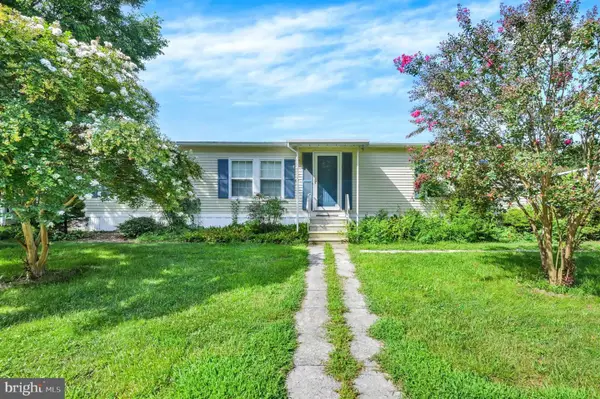
8082 Easton Village Dr, Easton, MD 21601
Local realty services provided by:ERA Martin Associates
Listed by: courtney chipouras
Office: ttr sotheby's international realty
MLS#:MDTA2015280
Source:BRIGHTMLS
Price summary
- Price:$699,900
- Price per sq. ft.:$337.14
- Monthly HOA dues:$224
About this home
Built in 2022, this Bridgeport model in Easton Village offers low-maintenance living with a flexible floor plan and plenty of space for guests. The main level features a primary bedroom with a large walk-in closet and en-suite bath, along with a second bedroom and full bathroom. The kitchen is finished with Admiral Blue cabinetry, quartz countertops, and stainless steel appliances and opens to the great room with vaulted ceilings and a gas fireplace. An office area just off the great room provides a dedicated space for working from home. A screened porch off the rear of the home provides additional space for relaxing or entertaining. Upstairs, a spacious loft offers flexible living space along with a third bedroom and full bathroom, creating a private area for guests, an office, or additional family room. The home also includes a two-car rear-load garage and stone exterior accents. Easton Village offers a convenient location just minutes from St. Michaels and downtown Easton, shopping, restaurants, healthcare, parks, and the area's arts and entertainment. Community amenities include a pool, clubhouse with fitness center, kayak launch, and community pier overlooking the Tred Avon River. The combination of main-level living, flexible guest space, community amenities, and a convenient Easton location makes this home well suited for both full-time and part-time living....
Contact an agent
Home facts
- Year built:2022
- Subdivision & Development:EASTON VILLAGE
- Listing ID #:MDTA2015280
- Updated:October 04, 2026 at 01:37 PM
Rooms and interior
- Bedrooms:3
- Total bathrooms:3
- Full bathrooms:3
- Dining Description:Combination Kitchen/Dining
- Bathrooms Description:Primary Bath(s)
- Kitchen Description:Combination Kitchen/Living, Kitchen - Gourmet, Kitchen - Island, Upgraded Countertops
- Bedroom Description:Entry Level Bedroom, Walk In Closet(s)
- Living area:2,076 sq. ft.
Heating and cooling
- Cooling:Central A/C, Heat Pump(s)
- Heating:Heat Pump(s), Natural Gas
Structure and exterior
- Roof:Architectural Shingle
- Year built:2022
- Building area:2,076 sq. ft.
- Lot area:0.14 Acres
- Architectural Style:Coastal, Contemporary
- Construction Materials:Frame
- Foundation Description:Slab
- Levels:2 Stories
Utilities
- Water:Public
- Sewer:Public Sewer
Finances and disclosures
- Price:$699,900
- Price per sq. ft.:$337.14
- Tax amount:$7,578 (2026)
Features and amenities
- Amenities:Window Treatments
Parking
- Parking description:Attached Garage, Garage - Rear Entry, Inside Access
- Garage:Yes
- Garage spaces:2
New listings near 8082 Easton Village Dr
- Coming Soon
 $425,000Coming Soon3 beds 2 baths1,806 sq. ft.
28500 Woods Dr, EASTON, MD 21601
MLS# MDTA2015144Listed by: BENSON & MANGOLD, LLC - Coming Soon
 $450,000Coming Soon3 beds 3 baths2,192 sq. ft.
7035 Pine Ridge Rd, EASTON, MD 21601
MLS# MDTA2014894Listed by: TTR SOTHEBY'S INTERNATIONAL REALTY - Coming Soon
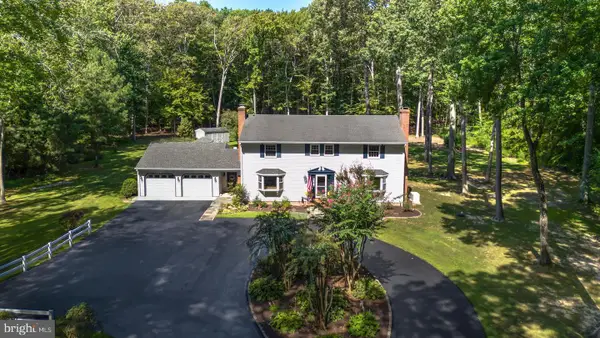 $1,195,000Coming Soon4 beds 3 baths2,888 sq. ft.
28372 Canvasback Ln, EASTON, MD 21601
MLS# MDTA2015078Listed by: TTR SOTHEBY'S INTERNATIONAL REALTY - New
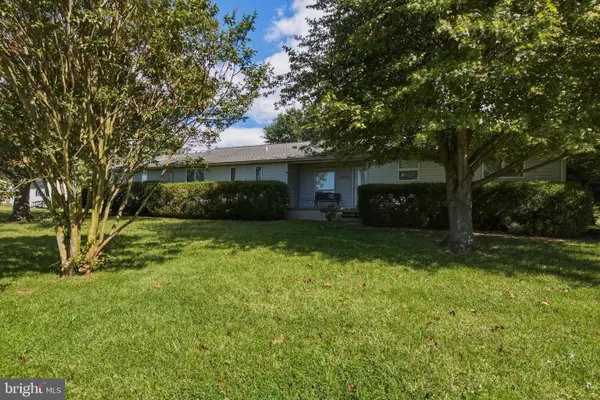 $350,000Active4 beds 2 baths1,992 sq. ft.
10225 Ocean Gtwy, EASTON, MD 21601
MLS# MDTA2015260Listed by: LONG & FOSTER REAL ESTATE, INC. - New
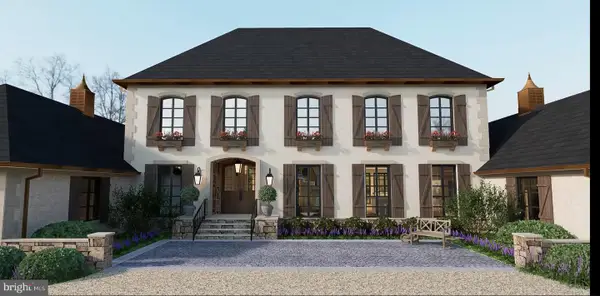 $2,999,999Active5.1 Acres
9338 Bantry Rd, EASTON, MD 21601
MLS# MDTA2015132Listed by: TTR SOTHEBY'S INTERNATIONAL REALTY - New
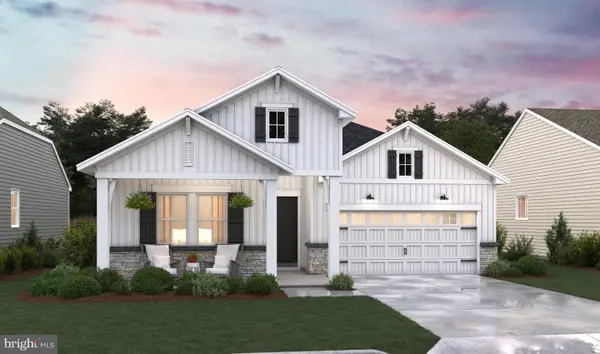 $554,990Active3 beds 2 baths1,939 sq. ft.
7598 Ward Brothers Cir, EASTON, MD 21601
MLS# MDTA2015276Listed by: BERKSHIRE HATHAWAY HOMESERVICES PENFED REALTY - OP - New
 $250,000Active3 beds 1 baths2,394 sq. ft.
9144 Honeysuckle Dr, EASTON, MD 21601
MLS# MDTA2015248Listed by: EXP REALTY, LLC - New
 $2,695,000Active3 beds 5 baths3,814 sq. ft.
9338 Bantry Rd, EASTON, MD 21601
MLS# MDTA2015270Listed by: TTR SOTHEBY'S INTERNATIONAL REALTY - New
 $30,000Active2 beds 2 baths1,568 sq. ft.
64 Park Ln, EASTON, MD 21601
MLS# MDTA2015238Listed by: ASHLAND AUCTION GROUP LLC


Protect your home and budget from life's surprises with an Assurant Home Warranty, backed by a partner that supports you through every step of homeownership. Explore Plans.
© 2023 - 2026 ERA Franchise Systems LLC. All rights reserved. ERA Franchise Systems LLC fully supports the principles of the Fair Housing Act and the Equal Opportunity Act. ERA, ERA Real Estate powered, and their respective logos are registered service marks of ERA Franchise Systems LLC. Each office is independently owned and operated.