
7040 Old School House Ln, Easton, MD 21601
Local realty services provided by:ERA Valley Realty
7040 Old School House Ln,Easton, MD 21601
$1,150,000
- 3 Beds
- 3 Baths
- 4,453 sq. ft.
- Single family
- Active
Listed by: laura h carney
Office: ttr sotheby's international realty
MLS#:MDTA2014756
Source:BRIGHTMLS
Price summary
- Price:$1,150,000
- Price per sq. ft.:$258.25
- Monthly HOA dues:$405.33
About this home
Beautifully positioned on a quiet cul-de-sac in the sought-after community of Cooke’s Hope, this distinguished brick residence offers timeless architecture, generously scaled interiors, a beautifully landscaped private garden with green house, and a detached two-car garage with a private studio above. Designed for both everyday comfort and elegant entertaining, the home is filled with natural light and features a thoughtfully planned floor plan.
The welcoming living room is defined by high ceilings, a gas fireplace, and ample space for multiple seating areas, including room for a grand piano. At the heart of the home, the expansive kitchen combines exceptional storage with a large center island, Corian countertops, quality appliances, and a casual dining area. A spacious library/family room with custom built-in shelving provides an inviting retreat, while the adjoining enclosed sunroom overlooks the garden and creates a seamless connection to the outdoors.
An elevator provides convenient access to the second level (new carpet throughout), where the spacious primary suite features a tray ceiling and a large well-appointed bath with two walk-in closets, separate vanities, a generous walk-in shower, and towel warmers. Two additional bedrooms offer abundant closet space and share a skylit hall bath. Easily accessible attic space provides excellent additional storage.
The mudroom and laundry room is thoughtfully equipped with built-in cabinetry, a utility sink, and direct access to the garden. Outside, mature landscaping, brick hardscaping, and a fountain create a private and tranquil setting. Above the detached garage, the studio with half bath offers exceptional flexibility as a home office, guest suite, fitness room, or creative workspace.
Residents of Cooke’s Hope enjoy an outstanding collection of amenities, including scenic walking trails, ponds, tennis and pickleball courts, a fitness room, community gathering spaces, and a waterfront dock with slips and kayak storage.
A rare opportunity to own a beautifully maintained home that offers timeless design, exceptional versatility, and the distinctive lifestyle of one of Easton’s premier communities....
Contact an agent
Home facts
- Year built:1997
- Subdivision & Development:COOKE'S HOPE
- Listing ID #:MDTA2014756
- Added:44 day(s) ago
- Updated:September 29, 2026 at 02:00 PM
Rooms and interior
- Bedrooms:3
- Total bathrooms:3
- Full bathrooms:2
- Half bathrooms:1
- Flooring:Carpet, Hardwood
- Bathrooms Description:Primary Bath(s)
- Kitchen Description:Built-In Microwave, Built-Ins, Carpet, Cedar Closet(s), Cooktop, Crown Moldings, Dishwasher, Exhaust Fan, Freezer, Kitchen - Eat-In, Kitchen - Gourmet, Kitchen - Island, Kitchen - Table Space, Oven - Wall, Oven/Range - Electric, Pantry, Recessed Lighting, Refrigerator, Stainless Steel Appliances, Upgraded Countertops, Water Heater - Tankless
- Bedroom Description:Carpet, Cedar Closet(s), Walk In Closet(s)
- Living area:4,453 sq. ft.
Heating and cooling
- Cooling:Central A/C, Heat Pump(s)
- Heating:Natural Gas, Radiator
Structure and exterior
- Roof:Shingle
- Year built:1997
- Building area:4,453 sq. ft.
- Lot area:0.25 Acres
- Lot Features:Front Yard, Landscaping, Premium, Private, Rear Yard, SideYard(s), Trees/Wooded
- Architectural Style:Traditional
- Construction Materials:Brick, Frame, Stick Built
- Exterior Features:Brick, Exterior Lighting, Porch(es), Roof, Sidewalks, Street Lights
- Foundation Description:Crawl Space
- Levels:2 Stories
Utilities
- Water:Public
- Sewer:Public Sewer
Finances and disclosures
- Price:$1,150,000
- Price per sq. ft.:$258.25
- Tax amount:$7,287 (2026)
Features and amenities
- Laundry features:Dryer, Washer
- Amenities:120/240V, Built-Ins, Carpet, Cedar Closet(s), Ceiling Fan(s), Crown Moldings, Double Hung Windows, Elevator, Natural Gas Available, Recessed Lighting, Security System, Transom Windows
Parking
- Parking description:Additional Storage Area, Detached Garage, Garage Door Opener
- Garage:Yes
- Garage spaces:2
New listings near 7040 Old School House Ln
- Coming Soon
 $354,900Coming Soon3 beds 2 baths1,680 sq. ft.
29301 Pin Oak Way, EASTON, MD 21601
MLS# MDTA2015170Listed by: BENSON & MANGOLD, LLC - Coming Soon
 $425,000Coming Soon3 beds 2 baths1,806 sq. ft.
28500 Woods Dr, EASTON, MD 21601
MLS# MDTA2015144Listed by: BENSON & MANGOLD, LLC - Coming Soon
 $450,000Coming Soon3 beds 3 baths2,192 sq. ft.
7035 Pine Ridge Rd, EASTON, MD 21601
MLS# MDTA2014894Listed by: TTR SOTHEBY'S INTERNATIONAL REALTY - Coming Soon
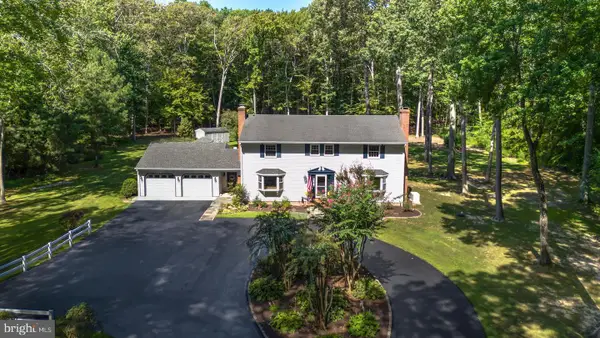 $1,195,000Coming Soon4 beds 3 baths2,888 sq. ft.
28372 Canvasback Ln, EASTON, MD 21601
MLS# MDTA2015078Listed by: TTR SOTHEBY'S INTERNATIONAL REALTY - New
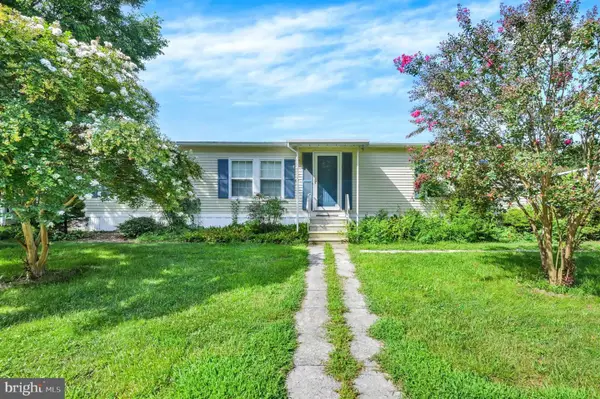 $30,000Active2 beds 2 baths1,568 sq. ft.
64 Park Ln, EASTON, MD 21601
MLS# MDTA2015238Listed by: ASHLAND AUCTION GROUP LLC - New
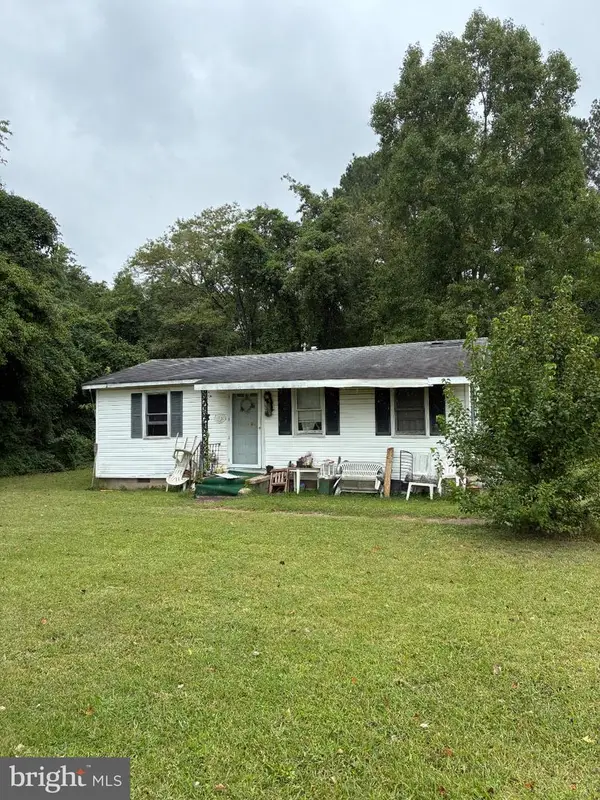 $70,000Active3 beds 1 baths640 sq. ft.
6207 Landing Neck Rd, EASTON, MD 21601
MLS# MDTA2015252Listed by: KELLER WILLIAMS REALTY - New
 $415,000Active3 beds 3 baths1,920 sq. ft.
29424 Corbin Pkwy, EASTON, MD 21601
MLS# MDTA2015174Listed by: BENSON & MANGOLD, LLC - New
 $1,250,000Active3 beds 3 baths2,770 sq. ft.
28708 Springfield Dr, EASTON, MD 21601
MLS# MDTA2015094Listed by: BENSON & MANGOLD, LLC - New
 $595,000Active3 beds 3 baths2,129 sq. ft.
205 Brookletts Ave, EASTON, MD 21601
MLS# MDTA2015220Listed by: BENSON & MANGOLD, LLC - New
 $550,000Active3 beds 3 baths3,098 sq. ft.
29574 Charles Dr, EASTON, MD 21601
MLS# MDTA2015194Listed by: BENSON & MANGOLD, LLC


Protect your home and budget from life's surprises with an Assurant Home Warranty, backed by a partner that supports you through every step of homeownership. Explore Plans.
© 2023 - 2026 ERA Franchise Systems LLC. All rights reserved. ERA Franchise Systems LLC fully supports the principles of the Fair Housing Act and the Equal Opportunity Act. ERA, ERA Real Estate powered, and their respective logos are registered service marks of ERA Franchise Systems LLC. Each office is independently owned and operated.