
7096 Redwood Ct, Easton, MD 21601
Local realty services provided by:ERA Liberty Realty
Listed by: john v freeman
Office: coldwell banker realty
MLS#:MDTA2015604
Source:BRIGHTMLS
Price summary
- Price:$489,500
- Price per sq. ft.:$126.58
About this home
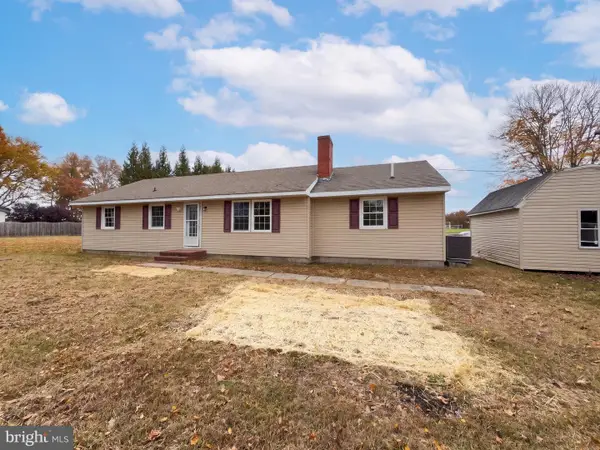
Welcome home to 7096 Redwood Ct in Easton! This spacious colonial offers an inviting blend of comfortable living, versatile spaces, and exceptional outdoor entertaining areas. The thoughtfully designed floor plan features an inviting family room with a gas fireplace, a spacious kitchen with center island, and a bright sunroom providing access to the rear deck. The upper level offers generously sized bedrooms, including a spacious primary suite with ample closet space and a relaxing jacuzzi tub. The fully finished walkout basement provides valuable additional living space, ideal for a recreation room, home office, fitness area, or guests, with an additional full bath. Step outside and enjoy the rear deck overlooking the backyard, or head down to the rear patio featuring a large outdoor fireplace, creating the perfect setting for entertaining family and friends or enjoying a quiet evening outdoors. Additional highlights include a fenced backyard and attached two-car garage with a bonus storage room. Conveniently located in Easton, this home offers space, comfort, and versatility both inside and out!...
Contact an agent
Home facts
- Year built:2005
- Subdivision & Development:THE WOODS AT STONEY RIDG
- Listing ID #:MDTA2015604
- Updated:November 21, 2026 at 11:45 AM
Rooms and interior
- Bedrooms:5
- Total bathrooms:4
- Full bathrooms:3
- Half bathrooms:1
- Basement:Yes
- Basement Description:Connecting Stairway, Daylight, Full, Fully Finished, Interior Access, Outside Entrance, Side Entrance, Walkout Stairs
- Living area:3,867 sq. ft.
Heating and cooling
- Cooling:Ceiling Fan(s), Central A/C
- Heating:Heat Pump(s), Natural Gas
Structure and exterior
- Year built:2005
- Building area:3,867 sq. ft.
- Lot area:0.23 Acres
- Architectural Style:Colonial
- Construction Materials:Vinyl Siding
- Exterior Features:Deck(s), Patio(s)
- Foundation Description:Block
- Levels:3 Story
Utilities
- Water:Public
- Sewer:Public Sewer
Finances and disclosures
- Price:$489,500
- Price per sq. ft.:$126.58
- Tax amount:$5,939 (2026)
Parking
- Parking description:Additional Storage Area, Attached Garage, Concrete Driveway, Garage - Front Entry, Off Street, Oversized
- Garage:Yes
- Garage spaces:2
New listings near 7096 Redwood Ct
- Coming SoonOpen Sat, 11am to 1pm
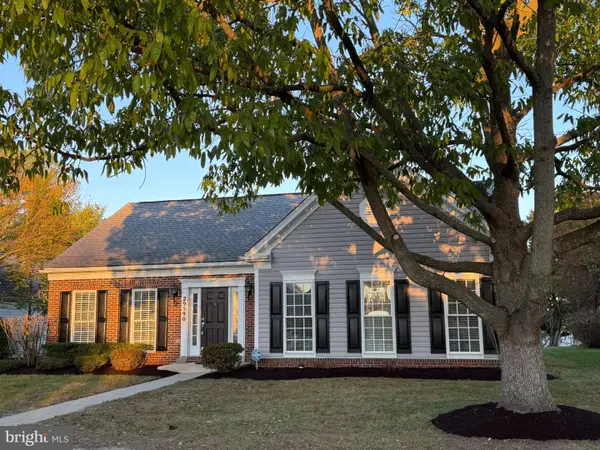 $439,000Coming Soon2 beds 2 baths1,985 sq. ft.
29590 Kent Ave, EASTON, MD 21601
MLS# MDTA2015540Listed by: BENSON & MANGOLD, LLC - Coming Soon
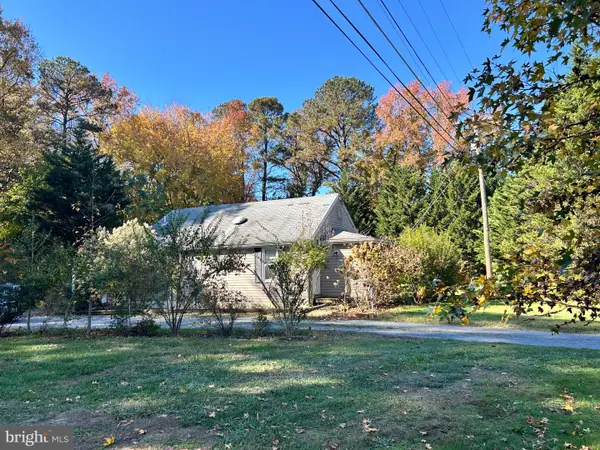 $285,000Coming Soon2 beds 1 baths817 sq. ft.
6356 Landing Neck Rd, EASTON, MD 21601
MLS# MDTA2015586Listed by: LONG & FOSTER REAL ESTATE, INC. - Coming Soon
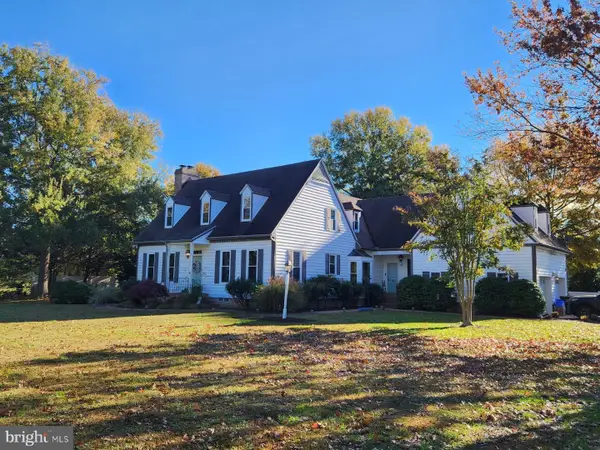 $975,000Coming Soon5 beds 4 baths3,108 sq. ft.
27330 Rest Cir, EASTON, MD 21601
MLS# MDTA2015554Listed by: MEREDITH FINE PROPERTIES - Coming Soon
 $425,000Coming Soon3 beds 2 baths1,806 sq. ft.
28500 Woods Dr, EASTON, MD 21601
MLS# MDTA2015144Listed by: BENSON & MANGOLD, LLC - Open Sun, 1 to 4pmNew
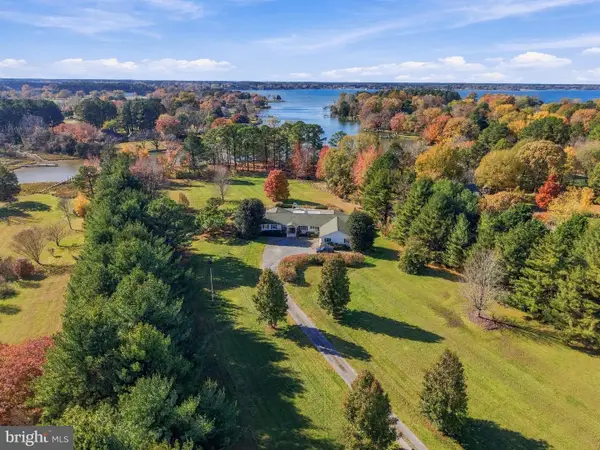 $1,150,000Active3 beds 3 baths2,986 sq. ft.
26617 Arcadia Shores Rd, EASTON, MD 21601
MLS# MDTA2015592Listed by: RLAH @PROPERTIES - New
 $380,000Active4 beds 2 baths1,408 sq. ft.
10620 Hiners Ln, EASTON, MD 21601
MLS# MDTA2015602Listed by: OPEN DOOR BROKERAGE, LLC - New
 $669,990Active3 beds 4 baths2,963 sq. ft.
29341 Blackiston St, EASTON, MD 21601
MLS# MDTA2015596Listed by: BERKSHIRE HATHAWAY HOMESERVICES PENFED REALTY - OP  $750,000Pending4 beds 3 baths4,524 sq. ft.
205 E Earle Ave, EASTON, MD 21601
MLS# MDTA2015594Listed by: PAUL WESLEY REAL ESTATE- New
 $1,268,000Active16 beds -- baths5,574 sq. ft.
1, 6, 8 Lee Ter, EASTON, MD 21601
MLS# MDTA2015566Listed by: MACKENZIE COMMERCIAL R E SVCS, LLC


Protect your home and budget from life's surprises with an Assurant Home Warranty, backed by a partner that supports you through every step of homeownership. Explore Plans.
© 2023 - 2026 ERA Franchise Systems LLC. All rights reserved. ERA Franchise Systems LLC fully supports the principles of the Fair Housing Act and the Equal Opportunity Act. ERA, ERA Real Estate powered, and their respective logos are registered service marks of ERA Franchise Systems LLC. Each office is independently owned and operated.