
7432 Karen Ave, Easton, MD 21601
Local realty services provided by:O'BRIEN REALTY ERA POWERED
7432 Karen Ave,Easton, MD 21601
$479,000
- 3 Beds
- 3 Baths
- 2,342 sq. ft.
- Single family
- Pending
Listed by: kelly y showell
Office: benson & mangold, llc.
MLS#:MDTA2014442
Source:BRIGHTMLS
Price summary
- Price:$479,000
- Price per sq. ft.:$204.53
- Monthly HOA dues:$200
About this home
Chesapeake by Del Webb. Nicely sited for maximum sunshine , this handsome and beautifully cared for two story Wittman model awaits you. Recent upgrades include luxury Vinyl flooring throughout the entire house ( even the stairs ! ) , entire house repainted neutral tones, custom blinds, enhanced lighting and fans, architectural roof, new high quality kitchen appliances including washer/dryer, primary bedroom closet organization, all bathrooms refreshed, fenced rear yard and drywalled/painted garage interior. The layout offers traditional rooms that blend together with attractive sight lines and connectivity. Step outside and find a relaxing brick paver patio with mature privacy plantings and a natural gas Weber Grill connected to town gas service all encompassed within the fenced back yard. This is a great house, move in ready for you!
55+ age-restricted section. Community amenities include Clubhouse with meeting room, exercise rooms, library and game rooms, outdoor pool, tennis/pickleball courts, picnic areas and common grounds, putting green, exercise paths, bocce ball, horse shoes and more. Located close to downtown Easton with fine restaurants and shopping and medical facilities, St. Michaels and Oxford. 1.5 hours to MD/DE beaches. 30 minutes to Bay Bridge....
Contact an agent
Home facts
- Year built:2003
- Subdivision & Development:EASTON CLUB EAST
- Listing ID #:MDTA2014442
- Added:90 day(s) ago
- Updated:October 05, 2026 at 08:13 AM
Rooms and interior
- Bedrooms:3
- Total bathrooms:3
- Full bathrooms:3
- Flooring:Luxury Vinyl Tile
- Dining Description:Formal/Separate Dining Room
- Kitchen Description:Breakfast Area, Built-In Microwave, Built-Ins, Crown Moldings, Dishwasher, Disposal, Kitchen - Eat-In, Kitchen - Galley, Kitchen - Gourmet, Kitchen - Island, Kitchen - Table Space, Oven/Range - Gas, Refrigerator, Upgraded Countertops
- Bedroom Description:Entry Level Bedroom, Walk In Closet(s)
- Living area:2,342 sq. ft.
Heating and cooling
- Heating:Forced Air, Natural Gas
Structure and exterior
- Roof:Architectural Shingle
- Year built:2003
- Building area:2,342 sq. ft.
- Lot area:0.23 Acres
- Lot Features:Level, Rear Yard, Suburban
- Architectural Style:Colonial
- Construction Materials:Vinyl Siding
- Exterior Features:BBQ Grill, Extensive Hardscape, Lawn Sprinkler, Patio(s), Sidewalks
- Foundation Description:Slab
- Levels:2 Stories
Utilities
- Water:Public
- Sewer:Public Sewer
Finances and disclosures
- Price:$479,000
- Price per sq. ft.:$204.53
- Tax amount:$5,609 (2026)
Features and amenities
- Laundry features:Dryer, Washer
- Amenities:Built-Ins, Ceiling Fan(s), Crown Moldings
Parking
- Parking description:Attached Garage, Garage - Rear Entry, Garage Door Opener
- Garage:Yes
- Garage spaces:2
New listings near 7432 Karen Ave
- Coming Soon
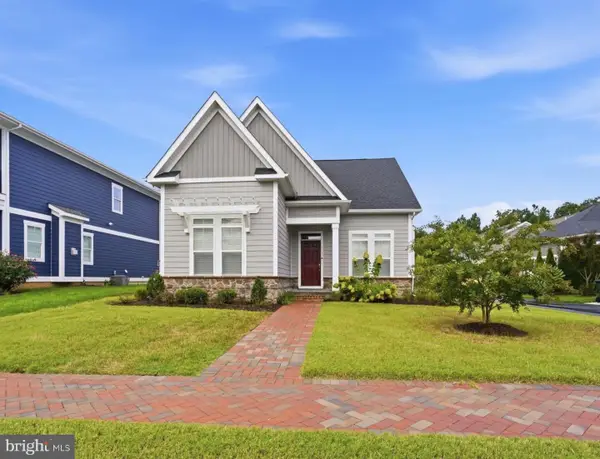 $699,900Coming Soon3 beds 3 baths2,076 sq. ft.
8082 Easton Village Dr, EASTON, MD 21601
MLS# MDTA2015280Listed by: TTR SOTHEBY'S INTERNATIONAL REALTY - Coming Soon
 $425,000Coming Soon3 beds 2 baths1,806 sq. ft.
28500 Woods Dr, EASTON, MD 21601
MLS# MDTA2015144Listed by: BENSON & MANGOLD, LLC - Coming Soon
 $450,000Coming Soon3 beds 3 baths2,192 sq. ft.
7035 Pine Ridge Rd, EASTON, MD 21601
MLS# MDTA2014894Listed by: TTR SOTHEBY'S INTERNATIONAL REALTY - Coming Soon
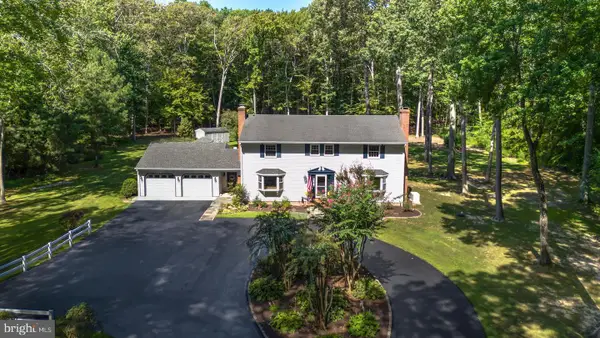 $1,195,000Coming Soon4 beds 3 baths2,888 sq. ft.
28372 Canvasback Ln, EASTON, MD 21601
MLS# MDTA2015078Listed by: TTR SOTHEBY'S INTERNATIONAL REALTY - New
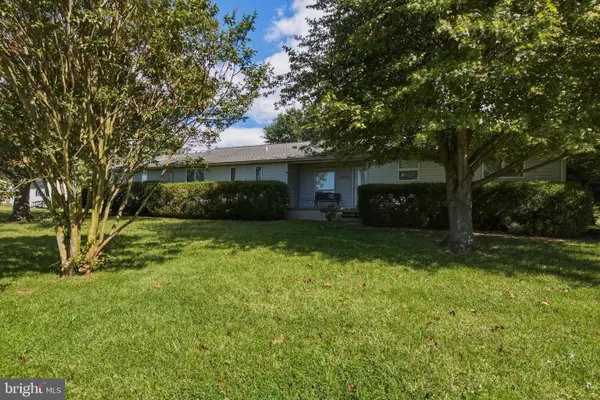 $350,000Active4 beds 2 baths1,992 sq. ft.
10225 Ocean Gtwy, EASTON, MD 21601
MLS# MDTA2015260Listed by: LONG & FOSTER REAL ESTATE, INC. - New
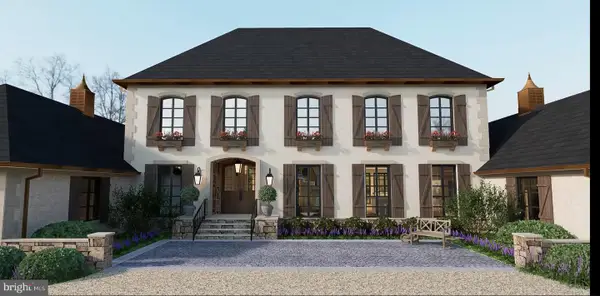 $2,999,999Active5.1 Acres
9338 Bantry Rd, EASTON, MD 21601
MLS# MDTA2015132Listed by: TTR SOTHEBY'S INTERNATIONAL REALTY - New
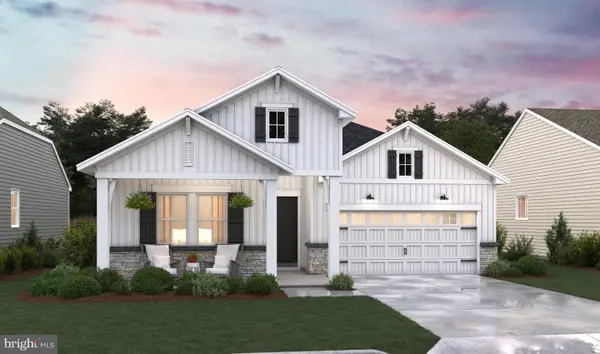 $554,990Active3 beds 2 baths1,939 sq. ft.
7598 Ward Brothers Cir, EASTON, MD 21601
MLS# MDTA2015276Listed by: BERKSHIRE HATHAWAY HOMESERVICES PENFED REALTY - OP - New
 $250,000Active3 beds 1 baths2,394 sq. ft.
9144 Honeysuckle Dr, EASTON, MD 21601
MLS# MDTA2015248Listed by: EXP REALTY, LLC - New
 $2,695,000Active3 beds 5 baths3,814 sq. ft.
9338 Bantry Rd, EASTON, MD 21601
MLS# MDTA2015270Listed by: TTR SOTHEBY'S INTERNATIONAL REALTY - New
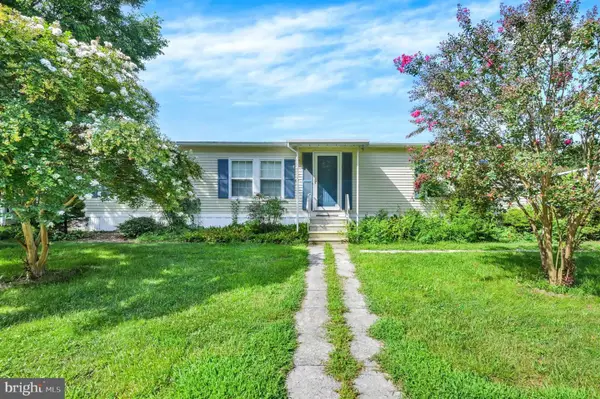 $30,000Active2 beds 2 baths1,568 sq. ft.
64 Park Ln, EASTON, MD 21601
MLS# MDTA2015238Listed by: ASHLAND AUCTION GROUP LLC


Protect your home and budget from life's surprises with an Assurant Home Warranty, backed by a partner that supports you through every step of homeownership. Explore Plans.
© 2023 - 2026 ERA Franchise Systems LLC. All rights reserved. ERA Franchise Systems LLC fully supports the principles of the Fair Housing Act and the Equal Opportunity Act. ERA, ERA Real Estate powered, and their respective logos are registered service marks of ERA Franchise Systems LLC. Each office is independently owned and operated.