
8075 Leehaven Rd, Easton, MD 21601
Local realty services provided by:Pagoda Realty ERA Powered
8075 Leehaven Rd,Easton, MD 21601
$2,195,000
- 4 Beds
- 4 Baths
- 3,216 sq. ft.
- Single family
- Pending
Listed by: laura h carney
Office: ttr sotheby's international realty
MLS#:MDTA2012866
Source:BRIGHTMLS
Price summary
- Price:$2,195,000
- Price per sq. ft.:$682.52
About this home
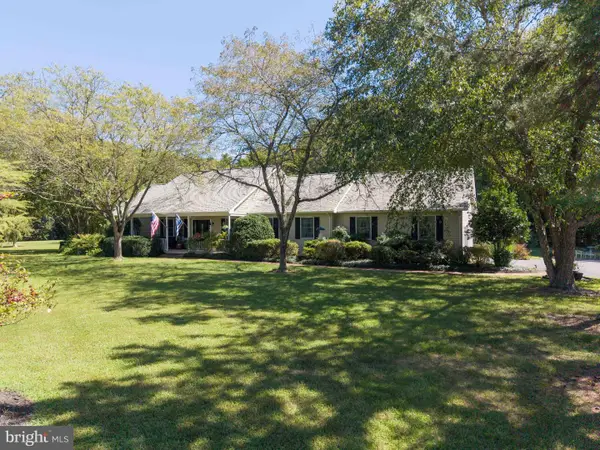
LOCATION, CHARM, and beautifully RENOVATED!!!Set on 2.32 glorious acres overlooking Dixon Creek, this beautifully and lovingly maintained 1915 residence offers timeless character, refined comfort, and exceptional waterfront living. Original hardwood floors run throughout much of the home, while expansive windows bathe the traditional floor plan in natural light and frame expansive water views from nearly every room. The main level features gracious formal living and dining rooms, a gourmet kitchen with a beautiful center island and top-tier stainless appliances, and a welcoming family room with wood-burning fireplace. Custom built-ins are thoughtfully integrated throughout the home, reflecting quality craftsmanship and attention to detail. Upstairs, the waterside primary suite offers a fireplace, dual walk-in closets and a luxurious ensuite bath with soaking tub and glass-enclosed shower. Two additional guest bedrooms include one with an ensuite bath and another with access to the hall bath. The third level provides a small loft style BR /flexible bonus room, ideal for an office or studio. Outdoor living is equally inviting, with a waterside screened porch, a poolside screened porch with wet bar, and an additional open deck off the dining room—perfect for enjoying the tranquil setting. The beautifully landscaped grounds feature mature trees, lush plantings, and extensive hardscaping, anchored by a gunite pool with expansive deck and surrounding gardens. Additional structures include a charming former icehouse (currently used as a storage shed) and a larger outbuilding once used as tenant quarters. An attached 2-car garage and a full encapsulated basement offer excellent functionality and versatility. With 280 feet of natural shoreline, a private pier with two slips, boat lift, and 3.5–4' MLW, this property captures the essence of Eastern Shore waterfront living.
*Roof- 2011, new siding, new boiler, renovated kitchen and primary bath, encapsulated basement, redecked pier, plus more1!-Septic replaced in 2020 and is for 4 bedrooms-owners have plans for proposed first floor primary suite where existing south side porch currently is....
Contact an agent
Home facts
- Year built:1915
- Subdivision & Development:NONE AVAILABLE
- Listing ID #:MDTA2012866
- Added:160 day(s) ago
- Updated:September 17, 2026 at 12:37 PM
Rooms and interior
- Bedrooms:4
- Total bathrooms:4
- Full bathrooms:3
- Half bathrooms:1
- Flooring:Ceramic Tile, Hardwood, Slate
- Dining Description:Dining Area, Dining Room, Formal/Separate Dining Room
- Bathrooms Description:Bathroom 2, Bathroom 3, Half Bath, Primary Bath(s), Primary Bathroom
- Kitchen Description:Built-In Microwave, Built-In Range, Built-Ins, Carpet, Crown Moldings, Dishwasher, Disposal, Freezer, Kitchen - Eat-In, Kitchen - Gourmet, Kitchen - Island, Oven - Wall, Oven/Range - Gas, Pantry, Recessed Lighting, Refrigerator, Stain/Lead Glass, Stainless Steel Appliances, Upgraded Countertops, Water Heater
- Bedroom Description:Carpet, Primary Bedroom, Walk In Closet(s)
- Basement:Yes
- Basement Description:Interior Access, Poured Concrete, Sump Pump
- Living area:3,216 sq. ft.
Heating and cooling
- Cooling:Central A/C, Heat Pump(s)
- Heating:Baseboard - Hot Water, Hot Water, Oil
Structure and exterior
- Roof:Fiberglass, Shingle
- Year built:1915
- Building area:3,216 sq. ft.
- Lot area:2.31 Acres
- Lot Features:Front Yard, Landscaping, Open, Partly Wooded, Private, Rear Yard, SideYard(s), Stream/Creek, Trees/Wooded
- Architectural Style:Colonial
- Construction Materials:Cedar
- Exterior Features:Extensive Hardscape, Exterior Lighting, Outbuilding(s), Porch(es), Screened
- Levels:4 Story
Utilities
- Water:Well
Finances and disclosures
- Price:$2,195,000
- Price per sq. ft.:$682.52
- Tax amount:$9,612 (2025)
Features and amenities
- Laundry features:Dryer - Front Loading, Laundry, Washer - Front Loading
- Amenities:120/240V, Attic, Built-Ins, Carpet, Ceiling Fan(s), Crown Moldings, Fire Detection System, Recessed Lighting, Stain/Lead Glass
- Pool features:Gunite, In Ground
Parking
- Parking description:Additional Storage Area, Attached Garage, Built In, Circular Driveway, Garage - Front Entry, Garage Door Opener, Gravel Driveway, Inside Access, Oversized, Private
- Garage:Yes
- Garage spaces:2
New listings near 8075 Leehaven Rd
- Coming Soon
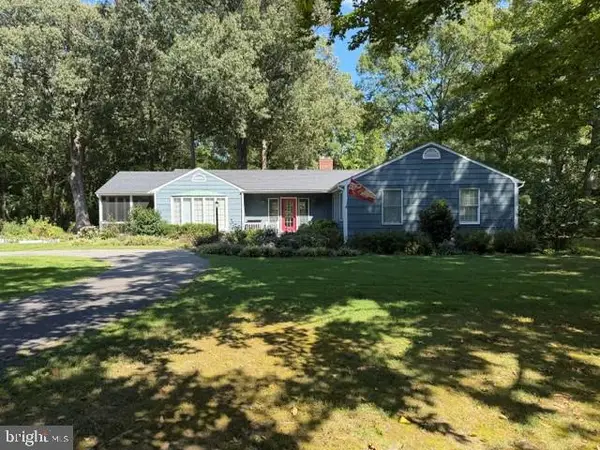 $675,000Coming Soon3 beds 2 baths2,139 sq. ft.
28420 Oaklands Rd, EASTON, MD 21601
MLS# MDTA2014816Listed by: BENSON & MANGOLD, LLC - Coming Soon
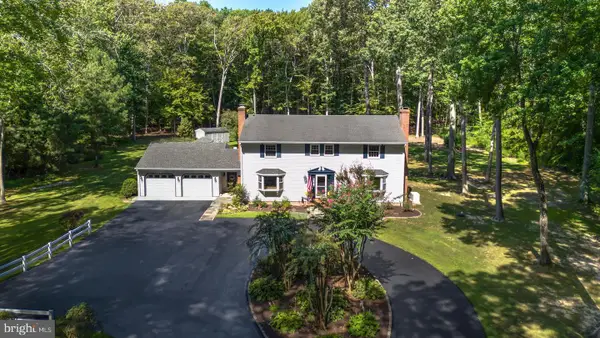 $1,195,000Coming Soon4 beds 3 baths2,888 sq. ft.
28372 Canvasback Ln, EASTON, MD 21601
MLS# MDTA2015078Listed by: TTR SOTHEBY'S INTERNATIONAL REALTY - Coming Soon
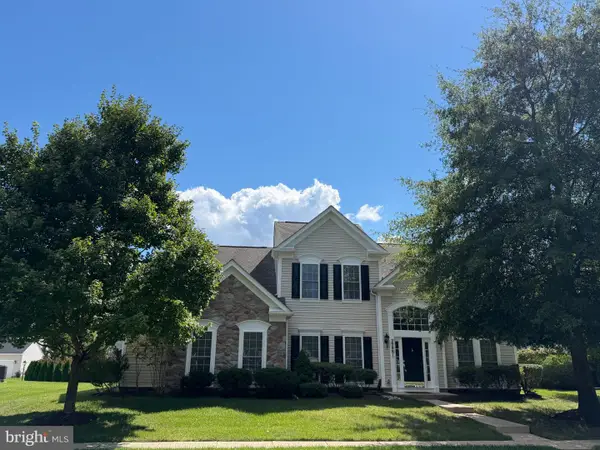 $495,000Coming Soon3 beds 3 baths3,098 sq. ft.
29881 Peirce Way, EASTON, MD 21601
MLS# MDTA2014558Listed by: BENSON & MANGOLD, LLC - Coming SoonOpen Sat, 11am to 1pm
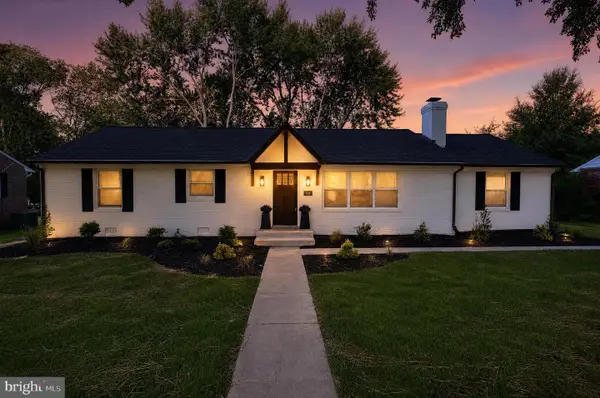 $549,000Coming Soon4 beds 2 baths2,087 sq. ft.
729 Elwood Ave, EASTON, MD 21601
MLS# MDTA2015040Listed by: TAYLOR PROPERTIES - New
 $1,195,000Active3 beds 4 baths2,300 sq. ft.
28772 Outram St, EASTON, MD 21601
MLS# MDTA2015142Listed by: STAFFORD-STAFFORD REAL ESTATE - New
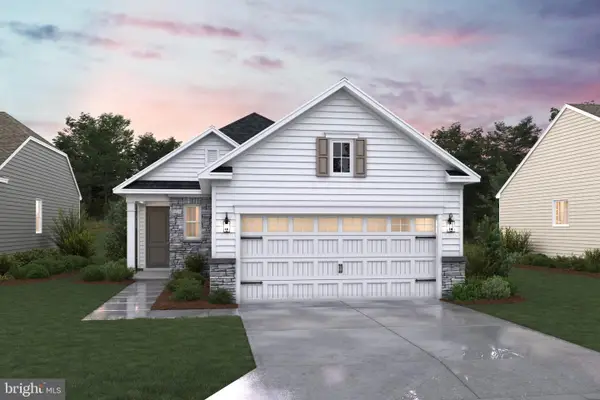 $489,990Active2 beds 2 baths1,570 sq. ft.
29496 Mason Ln, EASTON, MD 21601
MLS# MDTA2015130Listed by: BERKSHIRE HATHAWAY HOMESERVICES PENFED REALTY - OP - New
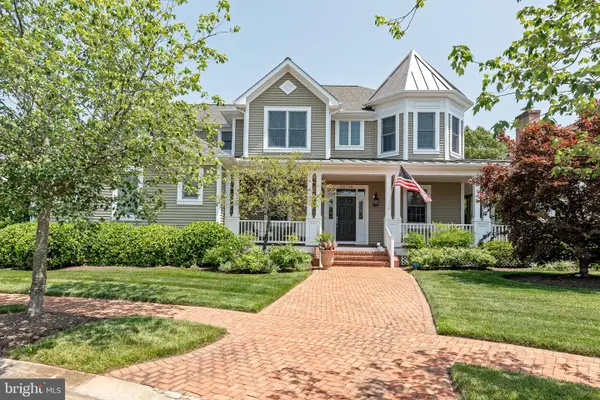 $1,595,000Active3 beds 4 baths4,172 sq. ft.
28706 Hope Cir, EASTON, MD 21601
MLS# MDTA2014402Listed by: TTR SOTHEBY'S INTERNATIONAL REALTY - New
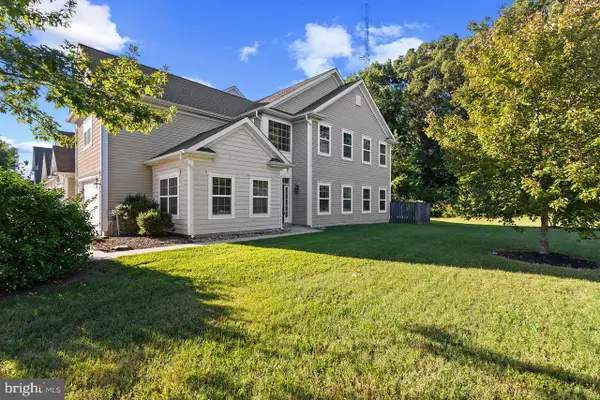 $404,900Active3 beds 3 baths2,700 sq. ft.
29009 Superior Cir, EASTON, MD 21601
MLS# MDTA2015106Listed by: COLDWELL BANKER REALTY 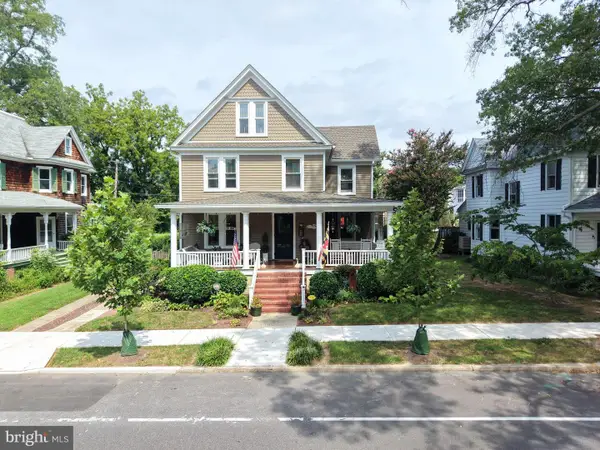 $1,195,000Pending4 beds 4 baths3,800 sq. ft.
9 Brookletts Ave, EASTON, MD 21601
MLS# MDTA2015068Listed by: BENSON & MANGOLD, LLC- Open Sun, 11am to 1pmNew
 $525,000Active3 beds 2 baths1,920 sq. ft.
32525 Discovery Dr, EASTON, MD 21601
MLS# MDTA2015092Listed by: BENSON & MANGOLD, LLC


Protect your home and budget from life's surprises with an Assurant Home Warranty, backed by a partner that supports you through every step of homeownership. Explore Plans.
© 2023 - 2026 ERA Franchise Systems LLC. All rights reserved. ERA Franchise Systems LLC fully supports the principles of the Fair Housing Act and the Equal Opportunity Act. ERA, ERA Real Estate powered, and their respective logos are registered service marks of ERA Franchise Systems LLC. Each office is independently owned and operated.