
9055 Rockcliff Dr, Easton, MD 21601
Local realty services provided by:Pagoda Realty ERA Powered
Listed by: judy l moore
Office: benson & mangold, llc.
MLS#:MDTA2015168
Source:BRIGHTMLS
Price summary
- Price:$585,000
- Price per sq. ft.:$245.39
About this home
High Banks. Sited on a private 2.24 acre lot in this quiet community minutes from Easton. This one owner ranch home offers almost 2400 square feet of living area. Features include a great room with wood flooring open to the dining room and spacious kitchen with silestone countertops and hickory cabinets. 3 bedrooms including a primary suite, den with display shelving for collectables, sunroom with tile flooring and 2nd bath has walk-in bathtub/shower with hydro therapy spa. Oversized 2- car attached garage. Exterior features a 14X28 fenced inground pool, storage shed, blacktop drive with additional parking and extensive landscaping. Pool is salt generated chlorine with a polaris. Crawlspace encapsulated. Roof replaced 9/24. List of Many upgrades. Well maintained oil furnace for comfortable heat and Trane CAC. Only minutes from the Kingston Landing public boat ramp.
Contact an agent
Home facts
- Year built:2002
- Subdivision & Development:HIGH BANKS
- Listing ID #:MDTA2015168
- Added:11 day(s) ago
- Updated:September 29, 2026 at 09:39 AM
Rooms and interior
- Bedrooms:3
- Total bathrooms:2
- Full bathrooms:2
- Flooring:Carpet, Ceramic Tile, Wood
- Dining Description:Dining Room
- Bathrooms Description:Bathroom 2, Primary Bath(s), Primary Bathroom
- Kitchen Description:Breakfast Area, Carpet, Dishwasher, Kitchen - Table Space, Microwave, Refrigerator, Stove, Upgraded Countertops
- Bedroom Description:Carpet, Primary Bedroom
- Living area:2,384 sq. ft.
Heating and cooling
- Cooling:Central A/C
- Heating:Forced Air, Oil
Structure and exterior
- Roof:Architectural Shingle
- Year built:2002
- Building area:2,384 sq. ft.
- Lot area:2.24 Acres
- Lot Features:Backs to Trees, Landscaping
- Architectural Style:Ranch/Rambler
- Construction Materials:Vinyl Siding
- Exterior Features:Deck(s), Extensive Hardscape, Patio(s)
- Foundation Description:Crawl Space
- Levels:1 Story
Utilities
- Water:Well
- Sewer:Private Septic Tank
Finances and disclosures
- Price:$585,000
- Price per sq. ft.:$245.39
- Tax amount:$3,906 (2026)
Features and amenities
- Laundry features:Dryer, Laundry, Washer
- Amenities:Carpet, Ceiling Fan(s), Solar Tube(s)
- Pool features:In Ground, Vinyl
Parking
- Parking description:Asphalt Driveway, Attached Garage, Garage - Front Entry
- Garage:Yes
- Garage spaces:2
New listings near 9055 Rockcliff Dr
- Coming Soon
 $354,900Coming Soon3 beds 2 baths1,680 sq. ft.
29301 Pin Oak Way, EASTON, MD 21601
MLS# MDTA2015170Listed by: BENSON & MANGOLD, LLC - Coming Soon
 $425,000Coming Soon3 beds 2 baths1,806 sq. ft.
28500 Woods Dr, EASTON, MD 21601
MLS# MDTA2015144Listed by: BENSON & MANGOLD, LLC - Coming Soon
 $450,000Coming Soon3 beds 3 baths2,192 sq. ft.
7035 Pine Ridge Rd, EASTON, MD 21601
MLS# MDTA2014894Listed by: TTR SOTHEBY'S INTERNATIONAL REALTY - Coming Soon
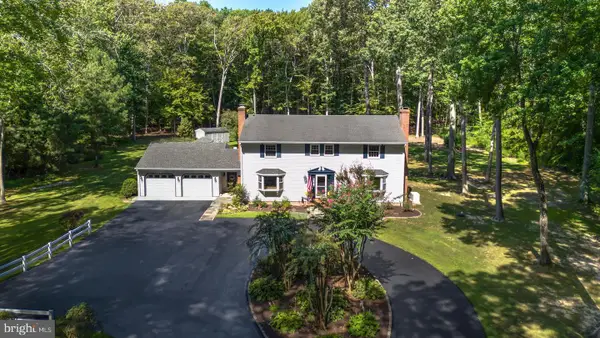 $1,195,000Coming Soon4 beds 3 baths2,888 sq. ft.
28372 Canvasback Ln, EASTON, MD 21601
MLS# MDTA2015078Listed by: TTR SOTHEBY'S INTERNATIONAL REALTY - New
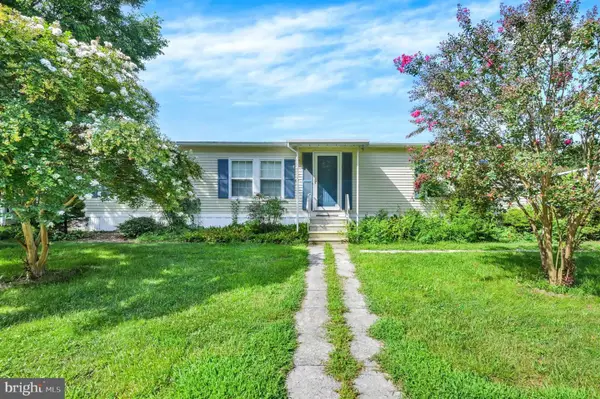 $30,000Active2 beds 2 baths1,568 sq. ft.
64 Park Ln, EASTON, MD 21601
MLS# MDTA2015238Listed by: ASHLAND AUCTION GROUP LLC - New
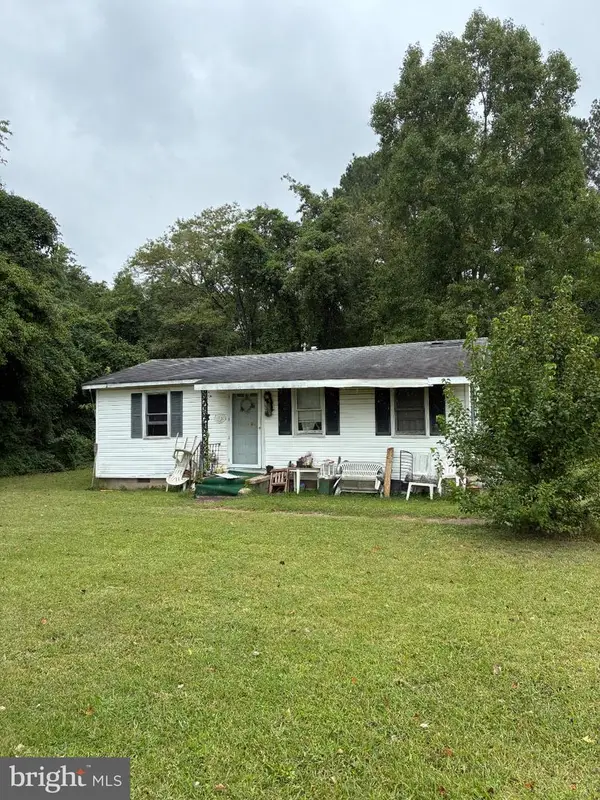 $70,000Active3 beds 1 baths640 sq. ft.
6207 Landing Neck Rd, EASTON, MD 21601
MLS# MDTA2015252Listed by: KELLER WILLIAMS REALTY - New
 $415,000Active3 beds 3 baths1,920 sq. ft.
29424 Corbin Pkwy, EASTON, MD 21601
MLS# MDTA2015174Listed by: BENSON & MANGOLD, LLC - New
 $1,250,000Active3 beds 3 baths2,770 sq. ft.
28708 Springfield Dr, EASTON, MD 21601
MLS# MDTA2015094Listed by: BENSON & MANGOLD, LLC - New
 $595,000Active3 beds 3 baths2,129 sq. ft.
205 Brookletts Ave, EASTON, MD 21601
MLS# MDTA2015220Listed by: BENSON & MANGOLD, LLC - New
 $550,000Active3 beds 3 baths3,098 sq. ft.
29574 Charles Dr, EASTON, MD 21601
MLS# MDTA2015194Listed by: BENSON & MANGOLD, LLC


Protect your home and budget from life's surprises with an Assurant Home Warranty, backed by a partner that supports you through every step of homeownership. Explore Plans.
© 2023 - 2026 ERA Franchise Systems LLC. All rights reserved. ERA Franchise Systems LLC fully supports the principles of the Fair Housing Act and the Equal Opportunity Act. ERA, ERA Real Estate powered, and their respective logos are registered service marks of ERA Franchise Systems LLC. Each office is independently owned and operated.