
5090 Cooper Rd, Eden, MD 21822
Local realty services provided by:ERA Martin Associates
5090 Cooper Rd,Eden, MD 21822
$435,000
- 3 Beds
- 3 Baths
- 1,920 sq. ft.
- Single family
- Active
Listed by:
 LaVon Adkins(410) 251 - 4497ERA Martin Associates
Office: era martin associates
MLS#:MDWC2025184
Source:BRIGHTMLS
Price summary
- Price:$435,000
- Price per sq. ft.:$226.56
About this home
3 bedroom 2 1/2 bath brick rancher located on 1.76 acres. This home offers a spacious living room with a gas fireplace. dining room with a bay window that offers lots of natural sun light. The recently remodeled kitchen has granite counter tops that offers generous cabinet storage and the countertops are perfect for entertaining . Additional lighting inside the display cabinets as well. Tile floors throughout the laundry room, half bath, kitchen, eat in kitchen, and foyer. Spacious primary bedroom and primary bathroom. Relax on the over sized screened in porch, and enjoy the views of the well appointed koi pond. The 5 car garage offers plenty of space for parking or storage. Septic has been inspected by Blue Wave Environmental and repairs were made by Barry Beauchamp.
Contact an agent
Home facts
- Year built:1991
- Subdivision & Development:NONE AVAILABLE
- Listing ID #:MDWC2025184
- Added:4 day(s) ago
- Updated:October 28, 2026 at 02:35 AM
Rooms and interior
- Bedrooms:3
- Total bathrooms:3
- Full bathrooms:2
- Half bathrooms:1
- Flooring:Carpet, Tile/Brick
- Dining Description:Dining Area
- Bathrooms Description:Primary Bath(s)
- Kitchen Description:Breakfast Area, Built-In Microwave, Carpet, Dishwasher, Exhaust Fan, Refrigerator, Stove, Upgraded Countertops, Water Heater
- Bedroom Description:Carpet, Walk In Closet(s)
- Living area:1,920 sq. ft.
Heating and cooling
- Cooling:Central A/C
- Heating:Electric, Heat Pump(s)
Structure and exterior
- Roof:Asphalt
- Year built:1991
- Building area:1,920 sq. ft.
- Lot area:1.76 Acres
- Lot Features:Cleared
- Architectural Style:Ranch/Rambler
- Construction Materials:Brick, Stick Built, Vinyl Siding
- Exterior Features:Sidewalks
- Foundation Description:Block, Crawl Space, Permanent
- Levels:1 Story
Schools
- High school:PARKSIDE
- Middle school:BENNETT
- Elementary school:FRUITLAND
Utilities
- Water:Private
- Sewer:Private Sewer
Finances and disclosures
- Price:$435,000
- Price per sq. ft.:$226.56
- Tax amount:$2,772 (2026)
Features and amenities
- Laundry features:Dryer, Washer
- Amenities:Attic, Carpet, Ceiling Fan(s), Chair Railings
Parking
- Parking description:Concrete Driveway, Detached Garage, Garage - Front Entry, Garage Door Opener, Oversized
- Garage:Yes
- Garage spaces:5
New listings near 5090 Cooper Rd
 $399,900Active3 beds 2 baths1,764 sq. ft.
14625 Carleton Ln, EDEN, MD 21822
MLS# MDSO2007964Listed by: DOCKSIDE PROPERTIES- Open Sun, 10:30am to 12:30pm
 Listed by ERA$895,000Active3 beds 4 baths3,105 sq. ft.
3372 Residential Dr, EDEN, MD 21822
MLS# MDWC2025000Listed by: ERA MARTIN ASSOCIATES  $399,000Active79 Acres
0 Backbone Rd, EDEN, MD 21822
MLS# MDSO2007918Listed by: NATIONAL LAND REALTY, LLC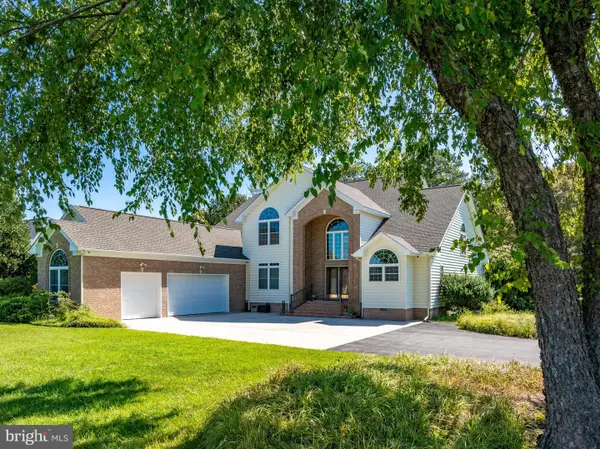 $875,000Active4 beds 4 baths5,000 sq. ft.
3431 Redden Ferry Rd, EDEN, MD 21822
MLS# MDWC2024004Listed by: COLDWELL BANKER REALTY- Open Sun, 1:30 to 3pm
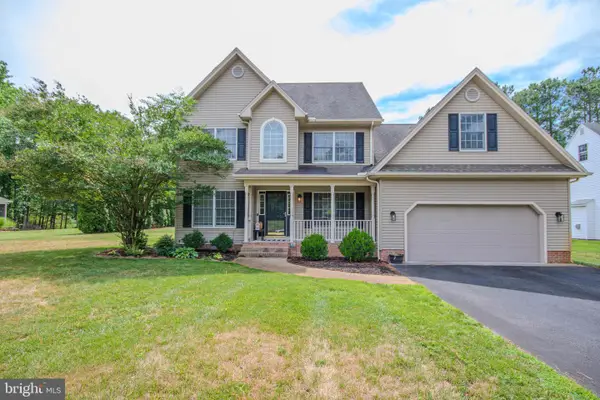 $435,000Active4 beds 4 baths2,635 sq. ft.
26228 Evesboro Ln, EDEN, MD 21822
MLS# MDWC2022584Listed by: WHITEHEAD REAL ESTATE EXEC. 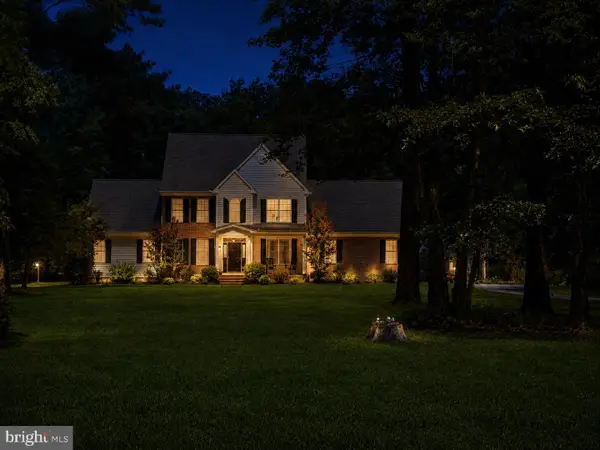 $714,900Active5 beds 4 baths3,461 sq. ft.
29046 Tanager Way, EDEN, MD 21822
MLS# MDWC2024168Listed by: WORTHINGTON REALTY GROUP, LLC- Open Sun, 10:30am to 12:30pm
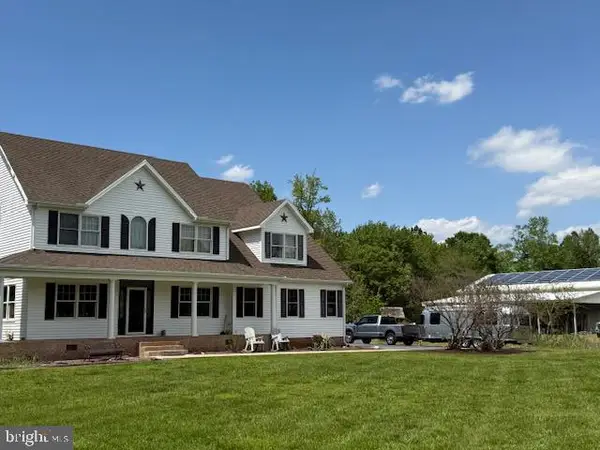 Listed by ERA$895,000Active3 beds 4 baths3,105 sq. ft.
3372 Residential Dr, EDEN, MD 21822
MLS# MDWC2023678Listed by: ERA MARTIN ASSOCIATES 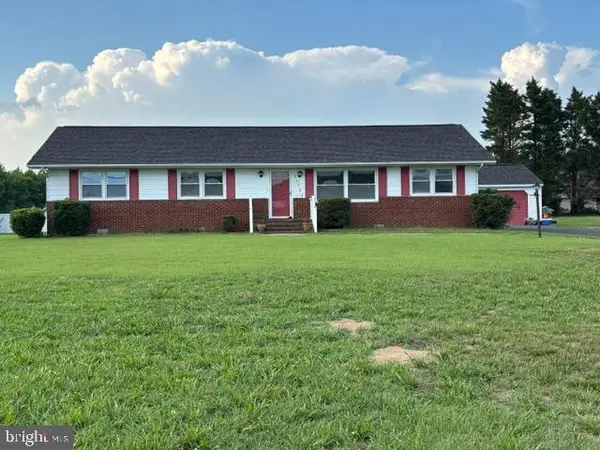 $345,000Pending4 beds 3 baths1,624 sq. ft.
30784 Eden Allen Rd, EDEN, MD 21822
MLS# MDSO2007580Listed by: THE SPENCE REALTY GROUP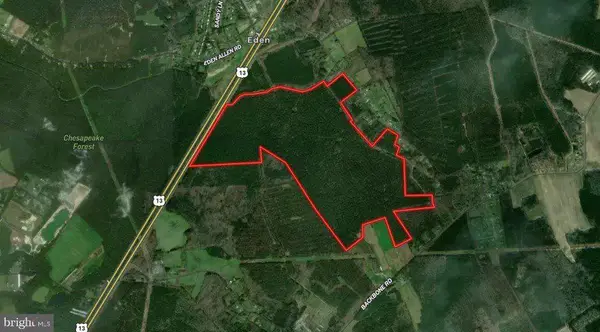 $618,970Active331 Acres
Flower Hill Church Road, EDEN, MD 21822
MLS# MDSO2007558Listed by: THE LAND GROUP


Protect your home and budget from life's surprises with an Assurant Home Warranty, backed by a partner that supports you through every step of homeownership. Explore Plans.
© 2023 - 2026 ERA Franchise Systems LLC. All rights reserved. ERA Franchise Systems LLC fully supports the principles of the Fair Housing Act and the Equal Opportunity Act. ERA, ERA Real Estate powered, and their respective logos are registered service marks of ERA Franchise Systems LLC. Each office is independently owned and operated.