
246 Mill Swamp Rd, Edgewater, MD 21037
Local realty services provided by:ERA Byrne Realty
246 Mill Swamp Rd,Edgewater, MD 21037
$3,400,000
- 4 Beds
- 4 Baths
- 3,552 sq. ft.
- Single family
- Coming Soon
Listed by: amelia whitman, william h whitman
Office: long & foster real estate, inc.
MLS#:MDAA2154660
Source:BRIGHTMLS
Price summary
- Price:$3,400,000
- Price per sq. ft.:$957.21
About this home
LARKINS HUNDRED — A rare 89.54-acre Maryland estate combining extraordinary history, elegant grounds, and exceptional equestrian facilities. At its heart is a remarkably preserved Georgian home built in 1704, one of Anne Arundel County’s notable early residences. The 4-bedroom, 3-full-bath home retains an extraordinary collection of original architectural details, including paneled fireplace walls, built-in cupboards, ornate chair rail moldings, and Flemish-bond brickwork, while thoughtful renovations beginning in 2012 added many modern updates. The property’s equestrian facilities are equally impressive, featuring two barns with 20 stalls, including a 15-stall commercial barn currently leased and a separate 5-stall owner’s barn with heated wash stall and climate-controlled tack room. A covered arena of approximately 20 x 60 meters features mirrors, dressage letters, and sand/fiber footing, complemented by an outdoor arena, numerous paddocks, and extensive three-board fencing. A separate 4-bedroom, 2-bath tenant house provides additional flexibility. The expansive grounds include a pool, regulation croquet court, gazebo, butterfly garden, and multiple turnout areas. Well and septic, three generators, and substantial supporting infrastructure. The property is subject to a Maryland Historic Trust easement covering approximately 19.482 acres, with provisions allowing certain improvements and recreational uses. A truly exceptional opportunity to own a significant piece of Maryland history with the scale, privacy, and infrastructure to support an extraordinary equestrian lifestyle....
Contact an agent
Home facts
- Year built:1704
- Subdivision & Development:MARTHA S VINEYARD
- Listing ID #:MDAA2154660
- Updated:August 20, 2026 at 07:53 PM
Rooms and interior
- Bedrooms:4
- Total bathrooms:4
- Full bathrooms:4
- Flooring:Wood
- Dining Description:Dining Area
- Bathrooms Description:Primary Bath(s)
- Kitchen Description:Crown Moldings, Dishwasher, Kitchen - Island, Oven/Range - Electric, Refrigerator
- Bedroom Description:Walk In Closet(s)
- Basement:Yes
- Basement Description:Unfinished
- Living area:3,552 sq. ft.
Heating and cooling
- Cooling:Central A/C
- Heating:Heat Pump(s), Propane - Owned
Structure and exterior
- Roof:Shake
- Year built:1704
- Building area:3,552 sq. ft.
- Lot area:89.54 Acres
- Lot Features:Trees/Wooded
- Architectural Style:Colonial
- Construction Materials:Brick
- Foundation Description:Brick/Mortar, Slab
- Levels:2 1/2 Stories
Utilities
- Water:Well
- Sewer:Private Septic Tank
Finances and disclosures
- Price:$3,400,000
- Price per sq. ft.:$957.21
- Tax amount:$8,402 (2026)
Features and amenities
- Laundry features:Dryer, Has Laundry, Washer
- Amenities:Attic, Chair Railings, Crown Moldings, Double Pane Windows, Exposed Beams, Water Treat System
- Pool features:Concrete, In Ground
Parking
- Parking description:Circular Driveway, Crushed Stone, Detached Carport
New listings near 246 Mill Swamp Rd
- Coming Soon
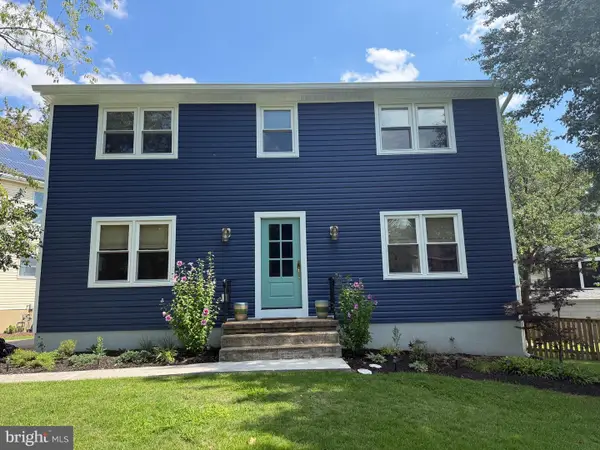 $725,000Coming Soon3 beds 3 baths1,768 sq. ft.
1243 Turkey Point Rd, EDGEWATER, MD 21037
MLS# MDAA2154802Listed by: NORTHROP REALTY - Coming SoonOpen Sun, 12 to 2pm
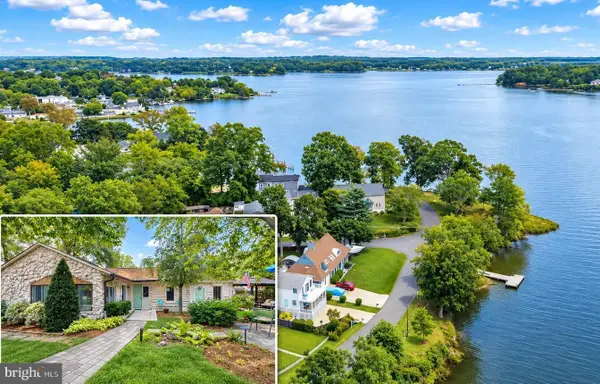 $449,990Coming Soon2 beds 2 baths1,281 sq. ft.
1820 Longwood Rd, EDGEWATER, MD 21037
MLS# MDAA2153648Listed by: LONG & FOSTER REAL ESTATE, INC. - Coming Soon
 $590,000Coming Soon3 beds 3 baths2,337 sq. ft.
305 Colony Point Pl, EDGEWATER, MD 21037
MLS# MDAA2154452Listed by: HYATT & COMPANY REAL ESTATE, LLC - Coming Soon
 $659,000Coming Soon5 beds 3 baths2,578 sq. ft.
1620 Midland Rd, EDGEWATER, MD 21037
MLS# MDAA2154276Listed by: DEEP ROOTS REAL ESTATE - Coming Soon
 $440,000Coming Soon3 beds 3 baths1,332 sq. ft.
216 Night Haven Ct, EDGEWATER, MD 21037
MLS# MDAA2150184Listed by: NORTHROP REALTY - Coming Soon
 $325,000Coming Soon1.5 Acres
Central Ave, EDGEWATER, MD 21037
MLS# MDAA2154808Listed by: CENTURY 21 NEW MILLENNIUM - New
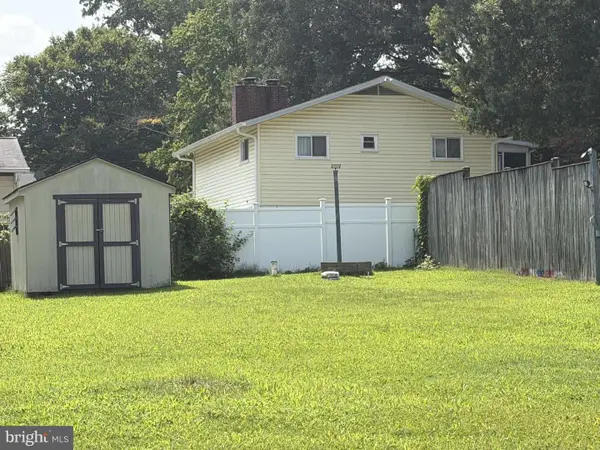 $125,000Active0.09 Acres
1716 Chesapeake Drive, EDGEWATER, MD 21037
MLS# MDAA2153404Listed by: LONG & FOSTER REAL ESTATE, INC. - New
 $850,000Active4 beds 3 baths2,500 sq. ft.
3540 Edgemont St, EDGEWATER, MD 21037
MLS# MDAA2154650Listed by: SAMSON PROPERTIES - New
 $799,900Active4 beds 3 baths2,879 sq. ft.
3622 Edgemont St, EDGEWATER, MD 21037
MLS# MDAA2154140Listed by: RE/MAX LEADING EDGE


Protect your home and budget from life's surprises with an Assurant Home Warranty, backed by a partner that supports you through every step of homeownership. Explore Plans.
© 2023 - 2026 ERA Franchise Systems LLC. All rights reserved. ERA Franchise Systems LLC fully supports the principles of the Fair Housing Act and the Equal Opportunity Act. ERA, ERA Real Estate powered, and their respective logos are registered service marks of ERA Franchise Systems LLC. Each office is independently owned and operated.