
306 Fairmount Dr, Edgewater, MD 21037
Local realty services provided by:O'BRIEN REALTY ERA POWERED
306 Fairmount Dr,Edgewater, MD 21037
$399,950
- 3 Beds
- 2 Baths
- 1,152 sq. ft.
- Single family
- Coming Soon
Listed by: dawn l baxter
Office: berkshire hathaway homeservices penfed realty
MLS#:MDAA2157566
Source:BRIGHTMLS
Price summary
- Price:$399,950
- Price per sq. ft.:$347.18
About this home
Renovated rancher with side garage in the water-privileged community of Woodland Beach! Lovely, level, fenced lot! Numerous updates throughout! Fresh, neutral paint! Upgraded flooring! Large living room with lots of light! Separate dining area with door to custom deck! Kitchen offers all appliances, spiced maple cabinets, and a pantry! Full-size washer and dryer tucked away in the closet off the kitchen! Hall bath with newer tub surround! Primary bedroom with oversized closet and half bath! Two additional bedrooms! Access the two-car garage/huge storage area through side of home or from third bedroom! What truly sets this home apart is the lifestyle! You’ll enjoy access to multiple private beaches, boat ramps, piers, picnic areas, and playgrounds! (see LTPOA - London Town Property Owners Assoc - ltpoa.info) Conveniently located just minutes from downtown Annapolis, shopping, restaurants, and theater, along with an easy commute to DC and Baltimore! This home offers a balance of relaxation and accessibility! Single family for a townhouse price! Show and sell!...
Contact an agent
Home facts
- Year built:1974
- Subdivision & Development:WOODLAND BEACH
- Listing ID #:MDAA2157566
- Updated:October 07, 2026 at 01:59 PM
Rooms and interior
- Bedrooms:3
- Total bathrooms:2
- Full bathrooms:1
- Half bathrooms:1
- Flooring:Carpet, Hardwood, Laminated
- Dining Description:Combination Dining/Living, Combination Kitchen/Dining, Dining Area
- Bathrooms Description:Primary Bath(s)
- Kitchen Description:Carpet, Dishwasher, Kitchen - Country, Oven/Range - Electric, Pantry, Range Hood, Refrigerator, Water Heater
- Bedroom Description:Carpet, Entry Level Bedroom
- Living area:1,152 sq. ft.
Heating and cooling
- Cooling:Ceiling Fan(s), Central A/C, Heat Pump(s), Programmable Thermostat
- Heating:Baseboard - Electric, Electric, Programmable Thermostat
Structure and exterior
- Roof:Architectural Shingle
- Year built:1974
- Building area:1,152 sq. ft.
- Lot area:0.14 Acres
- Lot Features:Level
- Architectural Style:Ranch/Rambler
- Construction Materials:Frame
- Exterior Features:Deck(s), Gutter System
- Foundation Description:Crawl Space
- Levels:1 Story
Schools
- High school:SOUTH RIVER
- Middle school:CENTRAL
- Elementary school:MAYO
Utilities
- Water:Well
- Sewer:Public Sewer
Finances and disclosures
- Price:$399,950
- Price per sq. ft.:$347.18
- Tax amount:$4,041 (2026)
Features and amenities
- Laundry features:Dryer - Electric, Dryer In Unit, Washer, Washer In Unit
- Amenities:Cable TV Available, Carpet, Ceiling Fan(s), Double Pane Windows, Insulated Windows, Smoke Detector
Parking
- Parking description:Attached Garage, Concrete Driveway, Garage - Side Entry, Inside Access, Off Street, On Street
- Garage:Yes
- Garage spaces:2
New listings near 306 Fairmount Dr
- Coming Soon
 $325,000Coming Soon2 beds 1 baths680 sq. ft.
1627 Lee Dr, EDGEWATER, MD 21037
MLS# MDAA2158602Listed by: RE/MAX EXECUTIVE - Coming Soon
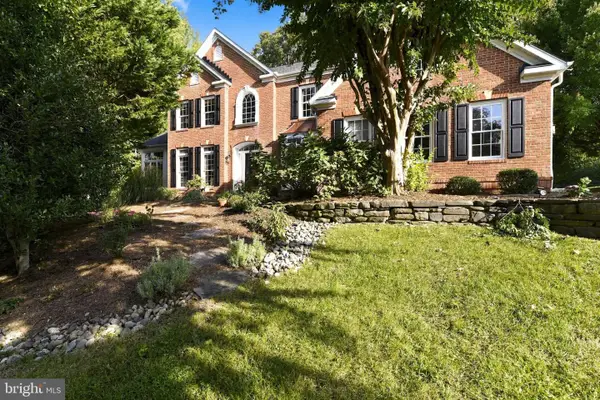 $1,200,000Coming Soon4 beds 4 baths5,490 sq. ft.
124 Seahawk Ln, EDGEWATER, MD 21037
MLS# MDAA2158442Listed by: BERKSHIRE HATHAWAY HOMESERVICES HOMESALE REALTY - Coming SoonOpen Sat, 11am to 2pm
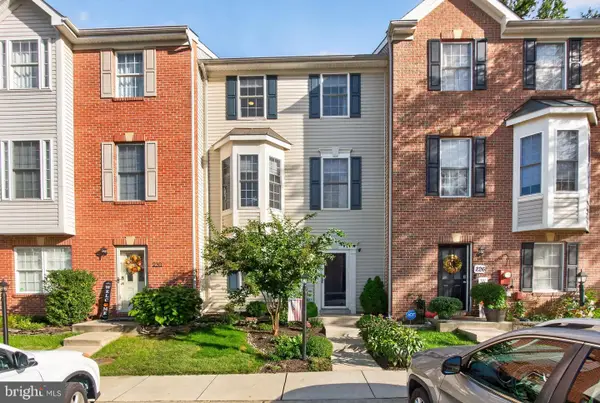 $490,000Coming Soon4 beds 4 baths2,342 sq. ft.
228 Tilden Way, EDGEWATER, MD 21037
MLS# MDAA2158538Listed by: MARYLAND'S PROPERTY TEAM - Coming Soon
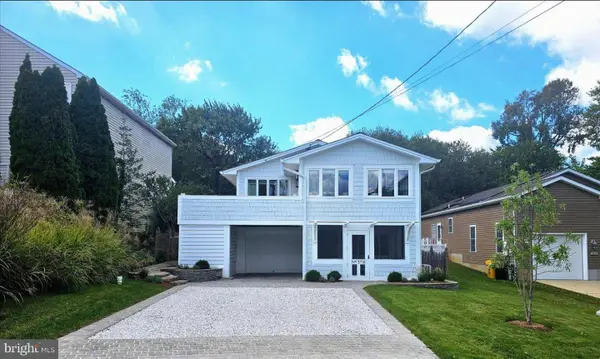 $699,000Coming Soon3 beds 3 baths2,352 sq. ft.
3718 Carroll Dr, EDGEWATER, MD 21037
MLS# MDAA2158032Listed by: COLDWELL BANKER REALTY - Coming Soon
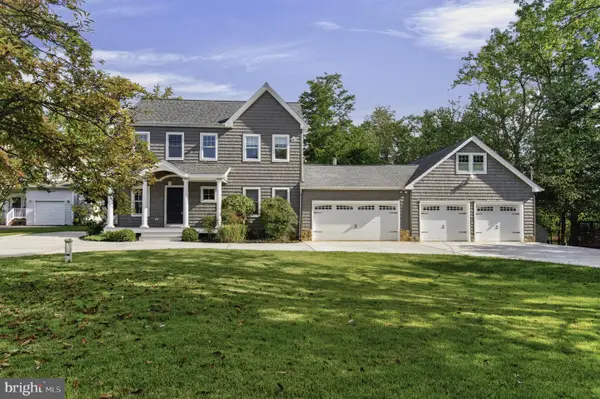 $1,495,000Coming Soon3 beds 2 baths2,730 sq. ft.
3586 Loch Haven Dr, EDGEWATER, MD 21037
MLS# MDAA2158426Listed by: MAY REALTY - Coming SoonOpen Sat, 11am to 1pm
 $1,250,000Coming Soon5 beds 5 baths6,650 sq. ft.
685 Loch Haven Rd, EDGEWATER, MD 21037
MLS# MDAA2157634Listed by: DOUGLAS REALTY LLC - New
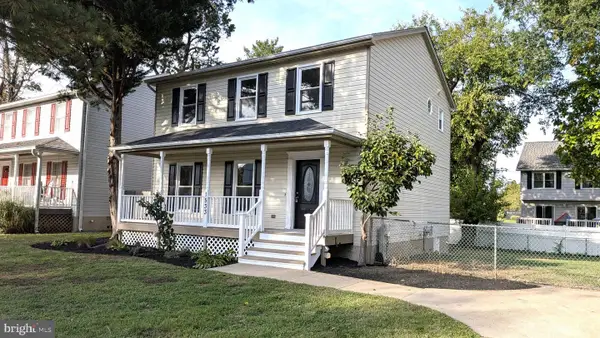 $549,999Active3 beds 3 baths1,568 sq. ft.
1533 Mayfield Rd, EDGEWATER, MD 21037
MLS# MDAA2158320Listed by: FATHOM REALTY MD, LLC - New
 $965,000Active4 beds 4 baths2,808 sq. ft.
1032 Wiers Rd, EDGEWATER, MD 21037
MLS# MDAA2157828Listed by: RE/MAX LEADING EDGE 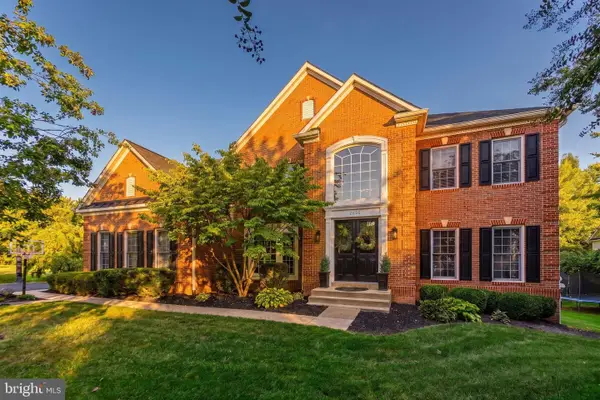 $1,500,000Pending5 beds 5 baths5,640 sq. ft.
3430 Red Admiral Ct, EDGEWATER, MD 21037
MLS# MDAA2156838Listed by: HUBBLE BISBEE CHRISTIE'S INTERNATIONAL REAL ESTATE- New
 $649,999Active3 beds 4 baths2,574 sq. ft.
463 Penwood Dr, EDGEWATER, MD 21037
MLS# MDAA2157052Listed by: EXP REALTY, LLC


Protect your home and budget from life's surprises with an Assurant Home Warranty, backed by a partner that supports you through every step of homeownership. Explore Plans.
© 2023 - 2026 ERA Franchise Systems LLC. All rights reserved. ERA Franchise Systems LLC fully supports the principles of the Fair Housing Act and the Equal Opportunity Act. ERA, ERA Real Estate powered, and their respective logos are registered service marks of ERA Franchise Systems LLC. Each office is independently owned and operated.