
919 Central Ave E, Edgewater, MD 21037
Local realty services provided by:Pagoda Realty ERA Powered
919 Central Ave E,Edgewater, MD 21037
$950,000
- 5 Beds
- 6 Baths
- 5,696 sq. ft.
- Single family
- Coming Soon
Listed by: eugene summers
Office: real broker, llc. - severna park
MLS#:MDAA2158700
Source:BRIGHTMLS
Price summary
- Price:$950,000
- Price per sq. ft.:$166.78
About this home
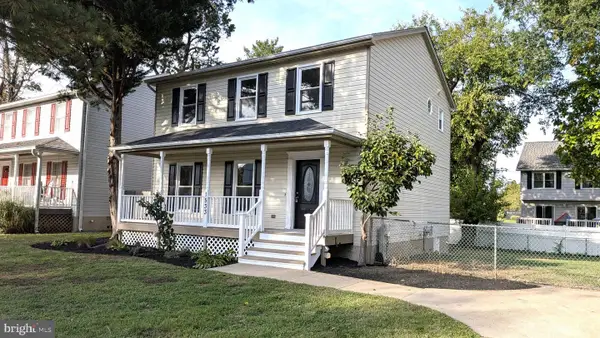
Looking for something apart from the norm? This custom-built home offers 5,800 sf of living space on over 5 acres of land which backs to a conservation space. Large windows line the back of the home to bring the greenery to your doorstep. Enjoy nature from the expansive deck off of the main level. This home offers a main level bedroom and full bathroom along with dedicated living room, dining room/office space and plenty of gathering space from the open kitchen/living room design. Upstairs you will find a Primary Suite complete with a large en suite and giant walk-in closet! The remainder of the upstairs includes another bedroom with en suite as well as two more bedrooms which share a Jack-and-Jill bathroom. Wait...don't forget to check out the bonus room in the loft, perfect for a game room or quiet space - it is huge! With a fully finished basement the possibilities are endless: a library, additional bedrooms and family room - even another full bathroom! Updates include: primary bathroom tile (2026), well pump (2024), chlorinator (2024), hardwood flooring in loft (2025), new fridge, dishwasher and dryer! There is plenty to see in this gorgeous home but don't let the pictures tell the story. Schedule a showing today!...
Contact an agent
Home facts
- Year built:2019
- Subdivision & Development:HOLLY HILL HARBOR
- Listing ID #:MDAA2158700
- Updated:October 07, 2026 at 11:53 PM
Rooms and interior
- Bedrooms:5
- Total bathrooms:6
- Full bathrooms:5
- Half bathrooms:1
- Flooring:Carpet, Hardwood
- Dining Description:Formal/Separate Dining Room
- Bathrooms Description:Primary Bath(s)
- Kitchen Description:Carpet, Dishwasher, Disposal, Exhaust Fan, Kitchen - Eat-In, Kitchen - Table Space, Microwave, Oven - Single, Pantry, Recessed Lighting, Refrigerator, Stove, Water Heater
- Bedroom Description:Carpet, Entry Level Bedroom, Walk In Closet(s)
- Basement:Yes
- Basement Description:Connecting Stairway, Daylight, English, Full, Fully Finished, Heated, Improved, Interior Access, Outside Entrance, Side Entrance, Walkout Level, Windows
- Living area:5,696 sq. ft.
Heating and cooling
- Cooling:Central A/C
- Heating:Heat Pump(s), Natural Gas
Structure and exterior
- Roof:Architectural Shingle
- Year built:2019
- Building area:5,696 sq. ft.
- Lot area:5.31 Acres
- Lot Features:Level, Partly Wooded
- Architectural Style:Colonial
- Construction Materials:Vinyl Siding
- Exterior Features:Deck(s), Exterior Lighting, Patio(s), Porch(es)
- Foundation Description:Concrete Perimeter, Permanent
- Levels:4 Story
Schools
- High school:SOUTH RIVER
- Middle school:CENTRAL
Utilities
- Water:Well
- Sewer:Grinder Pump, On Site Septic
Finances and disclosures
- Price:$950,000
- Price per sq. ft.:$166.78
- Tax amount:$11,083 (2026)
Features and amenities
- Laundry features:Dryer - Electric, Washer
- Amenities:Carpet, Double Pane Windows, Electric Available, Insulated Windows, Natural Gas Available, Recessed Lighting, Smoke Detector, Water Treat System, Window Treatments
Parking
- Parking description:Asphalt Driveway, Attached Garage, Garage - Side Entry
- Garage:Yes
- Garage spaces:2
New listings near 919 Central Ave E
- Coming Soon
 $325,000Coming Soon2 beds 1 baths680 sq. ft.
1627 Lee Dr, EDGEWATER, MD 21037
MLS# MDAA2158602Listed by: RE/MAX EXECUTIVE - Coming Soon
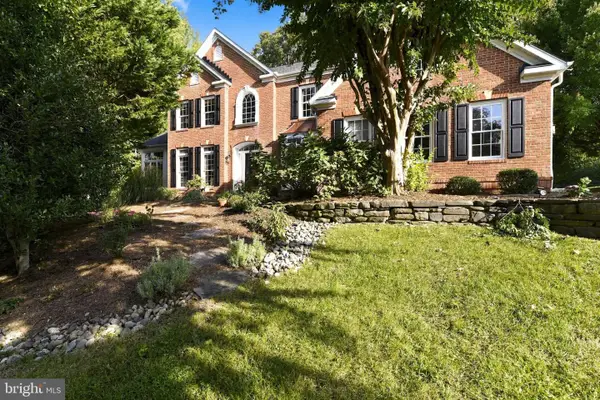 $1,200,000Coming Soon4 beds 4 baths5,490 sq. ft.
124 Seahawk Ln, EDGEWATER, MD 21037
MLS# MDAA2158442Listed by: BERKSHIRE HATHAWAY HOMESERVICES HOMESALE REALTY - Coming SoonOpen Sat, 11am to 2pm
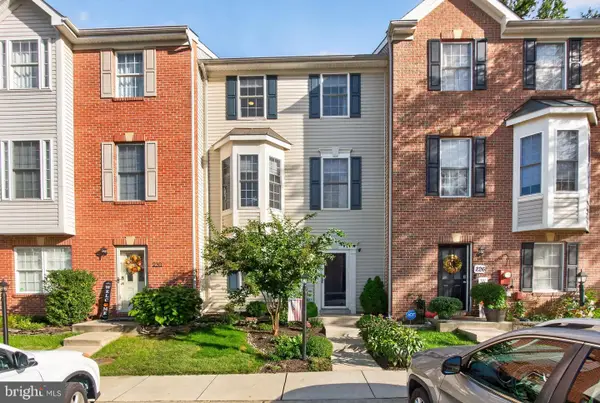 $490,000Coming Soon4 beds 4 baths2,342 sq. ft.
228 Tilden Way, EDGEWATER, MD 21037
MLS# MDAA2158538Listed by: MARYLAND'S PROPERTY TEAM - Coming Soon
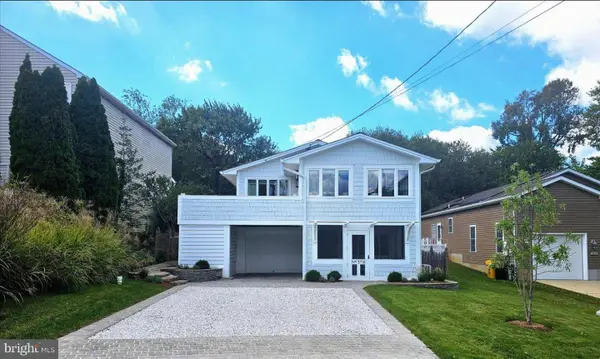 $699,000Coming Soon3 beds 3 baths2,352 sq. ft.
3718 Carroll Dr, EDGEWATER, MD 21037
MLS# MDAA2158032Listed by: COLDWELL BANKER REALTY - Coming Soon
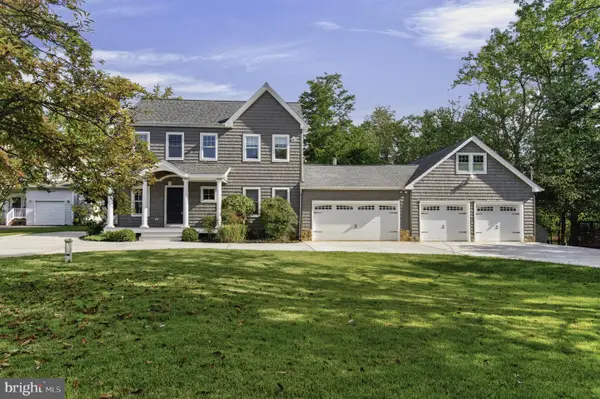 $1,495,000Coming Soon3 beds 2 baths2,730 sq. ft.
3586 Loch Haven Dr, EDGEWATER, MD 21037
MLS# MDAA2158426Listed by: MAY REALTY - Coming SoonOpen Sat, 11am to 1pm
 $1,250,000Coming Soon5 beds 5 baths6,650 sq. ft.
685 Loch Haven Rd, EDGEWATER, MD 21037
MLS# MDAA2157634Listed by: DOUGLAS REALTY LLC - New
 $1,500,000Active5 beds 4 baths6,300 sq. ft.
3887 Cotter Dr, EDGEWATER, MD 21037
MLS# MDAA2158666Listed by: HOMESMART - New
 $549,999Active3 beds 3 baths1,568 sq. ft.
1533 Mayfield Rd, EDGEWATER, MD 21037
MLS# MDAA2158320Listed by: FATHOM REALTY MD, LLC - New
 $965,000Active4 beds 4 baths2,808 sq. ft.
1032 Wiers Rd, EDGEWATER, MD 21037
MLS# MDAA2157828Listed by: RE/MAX LEADING EDGE


Protect your home and budget from life's surprises with an Assurant Home Warranty, backed by a partner that supports you through every step of homeownership. Explore Plans.
© 2023 - 2026 ERA Franchise Systems LLC. All rights reserved. ERA Franchise Systems LLC fully supports the principles of the Fair Housing Act and the Equal Opportunity Act. ERA, ERA Real Estate powered, and their respective logos are registered service marks of ERA Franchise Systems LLC. Each office is independently owned and operated.