
1912 Hanson Rd, Edgewood, MD 21040
Local realty services provided by:Mountain Realty ERA Powered
1912 Hanson Rd,Edgewood, MD 21040
$335,000
- 3 Beds
- 2 Baths
- 2,264 sq. ft.
- Single family
- Active
Listed by: martin a farmer
Office: cummings & co. realtors
MLS#:MDHR2061974
Source:BRIGHTMLS
Price summary
- Price:$335,000
- Price per sq. ft.:$147.97
About this home
Beautifully renovated and move-in ready! Welcome to 1912 Hanson Road, where stylish updates and inviting living spaces come together to make this house feel like home. Gorgeous hardwood floors flow throughout the home, beginning in the spacious, light-filled living room and continuing into the dining area, where glass sliders lead to a covered patio and fully fenced backyard—perfect for outdoor entertaining or simply relaxing. The stunning renovated kitchen is sure to impress with crisp white cabinetry, gleaming quartz countertops, a custom tile backsplash, and stainless steel appliances. All-new windows throughout the home bring in plenty of natural light and add to its fresh, updated appeal. Upstairs, you'll find three comfortable bedrooms and a beautifully renovated full bathroom with convenient private access from the primary bedroom. The finished lower level offers even more living space, featuring a bright and spacious family room, a second beautifully renovated full bathroom, and a separate utility room with a washer and dryer. Outside, enjoy the covered patio, fenced backyard, and the convenience of a private driveway with parking for three cars. Conveniently located near shopping, dining, and major commuter routes, this beautifully updated home is ready for its new owners. Just move in and enjoy!...
Contact an agent
Home facts
- Year built:1961
- Subdivision & Development:EDGE MEAD
- Listing ID #:MDHR2061974
- Added:1 day(s) ago
- Updated:November 18, 2026 at 03:18 PM
Rooms and interior
- Bedrooms:3
- Total bathrooms:2
- Full bathrooms:2
- Dining Description:Combination Dining/Living, Dining Area, Dining Room
- Bathrooms Description:Bathroom 1, Bathroom 2
- Kitchen Description:Built-In Microwave, Carpet, Dishwasher, Exhaust Fan, Oven/Range - Electric, Refrigerator, Stainless Steel Appliances, Upgraded Countertops, Water Heater
- Bedroom Description:Carpet, Primary Bedroom
- Basement:Yes
- Basement Description:Fully Finished, Interior Access, Windows
- Living area:2,264 sq. ft.
Heating and cooling
- Cooling:Ceiling Fan(s), Central A/C
- Heating:Forced Air, Natural Gas
Structure and exterior
- Year built:1961
- Building area:2,264 sq. ft.
- Lot area:0.18 Acres
- Lot Features:Front Yard, Rear Yard
- Architectural Style:Split Level
- Construction Materials:Aluminum Siding, Brick, Combination
- Levels:3 Story
Utilities
- Water:Public
- Sewer:Public Sewer
Finances and disclosures
- Price:$335,000
- Price per sq. ft.:$147.97
- Tax amount:$2,103 (2026)
Features and amenities
- Laundry features:Dryer - Electric, Has Laundry, Laundry, Washer
- Amenities:Carpet, Ceiling Fan(s)
Parking
- Parking description:Off Street
New listings near 1912 Hanson Rd
- Coming Soon
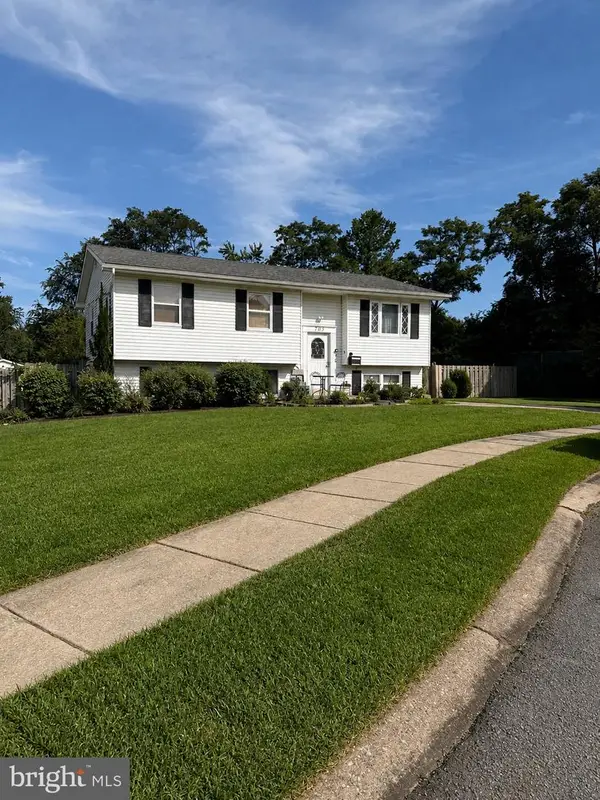 $325,000Coming Soon3 beds 2 baths982 sq. ft.
705 Serenity Ct, EDGEWOOD, MD 21040
MLS# MDHR2060106Listed by: CUMMINGS & CO REALTORS - Coming Soon
 $230,000Coming Soon4 beds 4 baths1,240 sq. ft.
1372 Harford Square Dr, EDGEWOOD, MD 21040
MLS# MDHR2059542Listed by: UNITED REAL ESTATE EXECUTIVES - New
 $339,900Active4 beds 3 baths2,134 sq. ft.
604 Charwood Ct, EDGEWOOD, MD 21040
MLS# MDHR2062028Listed by: FSBO BROKER - New
 $79,900Active2 beds 1 baths780 sq. ft.
824 Windstream Way #unit A, EDGEWOOD, MD 21040
MLS# MDHR2061844Listed by: AMERICAN PREMIER REALTY, LLC - New
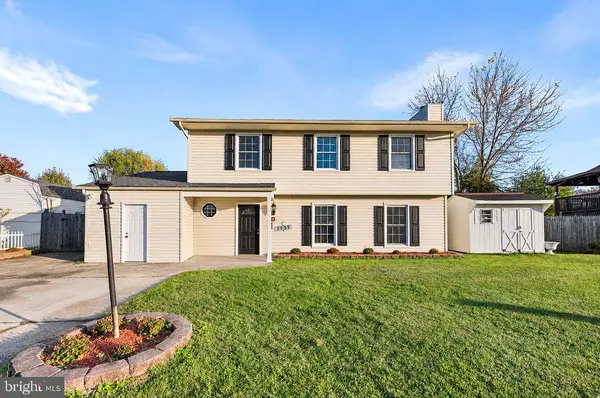 $314,999Active4 beds 3 baths2,214 sq. ft.
1735 Harbinger Trl, EDGEWOOD, MD 21040
MLS# MDHR2061998Listed by: KELLER WILLIAMS CAPITAL PROPERTIES - New
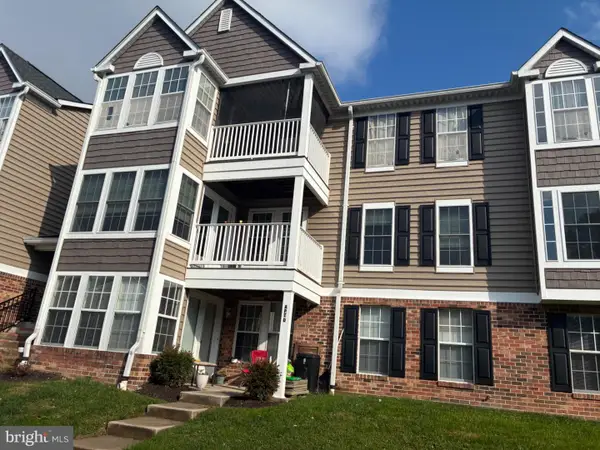 $167,500Active2 beds 1 baths1,050 sq. ft.
901 Cedar Crest Ct N #h, EDGEWOOD, MD 21040
MLS# MDHR2061992Listed by: SILVER COAST - New
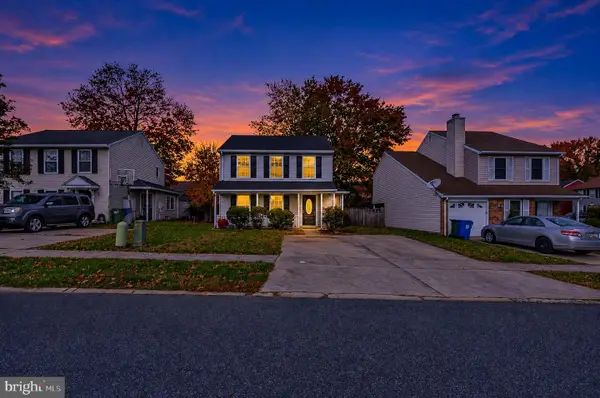 $275,000Active3 beds 2 baths1,304 sq. ft.
3008 Mahonia Way, EDGEWOOD, MD 21040
MLS# MDHR2061920Listed by: JOAN RYDER AND ASSOCIATES REAL ESTATE - New
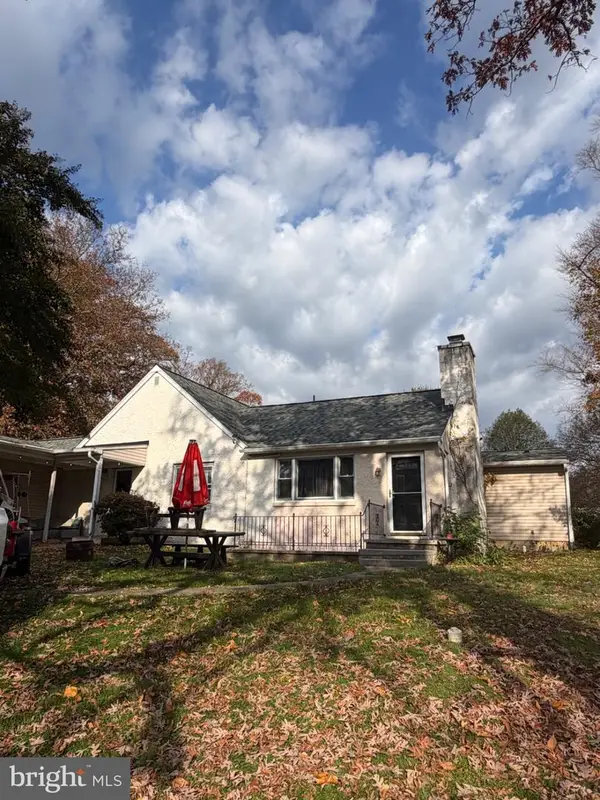 $325,000Active3 beds 4 baths2,950 sq. ft.
2406 Roth Rd, EDGEWOOD, MD 21040
MLS# MDHR2061942Listed by: CUMMINGS & CO. REALTORS - New
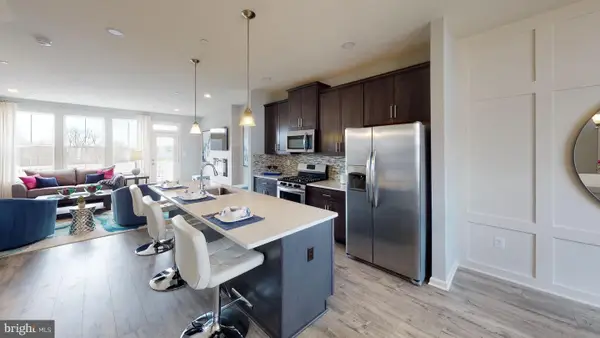 $349,990Active3 beds 4 baths1,899 sq. ft.
342 Aqua Sq #179, EDGEWOOD, MD 21040
MLS# MDHR2061944Listed by: BUILDER SOLUTIONS REALTY


Protect your home and budget from life's surprises with an Assurant Home Warranty, backed by a partner that supports you through every step of homeownership. Explore Plans.
© 2023 - 2026 ERA Franchise Systems LLC. All rights reserved. ERA Franchise Systems LLC fully supports the principles of the Fair Housing Act and the Equal Opportunity Act. ERA, ERA Real Estate powered, and their respective logos are registered service marks of ERA Franchise Systems LLC. Each office is independently owned and operated.