
824 Windstream Way #unit A, Edgewood, MD 21040
Local realty services provided by:Mountain Realty ERA Powered
824 Windstream Way #unit A,Edgewood, MD 21040
$79,900
- 2 Beds
- 1 Baths
- 780 sq. ft.
- Condominium
- Active
Listed by: leigh kaminsky
Office: american premier realty, llc.
MLS#:MDHR2061844
Source:BRIGHTMLS
Price summary
- Price:$79,900
- Price per sq. ft.:$102.44
About this home
Tucked away at the back of the building, this first-floor condo offers a private setting. The interior features two bedrooms, one bathroom, and a layout where the living room and kitchen flow together with an open feel. Parking is easy thanks to a dedicated garage space plus a driveway parking space. The property has great potential and is ready for someone to make it their own. It serves as an ideal opportunity for an investor or a buyer looking to build equity through improvements. Conveniently located near restaurants, shopping, and everyday amenities.
Contact an agent
Home facts
- Year built:1975
- Subdivision & Development:SUNRISE CONDOMINIUMS
- Listing ID #:MDHR2061844
- Updated:November 19, 2026 at 03:37 AM
Rooms and interior
- Bedrooms:2
- Total bathrooms:1
- Full bathrooms:1
- Kitchen Description:Disposal, Exhaust Fan, Refrigerator, Stove
- Living area:780 sq. ft.
Heating and cooling
- Cooling:Ceiling Fan(s), Central A/C
- Heating:Forced Air, Natural Gas
Structure and exterior
- Year built:1975
- Building area:780 sq. ft.
- Lot Features:Backs to Trees
- Construction Materials:Vinyl Siding
- Levels:1 Story
Utilities
- Water:Public
- Sewer:Public Sewer
Finances and disclosures
- Price:$79,900
- Price per sq. ft.:$102.44
- Tax amount:$708 (2026)
Features and amenities
- Laundry features:Hookup, Laundry
Parking
- Parking description:Asphalt Driveway, Attached Garage, Garage - Front Entry
- Garage:Yes
- Garage spaces:1
New listings near 824 Windstream Way #unit A
- Coming Soon
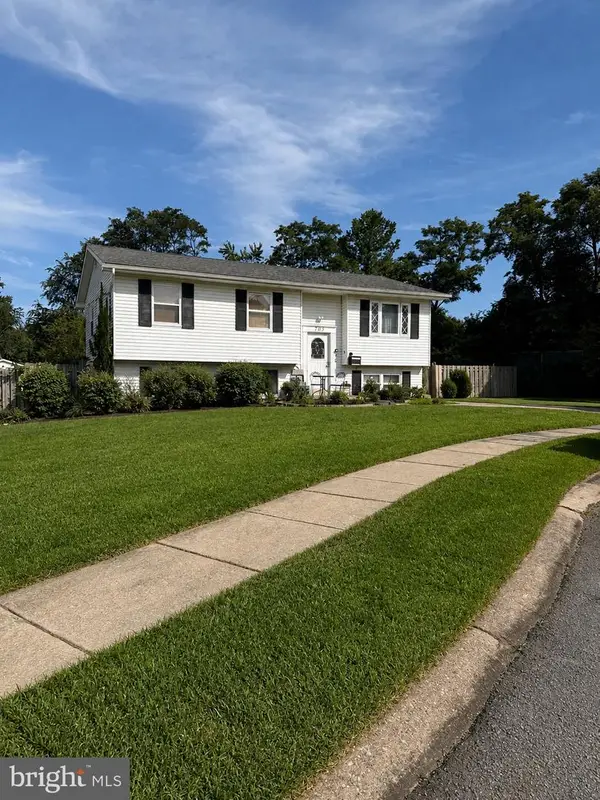 $325,000Coming Soon3 beds 2 baths982 sq. ft.
705 Serenity Ct, EDGEWOOD, MD 21040
MLS# MDHR2060106Listed by: CUMMINGS & CO REALTORS - Coming Soon
 $230,000Coming Soon4 beds 4 baths1,240 sq. ft.
1372 Harford Square Dr, EDGEWOOD, MD 21040
MLS# MDHR2059542Listed by: UNITED REAL ESTATE EXECUTIVES - New
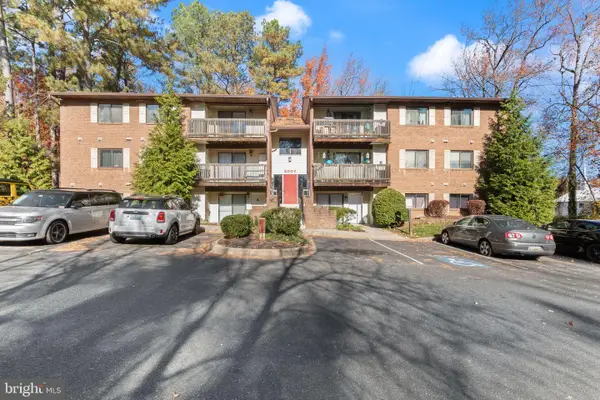 $125,000Active2 beds 2 baths1,100 sq. ft.
2007-i Magnolia Woods Ct #2007-i, EDGEWOOD, MD 21040
MLS# MDHR2062078Listed by: BLACK DOG REALTY, LLC - New
 $335,000Active3 beds 2 baths2,264 sq. ft.
1912 Hanson Rd, EDGEWOOD, MD 21040
MLS# MDHR2061974Listed by: CUMMINGS & CO. REALTORS  $339,900Pending4 beds 3 baths2,134 sq. ft.
604 Charwood Ct, EDGEWOOD, MD 21040
MLS# MDHR2062028Listed by: FSBO BROKER- New
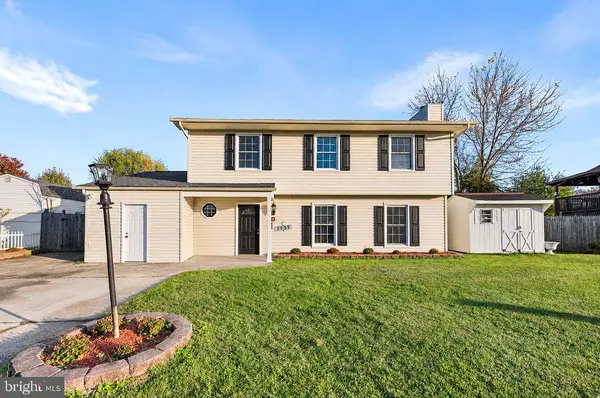 $314,999Active4 beds 3 baths2,214 sq. ft.
1735 Harbinger Trl, EDGEWOOD, MD 21040
MLS# MDHR2061998Listed by: KELLER WILLIAMS CAPITAL PROPERTIES - New
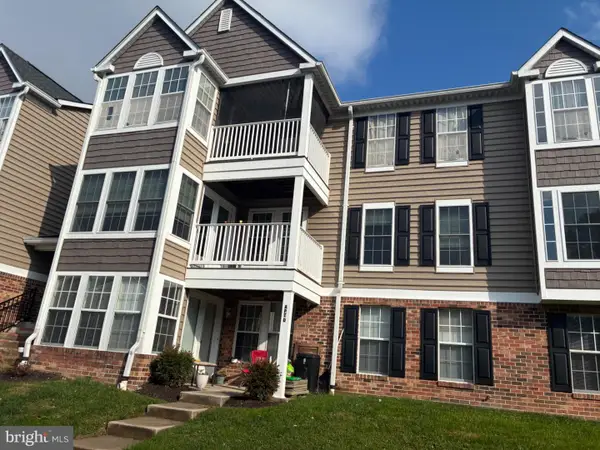 $165,900Active2 beds 1 baths1,050 sq. ft.
901 Cedar Crest Ct N #h, EDGEWOOD, MD 21040
MLS# MDHR2061992Listed by: SILVER COAST - New
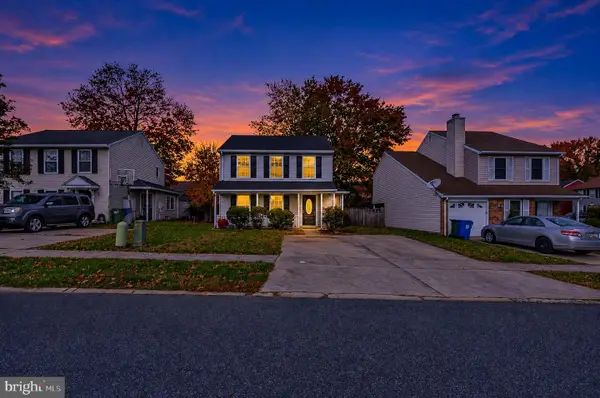 $275,000Active3 beds 2 baths1,304 sq. ft.
3008 Mahonia Way, EDGEWOOD, MD 21040
MLS# MDHR2061920Listed by: JOAN RYDER AND ASSOCIATES REAL ESTATE - New
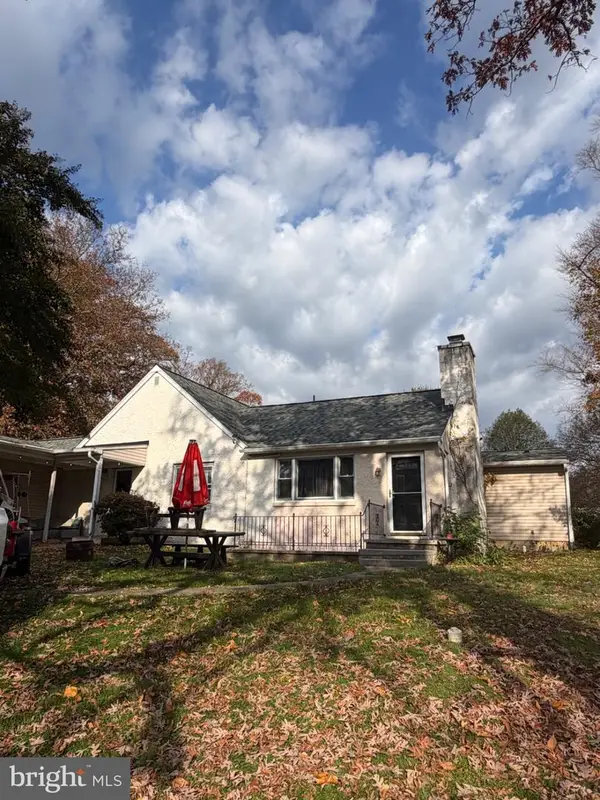 $325,000Active3 beds 4 baths2,950 sq. ft.
2406 Roth Rd, EDGEWOOD, MD 21040
MLS# MDHR2061942Listed by: CUMMINGS & CO. REALTORS


Protect your home and budget from life's surprises with an Assurant Home Warranty, backed by a partner that supports you through every step of homeownership. Explore Plans.
© 2023 - 2026 ERA Franchise Systems LLC. All rights reserved. ERA Franchise Systems LLC fully supports the principles of the Fair Housing Act and the Equal Opportunity Act. ERA, ERA Real Estate powered, and their respective logos are registered service marks of ERA Franchise Systems LLC. Each office is independently owned and operated.