
3421 Albantowne Way, Edgewood, MD 21040
Local realty services provided by:ERA OakCrest Realty, Inc.
3421 Albantowne Way,Edgewood, MD 21040
$315,000
- 4 Beds
- 3 Baths
- 1,841 sq. ft.
- Single family
- Active
Listed by: lee r. tessier, paul g johnsen
Office: exp realty, llc.
MLS#:MDHR2059658
Source:BRIGHTMLS
Price summary
- Price:$315,000
- Price per sq. ft.:$171.1
- Monthly HOA dues:$10.42
About this home
This 4-bedroom, 2.5-bath Cape Cod offers nearly 1,850 square feet of finished living space with a sought-after main-level primary suite, an updated kitchen, and a flexible two-story layout. The vaulted living room creates an open, airy first impression and features wood-tone luxury vinyl plank flooring, while the adjoining kitchen was updated in 2018 with stainless steel appliances and tile flooring. Also on the main level, the primary suite includes a private full bath with a 3-by-3 shower, and a separate half bath adds everyday convenience. Upstairs, three additional bedrooms with wood-tone luxury vinyl plank flooring share a second full bath, keeping the sleeping spaces comfortably separated while maximizing the home’s versatility. Outside, the approximately 0.15-acre property includes wood fencing, an attached one-car garage with interior access, and driveway parking. With four bedrooms, a first-floor primary suite, vaulted living space, an updated kitchen, and practical parking and outdoor space, this home delivers a well-rounded combination of comfort, function, and flexibility....
Contact an agent
Home facts
- Year built:1977
- Subdivision & Development:HARFORD LANDING
- Listing ID #:MDHR2059658
- Added:3 day(s) ago
- Updated:September 06, 2026 at 02:21 PM
Rooms and interior
- Bedrooms:4
- Total bathrooms:3
- Full bathrooms:2
- Half bathrooms:1
- Flooring:Luxury Vinyl Plank, Tile/Brick
- Bathrooms Description:Primary Bath(s)
- Kitchen Description:Dishwasher, Disposal, Exhaust Fan, Freezer, Oven/Range - Electric, Refrigerator, Stainless Steel Appliances, Water Heater
- Bedroom Description:Entry Level Bedroom
- Living area:1,841 sq. ft.
Heating and cooling
- Cooling:Ceiling Fan(s), Central A/C
- Heating:Forced Air, Natural Gas
Structure and exterior
- Year built:1977
- Building area:1,841 sq. ft.
- Lot area:0.15 Acres
- Lot Features:Front Yard, Partly Wooded, Rear Yard, Suburban
- Architectural Style:Cape Cod
- Construction Materials:Frame
- Exterior Features:Exterior Lighting
- Foundation Description:Slab
- Levels:2 Stories
Utilities
- Water:Public
- Sewer:Public Sewer
Finances and disclosures
- Price:$315,000
- Price per sq. ft.:$171.1
- Tax amount:$2,314 (2026)
Features and amenities
- Laundry features:Dryer, Washer
- Amenities:Bay/Bow Windows, Ceiling Fan(s)
Parking
- Parking description:Attached Garage, Concrete Driveway, Garage - Front Entry, Inside Access
- Garage:Yes
- Garage spaces:1
New listings near 3421 Albantowne Way
- Coming Soon
 $319,900Coming Soon4 beds 3 baths2,181 sq. ft.
1814 Graymount Way, EDGEWOOD, MD 21040
MLS# MDHR2059762Listed by: HIGH POWER REALTY, LLC. - Coming Soon
 $225,000Coming Soon2 beds 2 baths1,750 sq. ft.
923 N Angel Valley Ct N, EDGEWOOD, MD 21040
MLS# MDHR2059566Listed by: SAMSON PROPERTIES - Coming Soon
 $230,000Coming Soon4 beds 4 baths1,240 sq. ft.
1372 Harford Square Dr, EDGEWOOD, MD 21040
MLS# MDHR2059542Listed by: UNITED REAL ESTATE EXECUTIVES - Coming Soon
 $449,900Coming Soon4 beds 3 baths2,248 sq. ft.
2203 Retreat Ct, EDGEWOOD, MD 21040
MLS# MDHR2058406Listed by: WEICHERT, REALTORS - DIANA REALTY - Coming Soon
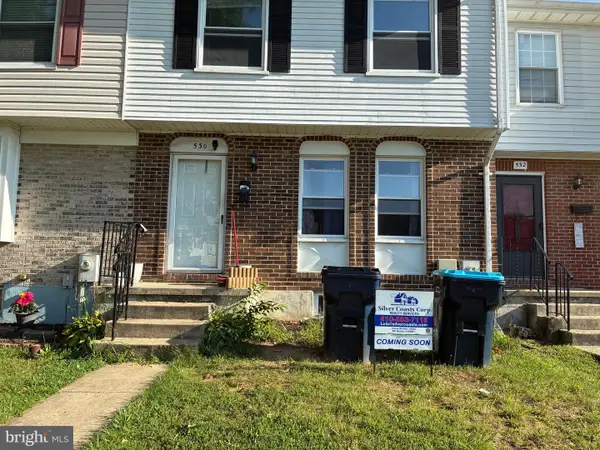 $279,000Coming Soon4 beds 4 baths1,440 sq. ft.
530 Burlington Ct, EDGEWOOD, MD 21040
MLS# MDHR2058168Listed by: SILVER COAST - New
 $95,000Active3 beds 2 baths1,216 sq. ft.
1135 Chipper Dr, EDGEWOOD, MD 21040
MLS# MDHR2059708Listed by: SAMSON PROPERTIES - New
 $60,000Active2 beds 1 baths
1004-a Crimson Tree Way #24a, EDGEWOOD, MD 21040
MLS# MDHR2059752Listed by: ALEX COOPER AUCTIONEERS, INC. - New
 $24,000Active3 beds 2 baths1,064 sq. ft.
1860 John Dr #202, EDGEWOOD, MD 21040
MLS# MDHR2059692Listed by: EXP REALTY, LLC - New
 $225,000Active3 beds 2 baths1,304 sq. ft.
127 Laburnum Rd, EDGEWOOD, MD 21040
MLS# MDHR2058458Listed by: KELLER WILLIAMS GATEWAY LLC


Protect your home and budget from life's surprises with an Assurant Home Warranty, backed by a partner that supports you through every step of homeownership. Explore Plans.
© 2023 - 2026 ERA Franchise Systems LLC. All rights reserved. ERA Franchise Systems LLC fully supports the principles of the Fair Housing Act and the Equal Opportunity Act. ERA, ERA Real Estate powered, and their respective logos are registered service marks of ERA Franchise Systems LLC. Each office is independently owned and operated.