
615 Aspen Ln, Edgewood, MD 21040
Local realty services provided by:ERA Central Realty Group
615 Aspen Ln,Edgewood, MD 21040
$350,000
- 4 Beds
- 2 Baths
- 1,821 sq. ft.
- Single family
- Coming Soon
Listed by: lee r. tessier, reed j stupalski
Office: exp realty, llc.
MLS#:MDHR2061278
Source:BRIGHTMLS
Price summary
- Price:$350,000
- Price per sq. ft.:$192.2
About this home
Welcome to 615 Aspen Lane, a split foyer with a contemporary twist on a beautifully landscaped 0.20-acre lot in Edge Mead. A thoughtful addition creates a private upper-level primary suite, giving this home three levels of living space and a layout you won’t find in a typical split foyer. Inside, luxury vinyl plank flooring flows through the main living areas and bedrooms. The kitchen has granite countertops and stainless steel appliances and opens to the dining area and out to the deck, perfect for grilling and relaxing outdoors. The main level has two bedrooms and an updated full bath. Upstairs in the addition, the primary suite is a true retreat with its own updated full bath. Downstairs, the finished lower level adds a cozy family room anchored by a wood-burning fireplace, plus a fourth bedroom for guests, a home office, or a hobby space. A long driveway provides plenty of off-street parking. Close to shopping, dining, and commuter routes including I-95 and Route 40.
Contact an agent
Home facts
- Year built:1964
- Subdivision & Development:EDGE MEAD
- Listing ID #:MDHR2061278
- Updated:October 23, 2026 at 01:40 PM
Rooms and interior
- Bedrooms:4
- Total bathrooms:2
- Full bathrooms:2
- Flooring:Carpet, Ceramic Tile, Luxury Vinyl Plank
- Bathrooms Description:Primary Bath(s)
- Kitchen Description:Dishwasher, Microwave, Oven/Range - Gas, Refrigerator, Stainless Steel Appliances, Upgraded Countertops, Water Heater
- Bedroom Description:Entry Level Bedroom
- Basement:Yes
- Basement Description:Partial
- Living area:1,821 sq. ft.
Heating and cooling
- Cooling:Ceiling Fan(s), Central A/C
- Heating:Forced Air, Natural Gas
Structure and exterior
- Year built:1964
- Building area:1,821 sq. ft.
- Lot area:0.2 Acres
- Architectural Style:Contemporary, Split Foyer
- Construction Materials:Vinyl Siding
- Exterior Features:Deck(s), Sidewalks
- Foundation Description:Block
- Levels:3 Story
Utilities
- Water:Public
- Sewer:Public Sewer
Finances and disclosures
- Price:$350,000
- Price per sq. ft.:$192.2
- Tax amount:$2,739 (2026)
Features and amenities
- Laundry features:Dryer, Washer
- Amenities:Ceiling Fan(s), Window Treatments
Parking
- Parking description:On Street
New listings near 615 Aspen Ln
- Coming Soon
 $500,000Coming Soon4 beds 4 baths3,788 sq. ft.
327 Ahern Dr, EDGEWOOD, MD 21040
MLS# MDHR2060974Listed by: LONG & FOSTER REAL ESTATE, INC. - Coming Soon
 $410,000Coming Soon3 beds 3 baths1,941 sq. ft.
1912 Harewood Rd, EDGEWOOD, MD 21040
MLS# MDHR2060368Listed by: CUMMINGS & CO REALTORS - Coming Soon
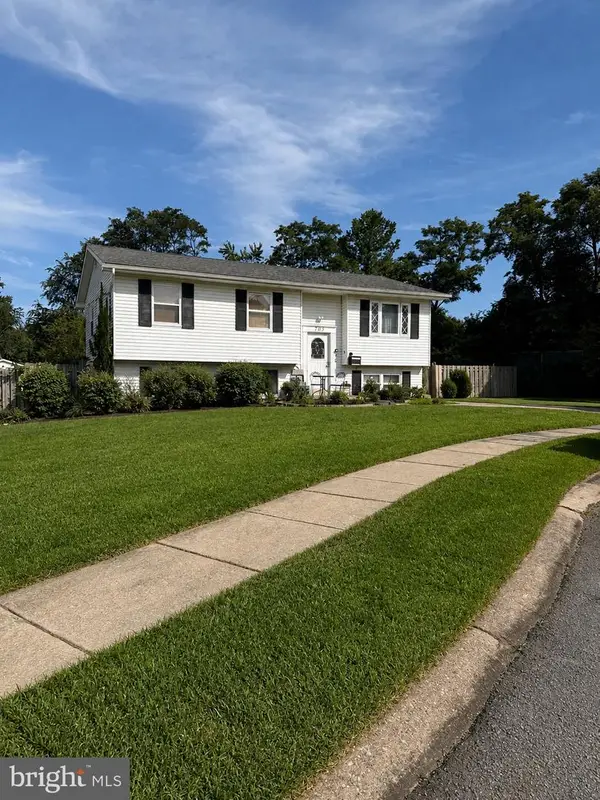 $325,000Coming Soon3 beds 2 baths982 sq. ft.
705 Serenity Ct, EDGEWOOD, MD 21040
MLS# MDHR2060106Listed by: CUMMINGS & CO REALTORS - Coming Soon
 $230,000Coming Soon4 beds 4 baths1,240 sq. ft.
1372 Harford Square Dr, EDGEWOOD, MD 21040
MLS# MDHR2059542Listed by: UNITED REAL ESTATE EXECUTIVES - New
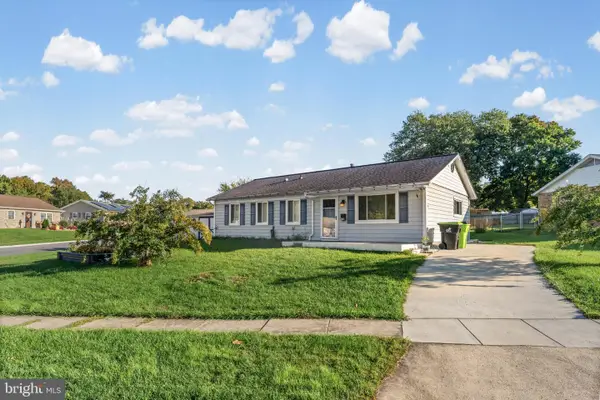 $299,900Active4 beds 4 baths1,144 sq. ft.
2507 Burlwood Ct, EDGEWOOD, MD 21040
MLS# MDHR2061096Listed by: EXP REALTY, LLC - New
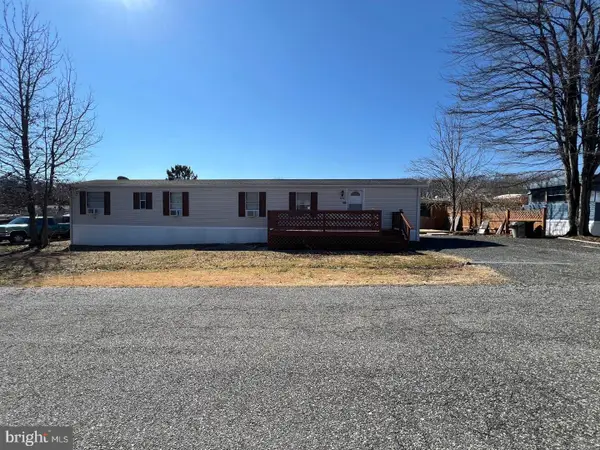 $69,500Active3 beds 1 baths980 sq. ft.
608 Crossgate Drive, EDGEWOOD, MD 21040
MLS# MDHR2061222Listed by: THE WARFIELD REALTY GROUP - New
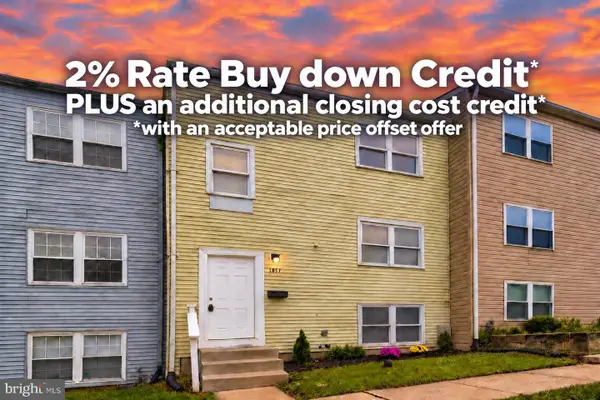 $214,900Active4 beds 2 baths1,240 sq. ft.
1857 Brookside Dr, EDGEWOOD, MD 21040
MLS# MDHR2061178Listed by: COMPASS - New
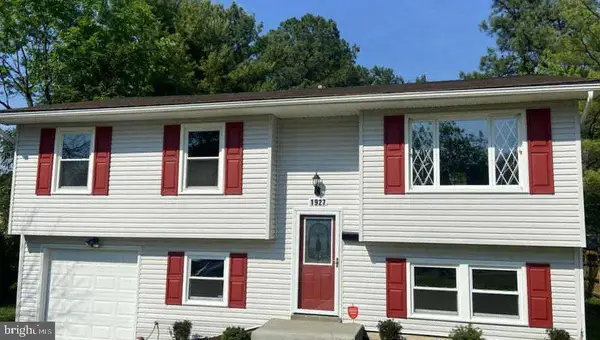 $340,000Active4 beds 2 baths1,607 sq. ft.
1927 Harbinger Trl Trl, EDGEWOOD, MD 21040
MLS# MDHR2060770Listed by: REDFIN CORP - New
 $395,000Active4 beds 4 baths1,800 sq. ft.
335 Purple Pl, EDGEWOOD, MD 21040
MLS# MDHR2060918Listed by: REDFIN CORP


Protect your home and budget from life's surprises with an Assurant Home Warranty, backed by a partner that supports you through every step of homeownership. Explore Plans.
© 2023 - 2026 ERA Franchise Systems LLC. All rights reserved. ERA Franchise Systems LLC fully supports the principles of the Fair Housing Act and the Equal Opportunity Act. ERA, ERA Real Estate powered, and their respective logos are registered service marks of ERA Franchise Systems LLC. Each office is independently owned and operated.