
705 Bayberry Rd, Edgewood, MD 21040
Local realty services provided by:ERA Byrne Realty
705 Bayberry Rd,Edgewood, MD 21040
$335,000
- 3 Beds
- 3 Baths
- - sq. ft.
- Single family
- Sold
Listed by: georgia l rodriguez
Office: execuhome realty
MLS#:MDHR2059306
Source:BRIGHTMLS
Sorry, we are unable to map this address
Price summary
- Price:$335,000
About this home
Welcome Home - If you are looking for first floor living you have found your home with this rancher. Hardwood flooring in living room/dining room combo and in all three bedrooms. Stainless steel appliances in your eat in kitchen, with LVT. Full bath with walk in shower on main level along with half bath in primary bedroom. Enjoy lots of sunshine throughout the entire home. Finished basement for additional space along with work benches, cedar closet and an additional half bath.
Contact an agent
Home facts
- Year built:1967
- Subdivision & Development:EDGE MEAD
- Listing ID #:MDHR2059306
- Added:29 day(s) ago
- Updated:September 24, 2026 at 06:06 AM
Rooms and interior
- Bedrooms:3
- Total bathrooms:3
- Full bathrooms:1
- Half bathrooms:2
- Dining Description:Combination Dining/Living, Combination Kitchen/Dining
- Kitchen Description:Breakfast Area, Cedar Closet(s), Dishwasher, Kitchen - Eat-In, Kitchen - Table Space, Microwave, Oven/Range - Electric, Refrigerator, Stainless Steel Appliances
- Bedroom Description:Cedar Closet(s), Entry Level Bedroom
- Basement:Yes
- Basement Description:Connecting Stairway, Heated, Interior Access, Partially Finished, Workshop
Heating and cooling
- Cooling:Central A/C
- Heating:Electric, Forced Air, Natural Gas
Structure and exterior
- Year built:1967
- Architectural Style:Ranch/Rambler
- Construction Materials:Brick, Vinyl Siding
- Foundation Description:Concrete Perimeter
- Levels:2 Stories
Utilities
- Water:Public
- Sewer:Public Sewer
Finances and disclosures
- Price:$335,000
- Tax amount:$2,101 (2025)
Features and amenities
- Laundry features:Dryer - Electric, Dryer In Unit, Hookup, Washer, Washer In Unit
- Amenities:Attic, Cable TV, Cedar Closet(s), Ceiling Fan(s), Electric Available, Natural Gas Available
Parking
- Parking description:Attached Carport, On Street
New listings near 705 Bayberry Rd
- Coming Soon
 $325,000Coming Soon4 beds 3 baths2,014 sq. ft.
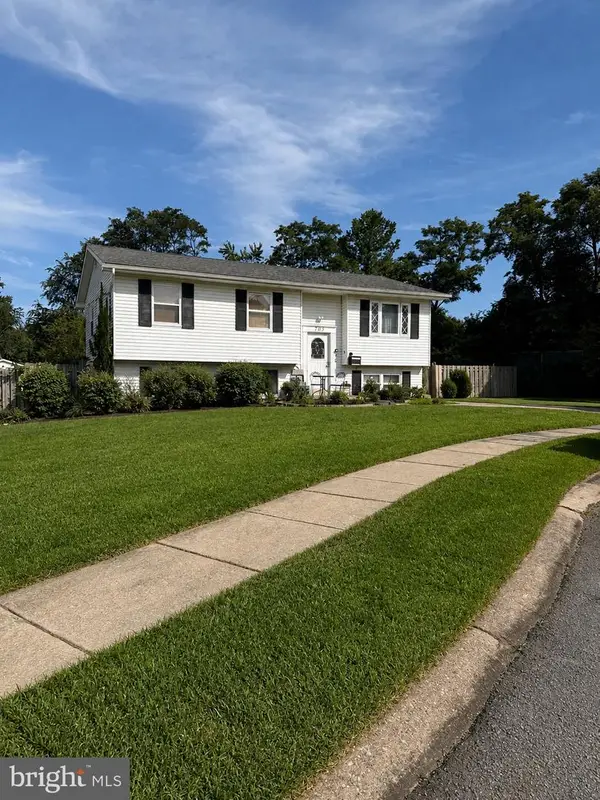
705 Mallard Ct, EDGEWOOD, MD 21040
MLS# MDHR2057560Listed by: CUMMINGS & CO. REALTORS - Coming SoonOpen Sat, 11am to 1pm
 $304,900Coming Soon3 beds 2 baths1,304 sq. ft.
345 Winterberry Dr, EDGEWOOD, MD 21040
MLS# MDHR2060132Listed by: CHARIS REALTY GROUP - Coming Soon
 $325,000Coming Soon3 beds 2 baths982 sq. ft.
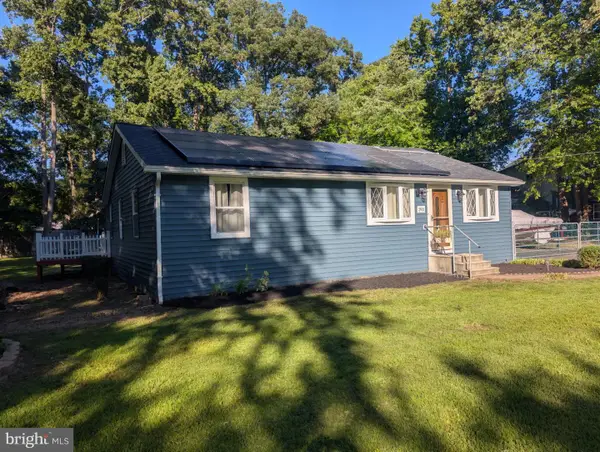
705 Serenity Ct, EDGEWOOD, MD 21040
MLS# MDHR2060106Listed by: CUMMINGS & CO REALTORS - Coming Soon
 $399,000Coming Soon3 beds 2 baths1,575 sq. ft.
2911 Willoughby Beach Rd, EDGEWOOD, MD 21040
MLS# MDHR2060066Listed by: SAMSON PROPERTIES - Coming Soon
 $319,900Coming Soon4 beds 3 baths2,181 sq. ft.
1814 Graymount Way, EDGEWOOD, MD 21040
MLS# MDHR2059762Listed by: HIGH POWER REALTY, LLC. - Coming Soon
 $230,000Coming Soon4 beds 4 baths1,240 sq. ft.
1372 Harford Square Dr, EDGEWOOD, MD 21040
MLS# MDHR2059542Listed by: UNITED REAL ESTATE EXECUTIVES - Coming SoonOpen Sat, 10am to 2pm
 $449,900Coming Soon4 beds 3 baths2,248 sq. ft.
2203 Retreat Ct, EDGEWOOD, MD 21040
MLS# MDHR2058406Listed by: WEICHERT, REALTORS - DIANA REALTY - Coming Soon
 $279,000Coming Soon4 beds 4 baths1,440 sq. ft.
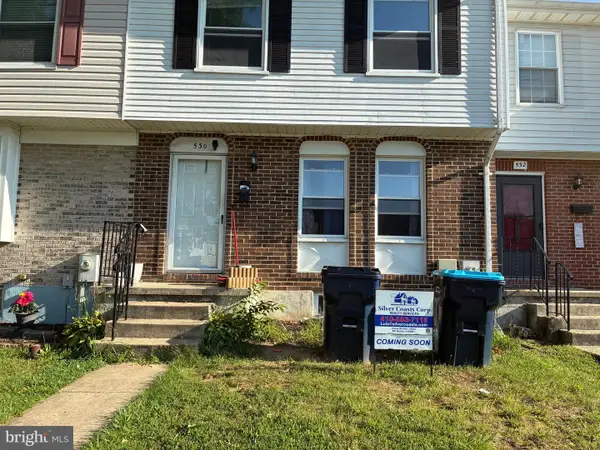
530 Burlington Ct, EDGEWOOD, MD 21040
MLS# MDHR2058168Listed by: SILVER COAST - New
 $209,000Active4 beds 2 baths1,054 sq. ft.
1754 Judy Way, EDGEWOOD, MD 21040
MLS# MDHR2060384Listed by: LIYU CAO - New
 $78,000Active3 beds 2 baths1,400 sq. ft.
97 Reeds Run Rd, EDGEWOOD, MD 21040
MLS# MDHR2060274Listed by: RE/MAX COMPONENTS


Protect your home and budget from life's surprises with an Assurant Home Warranty, backed by a partner that supports you through every step of homeownership. Explore Plans.
© 2023 - 2026 ERA Franchise Systems LLC. All rights reserved. ERA Franchise Systems LLC fully supports the principles of the Fair Housing Act and the Equal Opportunity Act. ERA, ERA Real Estate powered, and their respective logos are registered service marks of ERA Franchise Systems LLC. Each office is independently owned and operated.