
826 Clover Leaf Ct, Edgewood, MD 21040
Local realty services provided by:Mountain Realty ERA Powered
826 Clover Leaf Ct,Edgewood, MD 21040
$229,900
- 2 Beds
- 2 Baths
- - sq. ft.
- Townhouse
- Sold
Listed by: lindsay moiles
Office: cummings & co realtors
MLS#:MDHR2057048
Source:BRIGHTMLS
Sorry, we are unable to map this address
Price summary
- Price:$229,900
- Monthly HOA dues:$99.33
About this home
Beautifully Updated END OF GROUP Townhome! This home features 2 bedrooms, 1 full and 1 half-bath, 3 levels of fully finished living space and upgrades throughout. Step inside to a bright, open main level featuring a spacious living room with updated luxury vinyl flooring and fresh paint, and convenient coat closet for storage. The eat-in kitchen has been updated with new cabinetry, new countertops, new stove & dishwasher. The kitchen includes a double sink, ceiling fan, table space, laminate flooring & a new slider leading to a 12 x 17 deck. Upstairs, the large primary bedroom boasts fresh paint, new carpet, ample closet space, ceiling fan, and an attic pull down with stairs leading to partial attic storage. Down the hall you will find a 2nd large bedroom, also with a ceiling fan, new carpet and paint, and a shared fully remodeled hall bath with a tub/shower combo and luxury vinyl flooring. The lower level includes a finished recreation room with new carpet and paint, an updated half bath with ceramic tile flooring, and a 14 x 17 laundry/storage room. Enjoy outdoor living with the private rear deck and a spacious fully fenced in flat yard that backs to common area. Major updates include: 2026 Windows, 2025 Roof & Gutters, 2016 HVAC System, 2026 Updated Kitchen, 2026 Updated Full bath, New carpet throughout, & Fresh paint throughout. This move-in-ready home has it all—modern finishes, functional space, and a great location! Close proximity to I-95 & Rt 40, shopping, restaurants, and more!...
Contact an agent
Home facts
- Year built:1990
- Subdivision & Development:WOODBRIDGE CENTER
- Listing ID #:MDHR2057048
- Added:45 day(s) ago
- Updated:August 22, 2026 at 10:35 AM
Rooms and interior
- Bedrooms:2
- Total bathrooms:2
- Full bathrooms:1
- Half bathrooms:1
- Rooms Total:7
- Flooring:Carpet, Laminated, Luxury Vinyl Plank
- Dining Description:Combination Kitchen/Dining, Dining Area
- Bathrooms Description:Full Bath, Half Bath
- Kitchen Description:Carpet, Dishwasher, Exhaust Fan, Icemaker, Kitchen - Eat-In, Kitchen - Table Space, Oven/Range - Electric, Refrigerator, Stainless Steel Appliances, Water Heater
- Bedroom Description:Carpet, Primary Bedroom
- Basement:Yes
- Basement Description:Connecting Stairway, Interior Access, Partially Finished, Space For Rooms, Sump Pump
Heating and cooling
- Cooling:Central A/C
- Heating:Electric, Heat Pump(s)
Structure and exterior
- Roof:Shingle
- Year built:1990
- Lot Features:Backs - Open Common Area, Cleared, Front Yard, Interior, Open, Rear Yard
- Architectural Style:Traditional
- Construction Materials:Vinyl Siding
- Exterior Features:Deck(s), Gutter System, Sidewalks, Street Lights
- Foundation Description:Block
- Levels:3 Story
Utilities
- Water:Public
- Sewer:Public Sewer
Finances and disclosures
- Price:$229,900
- Tax amount:$1,779 (2025)
Features and amenities
- Laundry features:Dryer, Dryer In Unit, Has Laundry, Washer, Washer In Unit
- Amenities:Attic, Carpet, Ceiling Fan(s), Smoke Detector
Parking
- Parking description:Assigned, On Street
New listings near 826 Clover Leaf Ct
- Coming Soon
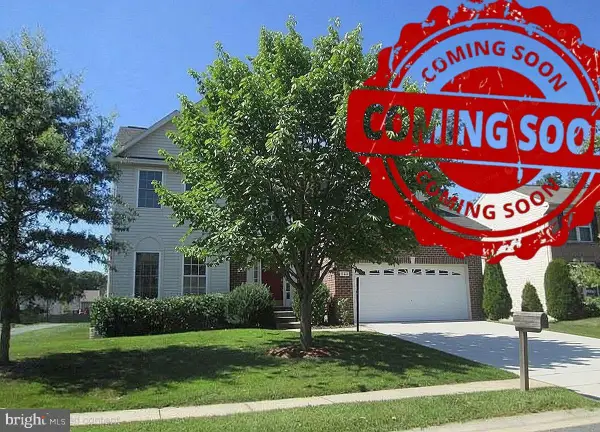 $510,000Coming Soon6 beds 4 baths3,267 sq. ft.
336 Ahern Dr, EDGEWOOD, MD 21040
MLS# MDHR2058676Listed by: AMERICAN PREMIER REALTY, LLC - Coming Soon
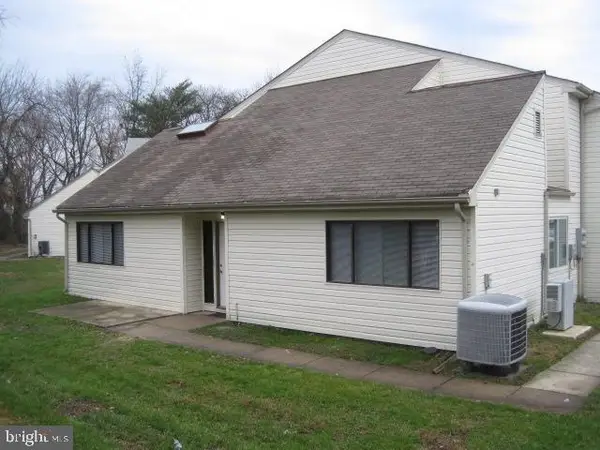 $110,000Coming Soon2 beds 1 baths
1004-a Crimson Tree Way #24a, EDGEWOOD, MD 21040
MLS# MDHR2058996Listed by: HP REALTY GROUP INC - Coming Soon
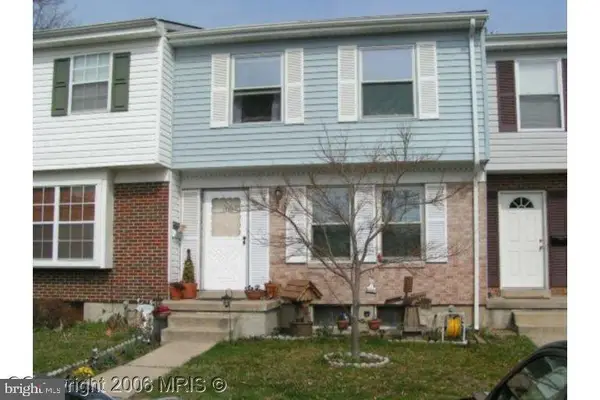 $249,900Coming Soon3 beds 4 baths1,740 sq. ft.
1561 Harford Square Dr, EDGEWOOD, MD 21040
MLS# MDHR2058992Listed by: REALTY ADVANTAGE OF MARYLAND LLC - Coming Soon
 $449,900Coming Soon4 beds 3 baths2,248 sq. ft.
2203 Retreat Ct, EDGEWOOD, MD 21040
MLS# MDHR2058406Listed by: WEICHERT, REALTORS - DIANA REALTY - Coming Soon
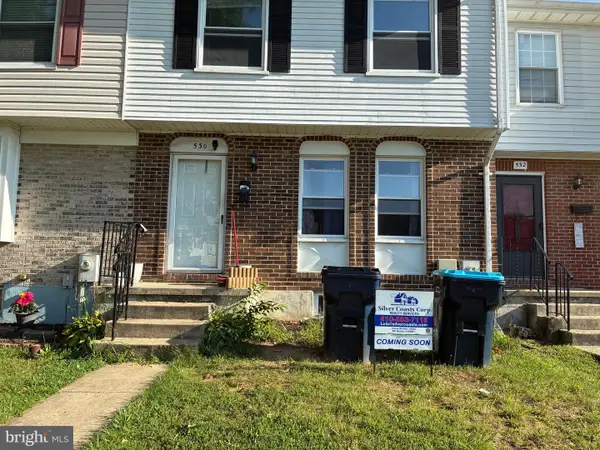 $279,000Coming Soon4 beds 4 baths1,440 sq. ft.
530 Burlington Ct, EDGEWOOD, MD 21040
MLS# MDHR2058168Listed by: SILVER COAST - New
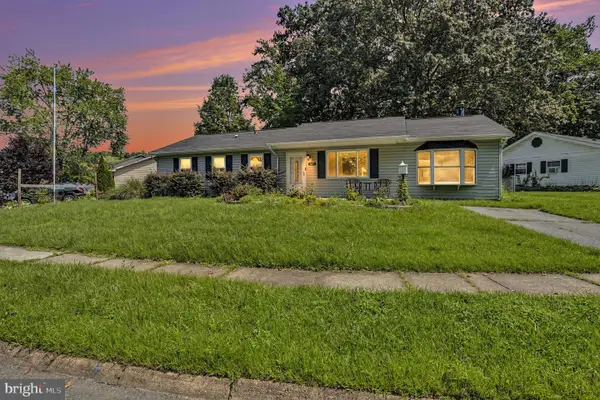 $319,000Active5 beds 2 baths1,482 sq. ft.
627 Sequoia Dr, EDGEWOOD, MD 21040
MLS# MDHR2059070Listed by: BOYLE & KAHOE REAL ESTATE - New
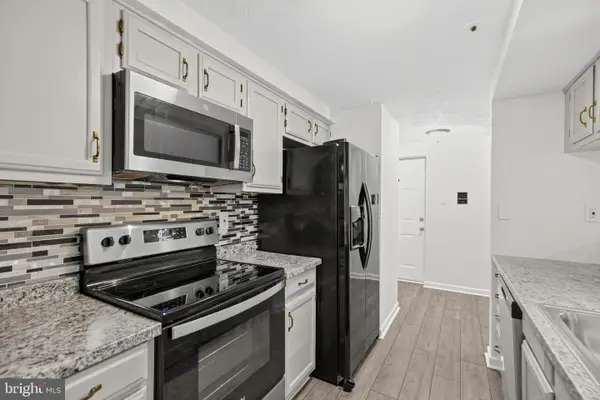 $164,900Active2 beds 2 baths
1307-b Clover Valley Way #1307 B, EDGEWOOD, MD 21040
MLS# MDHR2058370Listed by: KELLER WILLIAMS GATEWAY LLC - New
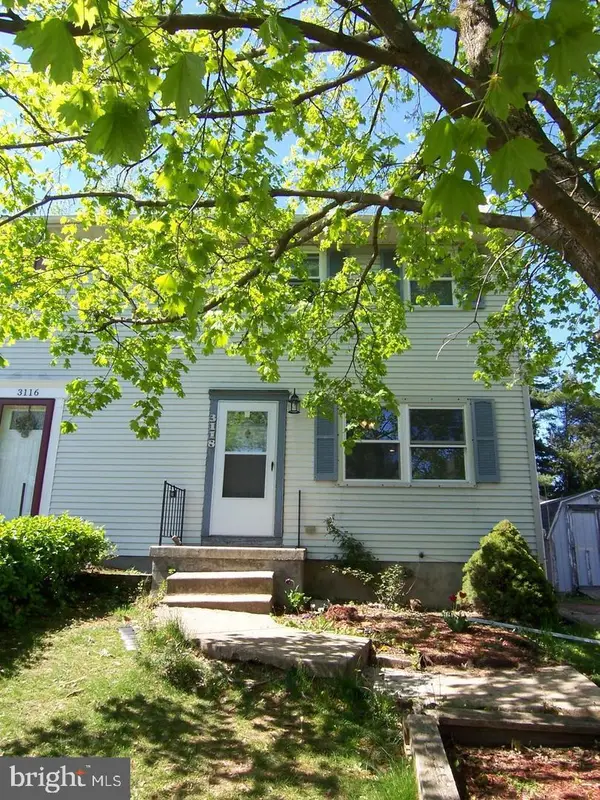 $269,900Active3 beds 3 baths1,200 sq. ft.
3118 Sweetbay Dr, EDGEWOOD, MD 21040
MLS# MDHR2058964Listed by: BOYLE & KAHOE REAL ESTATE - Open Sun, 12 to 2pmNew
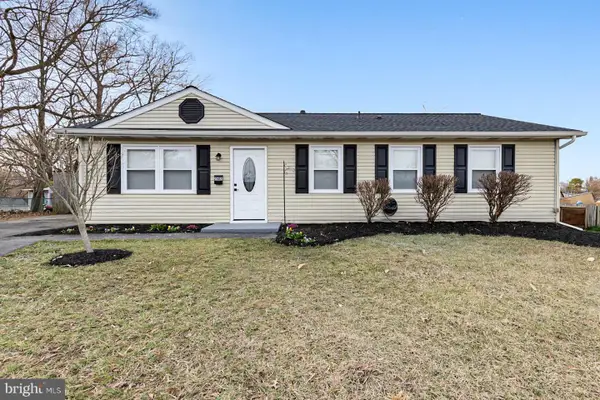 $329,900Active4 beds 2 baths1,144 sq. ft.
2502 Burlwood Ct, EDGEWOOD, MD 21040
MLS# MDHR2059010Listed by: BERKSHIRE HATHAWAY HOMESERVICES HOMESALE REALTY - New
 $310,000Active3 beds 3 baths2,052 sq. ft.
436 Winterberry Dr, EDGEWOOD, MD 21040
MLS# MDHR2058918Listed by: CUMMINGS & CO REALTORS


Protect your home and budget from life's surprises with an Assurant Home Warranty, backed by a partner that supports you through every step of homeownership. Explore Plans.
© 2023 - 2026 ERA Franchise Systems LLC. All rights reserved. ERA Franchise Systems LLC fully supports the principles of the Fair Housing Act and the Equal Opportunity Act. ERA, ERA Real Estate powered, and their respective logos are registered service marks of ERA Franchise Systems LLC. Each office is independently owned and operated.