
1274 Cinnamon Ridge Ct, Eldersburg, MD 21784
Local realty services provided by:O'BRIEN REALTY ERA POWERED
1274 Cinnamon Ridge Ct,Eldersburg, MD 21784
$684,900
- 5 Beds
- 4 Baths
- 3,073 sq. ft.
- Single family
- Active
Upcoming open houses
- Sat, Nov 2112:00 pm - 02:00 pm
Listed by: patrick a hawkins
Office: the kw collective
MLS#:MDCR2038000
Source:BRIGHTMLS
Price summary
- Price:$684,900
- Price per sq. ft.:$222.88
- Monthly HOA dues:$47.33
About this home
Welcome to 1274 Cinnamon Ridge Court! This beautifully maintained 5-bedroom, 3.5-bath Colonial offers over 3,000 square feet of finished living space, many thoughtful updates, and exceptional versatility, all in a desirable Eldersburg location!
Step inside to an inviting, open foyer that creates a wonderful first impression and welcomes you into a bright, spacious interior featuring all-new luxury vinyl flooring. The main level offers a comfortable living room and a separate formal dining room, perfect for entertaining and special gatherings. The home's thoughtful layout provides a wonderful balance of open gathering spaces and comfortable everyday living.
At the heart of the home is the spacious updated gourmet kitchen, featuring stainless steel appliances, a center island, ample cabinetry, and generous counter space for meal preparation. An adjoining breakfast area provides the perfect spot for casual dining and deck access, while the kitchen opens to the family room, creating an ideal setting for entertaining or spending time together. Adding to the convenience of the main level is a dedicated laundry/mudroom with cabinetry and utility sink, providing a practical space to stay organized, along with a conveniently located half bath for guests.
Upstairs, the generously sized primary suite offers a relaxing retreat, complete with a walk-in closet and private updated en-suite bathroom featuring a soaking tub and brand-new separate shower. Three additional bedrooms and an updated full hall bathroom complete the upper level.
The finished walkout lower level is a standout feature, offering incredible flexibility for entertaining, guests, or extended living arrangements. Complete with a spacious recreation area, kitchenette with cabinetry, countertops, sink, and breakfast bar, a fifth bedroom, and a full bathroom, this level provides plenty of room to spread out. Sliding glass doors lead directly to the rear patio, creating a seamless connection between indoor and outdoor living. Generous storage areas with built-in shelving add even more convenience.
Step outside to enjoy the expansive, recently overhauled rear deck, featuring new decking planks and fresh stain. This beautifully refreshed outdoor space is ideal for grilling, dining, entertaining, or simply unwinding while overlooking the surrounding greenery. The additional patio and spacious backyard provide even more opportunities for outdoor enjoyment.
Recent improvements include brand-new gutters, new lighting fixtures, updated bathroom fixtures, refreshed interior painting, and updated trim/finishes, adding to the home's overall appeal. An attached two-car garage provides additional storage and everyday convenience.
Conveniently located in Eldersburg, Maryland, with easy access to nearby shopping, dining, parks, and major commuter routes, this home offers a wonderful combination of space, comfort, and convenience.
Don't miss the opportunity to make 1274 Cinnamon Ridge Court your next home!...
Contact an agent
Home facts
- Year built:1994
- Subdivision & Development:HOMELAND
- Listing ID #:MDCR2038000
- Added:1 day(s) ago
- Updated:November 19, 2026 at 04:42 PM
Rooms and interior
- Bedrooms:5
- Total bathrooms:4
- Full bathrooms:3
- Half bathrooms:1
- Flooring:Carpet, Ceramic Tile, Hardwood, Luxury Vinyl Plank
- Dining Description:Dining Area, Dining Room, Formal/Separate Dining Room
- Bathrooms Description:Bathroom 2, Bathroom 3, Full Bath, Primary Bath(s), Primary Bathroom
- Kitchen Description:Breakfast Area, Built-In Microwave, Built-Ins, Carpet, Dishwasher, Disposal, Exhaust Fan, Icemaker, Kitchen - Gourmet, Kitchen - Island, Oven/Range - Electric, Refrigerator, Stainless Steel Appliances, Wet/Dry Bar
- Bedroom Description:Carpet, Primary Bedroom, Walk In Closet(s)
- Basement:Yes
- Basement Description:Fully Finished, Heated, Interior Access, Outside Entrance, Shelving, Walkout Level, Windows, Workshop
- Living area:3,073 sq. ft.
Heating and cooling
- Cooling:Ceiling Fan(s), Central A/C
- Heating:Forced Air, Natural Gas
Structure and exterior
- Roof:Architectural Shingle
- Year built:1994
- Building area:3,073 sq. ft.
- Lot area:0.24 Acres
- Architectural Style:Colonial, Traditional
- Construction Materials:Vinyl Siding
- Exterior Features:Deck(s), Exterior Lighting, Gutter System, Patio(s), Roof, Sidewalks
- Foundation Description:Permanent
- Levels:3 Story
Utilities
- Water:Public
- Sewer:Public Sewer
Finances and disclosures
- Price:$684,900
- Price per sq. ft.:$222.88
- Tax amount:$6,794 (2026)
Features and amenities
- Laundry features:Dryer, Laundry, Washer
- Amenities:Bar, Built-Ins, Carpet, Ceiling Fan(s), Wet/Dry Bar
Parking
- Parking description:Asphalt Driveway, Attached Garage, Garage - Front Entry, Inside Access, On Street, Private
- Garage:Yes
- Garage spaces:2
New listings near 1274 Cinnamon Ridge Ct
- Coming Soon
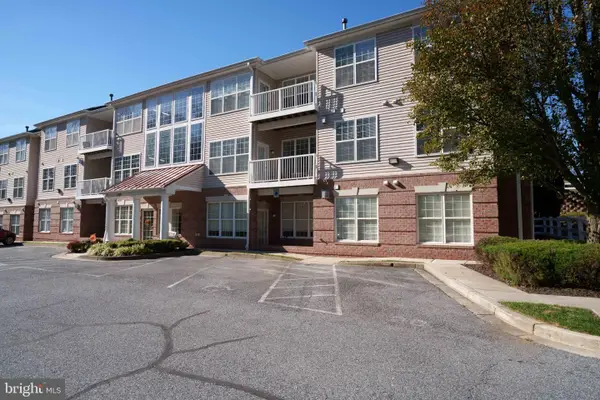 $269,000Coming Soon2 beds 2 baths
1599 Homeland Dr #1e, ELDERSBURG, MD 21784
MLS# MDCR2038902Listed by: RE/MAX ADVANTAGE REALTY - Coming SoonOpen Sat, 1 to 3pm
 $455,000Coming Soon3 beds 2 baths1,864 sq. ft.
7205 Violet Ct, SYKESVILLE, MD 21784
MLS# MDCR2038448Listed by: BROOK-OWEN REAL ESTATE - Coming Soon
 $335,000Coming Soon3 beds 3 baths1,680 sq. ft.
1818 Cassandra Dr #104, ELDERSBURG, MD 21784
MLS# MDCR2038052Listed by: EXP REALTY, LLC - Open Sat, 12 to 2pmNew
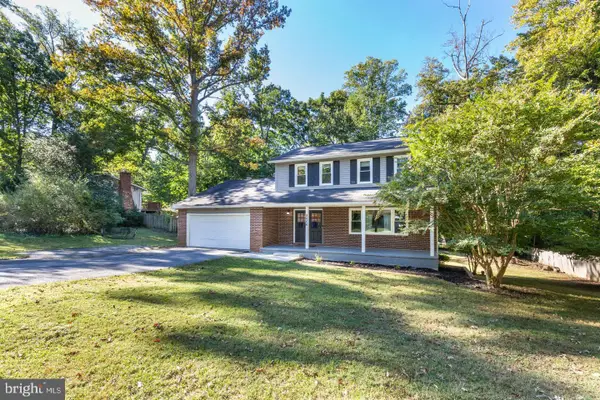 $489,900Active4 beds 3 baths2,172 sq. ft.
5806 Victor Dr, SYKESVILLE, MD 21784
MLS# MDCR2038892Listed by: FREEDOM REALTY LLC 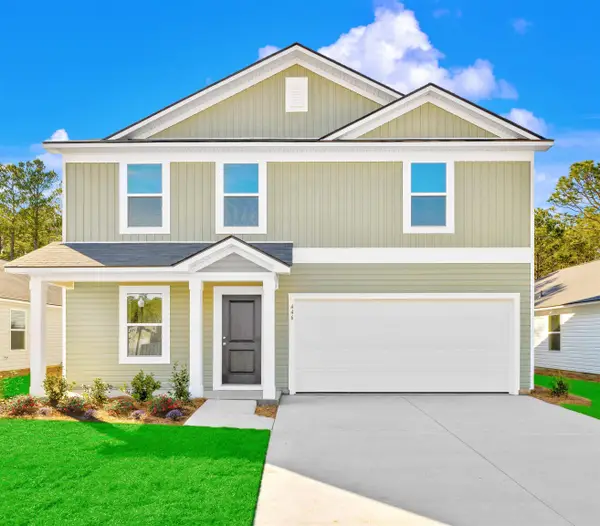 $301,400Pending4 beds 3 baths2,251 sq. ft.
632 Green Valley Way, Longs, SC 29568
MLS# 2627632Listed by: LENNAR CAROLINAS LLC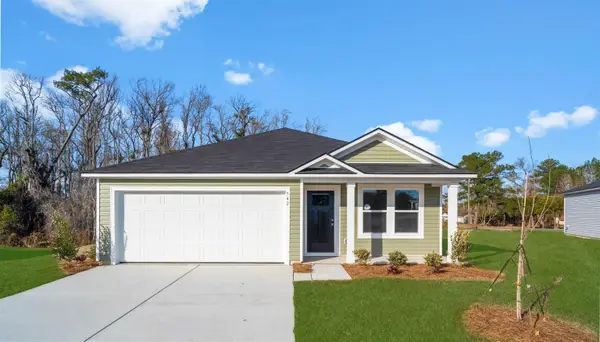 $284,900Pending3 beds 2 baths1,882 sq. ft.
628 Green Valley Way, Longs, SC 29568
MLS# 2627633Listed by: LENNAR CAROLINAS LLC- New
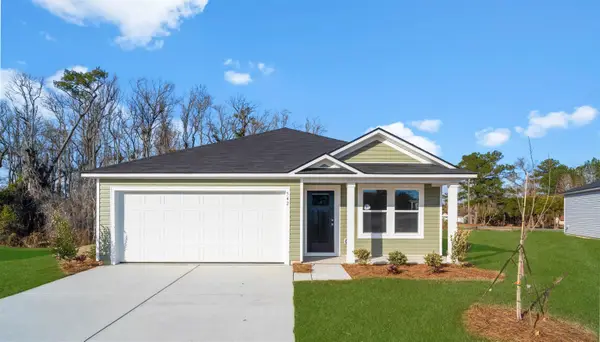 $239,500Active3 beds 2 baths1,882 sq. ft.
620 Green Valley Way, Longs, SC 29568
MLS# 2627603Listed by: LENNAR CAROLINAS LLC - New
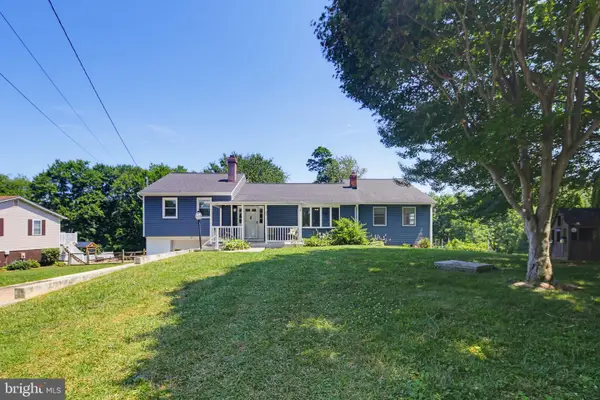 $444,900Active4 beds 2 baths2,038 sq. ft.
4307 Howard Dr, SYKESVILLE, MD 21784
MLS# MDCR2038812Listed by: THE KW COLLECTIVE 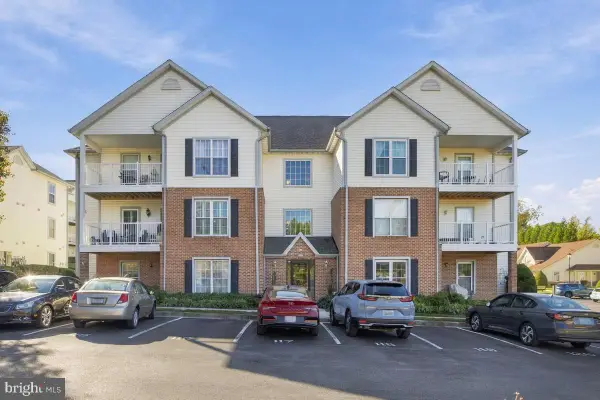 $264,900Pending2 beds 2 baths
2023 Rudy Serra Dr #3-b, ELDERSBURG, MD 21784
MLS# MDCR2038806Listed by: RE/MAX LEADING EDGE


Protect your home and budget from life's surprises with an Assurant Home Warranty, backed by a partner that supports you through every step of homeownership. Explore Plans.
© 2023 - 2026 ERA Franchise Systems LLC. All rights reserved. ERA Franchise Systems LLC fully supports the principles of the Fair Housing Act and the Equal Opportunity Act. ERA, ERA Real Estate powered, and their respective logos are registered service marks of ERA Franchise Systems LLC. Each office is independently owned and operated.