
1818 Cassandra Dr #104, Eldersburg, MD 21784
Local realty services provided by:Pagoda Realty ERA Powered
1818 Cassandra Dr #104,Eldersburg, MD 21784
$335,000
- 3 Beds
- 3 Baths
- 1,680 sq. ft.
- Townhouse
- Coming Soon
Listed by: christopher craddock, terence a coles
Office: exp realty, llc.
MLS#:MDCR2038052
Source:BRIGHTMLS
Price summary
- Price:$335,000
- Price per sq. ft.:$199.4
About this home
Beautiful end-unit condo with a granite island kitchen, private top-floor primary suite, and shopping and dining just steps away!
Welcome to this well-maintained 3-bedroom, 2.5-bath condo in the sought-after Reservoir Ridge community of Eldersburg. Stone accents, a bay window, and crisp shutters create an inviting first impression, while the end-unit setting brings in plenty of natural light.
Inside, the care and upkeep are evident throughout. The main level opens to a bright and airy living space, where the bay window fills the room with sunshine and crown molding adds a polished touch. Luxury vinyl plank flooring continues into the kitchen, featuring granite countertops, stainless steel appliances, and a generous center island with pendant lighting that's perfect for casual meals, conversation, and extra prep space. A pantry and convenient half bath complete the level.
The second floor offers two spacious bedrooms, a full bath, and laundry conveniently located on the bedroom level. Head upstairs and discover an entire floor dedicated to the primary suite, creating a private retreat complete with a large walk-in closet and its own full bath.
Reservoir Ridge offers even more to enjoy with a community pool for warm summer days. Two parking spaces provide added everyday convenience.
The location puts shopping, dining, and everyday essentials right at your fingertips. Eldersburg Commons is just steps away, along with Walmart, ALDI, The Home Depot, Tim Hortons, Chick-fil-A, Oscar's Alehouse, and more. Nearby Oklahoma Park and Liberty Reservoir offer plenty of options for enjoying the outdoors.
Bright, beautifully maintained, and thoughtfully designed across three levels, this Reservoir Ridge end-unit is ready to welcome you home. Schedule your showing today!...
Contact an agent
Home facts
- Year built:2015
- Subdivision & Development:RESERVOIR RIDGE
- Listing ID #:MDCR2038052
- Updated:October 07, 2026 at 01:59 PM
Rooms and interior
- Bedrooms:3
- Total bathrooms:3
- Full bathrooms:2
- Half bathrooms:1
- Kitchen Description:Built-In Microwave, Dishwasher, Disposal, Oven/Range - Electric, Refrigerator, Water Heater
- Living area:1,680 sq. ft.
Heating and cooling
- Cooling:Central A/C
- Heating:Electric, Heat Pump(s)
Structure and exterior
- Year built:2015
- Building area:1,680 sq. ft.
- Architectural Style:Colonial
- Construction Materials:Vinyl Siding
- Foundation Description:Slab
- Levels:3 Story
Schools
- High school:LIBERTY
- Middle school:OKLAHOMA ROAD
- Elementary school:CARROLLTOWNE
Utilities
- Water:Public
- Sewer:Public Sewer
Finances and disclosures
- Price:$335,000
- Price per sq. ft.:$199.4
- Tax amount:$3,638 (2026)
Features and amenities
- Laundry features:Dryer, Has Laundry, Washer
Parking
- Parking description:Assigned, Parking Lot
New listings near 1818 Cassandra Dr #104
- Coming Soon
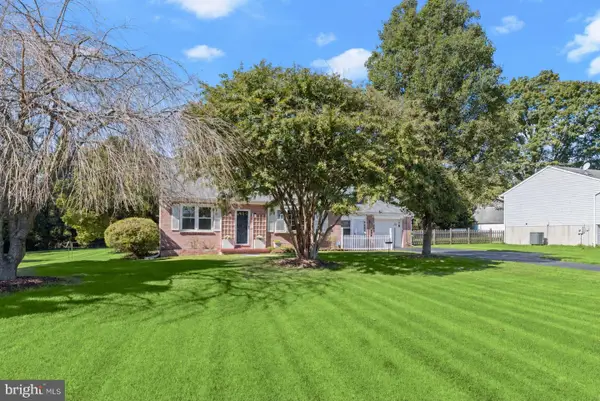 $435,000Coming Soon4 beds 2 baths2,330 sq. ft.
4716 Sykesville Rd, SYKESVILLE, MD 21784
MLS# MDCR2036886Listed by: NORTHROP REALTY - Coming Soon
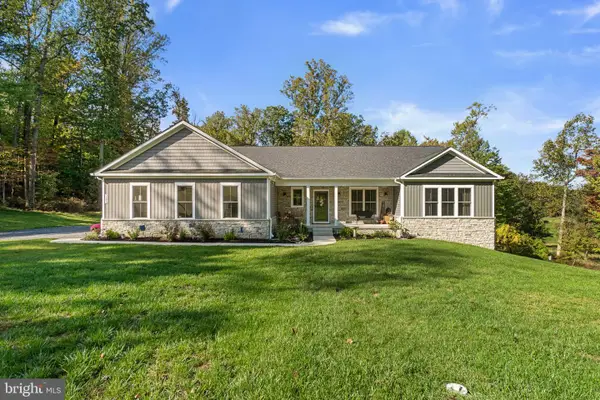 $999,900Coming Soon4 beds 3 baths2,550 sq. ft.
7280 Ridge Rd, MARRIOTTSVILLE, MD 21104
MLS# MDCR2038244Listed by: RED CEDAR REAL ESTATE, LLC - Coming SoonOpen Sat, 12 to 2pm
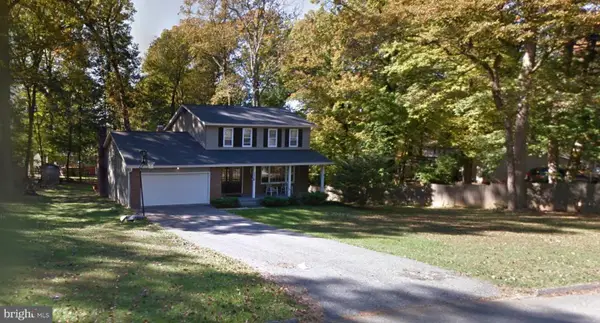 $500,000Coming Soon4 beds 3 baths2,172 sq. ft.
5806 Victor Dr, SYKESVILLE, MD 21784
MLS# MDCR2038048Listed by: FREEDOM REALTY LLC - Coming Soon
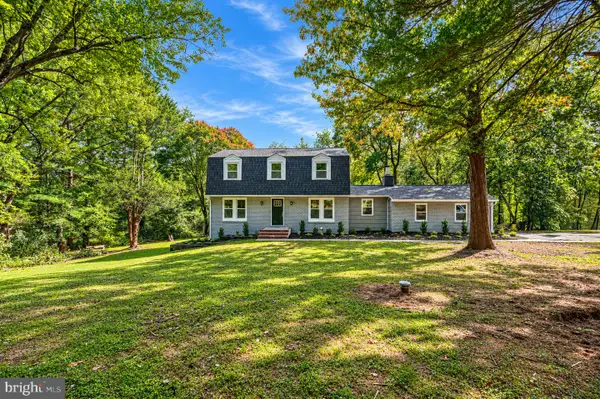 $679,900Coming Soon5 beds 4 baths2,866 sq. ft.
1917 Pine Knob Rd, SYKESVILLE, MD 21784
MLS# MDCR2037970Listed by: MR. LISTER REALTY - Coming Soon
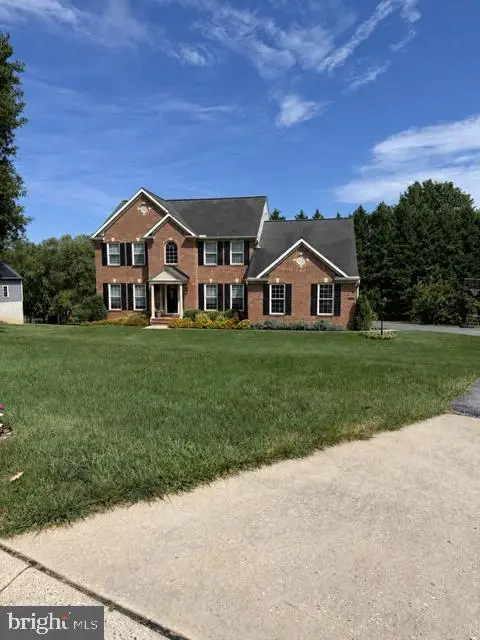 $830,000Coming Soon5 beds 4 baths3,686 sq. ft.
5735 Meyerfield Ct, ELDERSBURG, MD 21784
MLS# MDCR2037704Listed by: REDFIN CORP - Coming SoonOpen Thu, 5 to 7pm
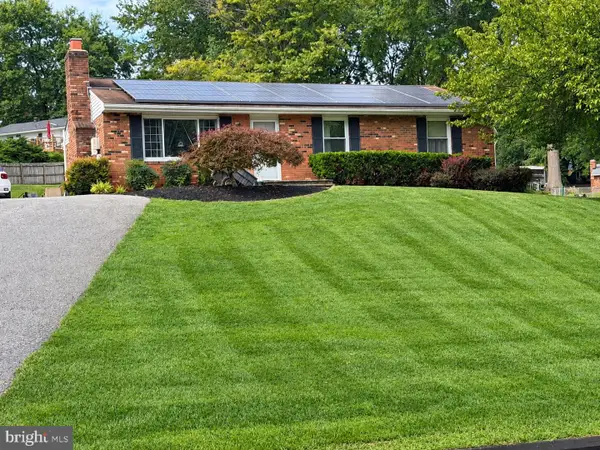 $529,000Coming Soon5 beds 2 baths2,305 sq. ft.
4302 Coolidge Ct, SYKESVILLE, MD 21784
MLS# MDCR2037774Listed by: THE KW COLLECTIVE - New
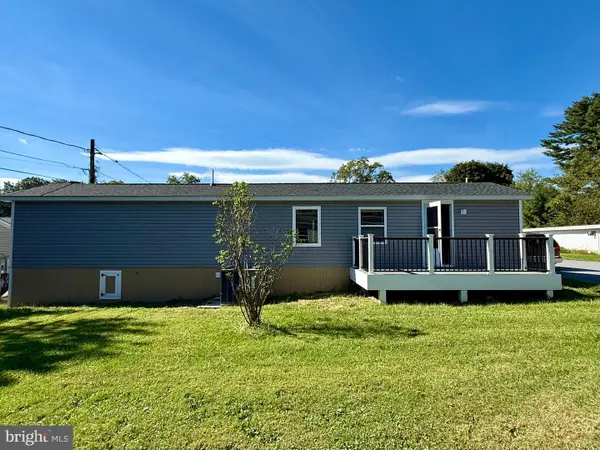 $120,000Active2 beds 1 baths912 sq. ft.
4600 Sykesville Rd #103, SYKESVILLE, MD 21048
MLS# MDCR2038236Listed by: RE/MAX REALTY CENTRE, INC. - New
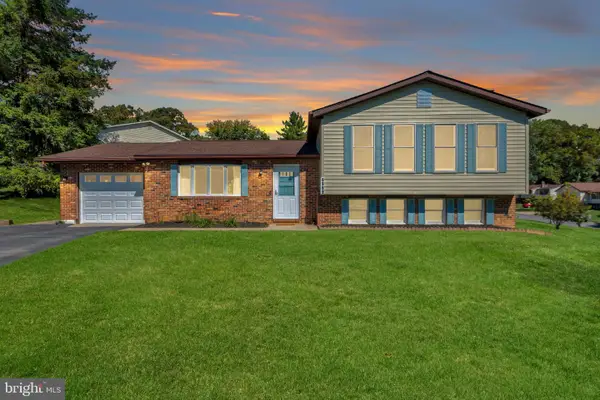 $525,000Active3 beds 2 baths2,130 sq. ft.
6153 Forest Ln, ELDERSBURG, MD 21784
MLS# MDCR2038214Listed by: RE/MAX EXECUTIVE  $450,000Pending3 beds 3 baths1,688 sq. ft.
6566 Abraham Ct, ELDERSBURG, MD 21784
MLS# MDCR2038180Listed by: COLDWELL BANKER REALTY


Protect your home and budget from life's surprises with an Assurant Home Warranty, backed by a partner that supports you through every step of homeownership. Explore Plans.
© 2023 - 2026 ERA Franchise Systems LLC. All rights reserved. ERA Franchise Systems LLC fully supports the principles of the Fair Housing Act and the Equal Opportunity Act. ERA, ERA Real Estate powered, and their respective logos are registered service marks of ERA Franchise Systems LLC. Each office is independently owned and operated.