
3003 Cobalt Ct, Eldersburg, MD 21784
Local realty services provided by:ERA OakCrest Realty, Inc.
3003 Cobalt Ct,Eldersburg, MD 21784
$876,500
- 4 Beds
- 4 Baths
- 4,111 sq. ft.
- Single family
- Pending
Listed by: heather m. richardson
Office: nvr, inc.
MLS#:MDCR2035818
Source:BRIGHTMLS
Price summary
- Price:$876,500
- Price per sq. ft.:$213.21
- Monthly HOA dues:$20.83
About this home
Introducing Eldersburg's only new construction single family homes Mineral Hill. The Saint Lawrence single-family home is designed for how you live. The open layout of the family room flows into the gourmet kitchen, where you can fix snacks and drinks without missing a beat. The flex room offers versatility or opt for the library and the quiet study off the 2-car garage is ideal for working from home. Upstairs, alongside 3 spacious bedrooms and a double vanity bath, you'll find a desirable loft or opt for the bonus room. In your luxury owner's suite, a walk-in closet and spa-like bath make every day feel like a vacation. Finish the basement level for more space. Come see all The Saint Lawrence has to offer. See sales representative for more information. Photos are representative only.
Contact an agent
Home facts
- Subdivision & Development:NONE AVAILABLE
- Listing ID #:MDCR2035818
- Added:135 day(s) ago
- Updated:November 01, 2026 at 01:17 PM
Rooms and interior
- Bedrooms:4
- Total bathrooms:4
- Full bathrooms:3
- Half bathrooms:1
- Dining Description:Dining Room
- Bathrooms Description:Bathroom 1, Full Bath, Half Bath, Primary Bath(s), Primary Bathroom
- Kitchen Description:Built-In Microwave, Dishwasher, Disposal, Energy Efficient Appliances, Kitchen - Gourmet, Kitchen - Island, Microwave, Range Hood, Recessed Lighting, Stainless Steel Appliances, Upgraded Countertops, Water Heater
- Bedroom Description:Primary Bedroom
- Basement:Yes
- Basement Description:Fully Finished
- Living area:4,111 sq. ft.
Heating and cooling
- Cooling:Central A/C
- Heating:Electric, Forced Air
Structure and exterior
- Roof:Architectural Shingle
- Building area:4,111 sq. ft.
- Lot area:0.49 Acres
- Architectural Style:Transitional
- Construction Materials:Vinyl Siding
- Exterior Features:Exterior Lighting, Sidewalks
- Foundation Description:Concrete Perimeter
- Levels:2 Stories
Utilities
- Water:Public
- Sewer:Public Sewer
Finances and disclosures
- Price:$876,500
- Price per sq. ft.:$213.21
Features and amenities
- Laundry features:Laundry
- Amenities:Recessed Lighting, Sprinkler System
Parking
- Parking description:Asphalt Driveway, Attached Garage, Garage - Front Entry, Garage Door Opener
- Garage:Yes
- Garage spaces:3
New listings near 3003 Cobalt Ct
- Coming Soon
 $270,000Coming Soon2 beds 2 baths
6502 Ridenour Way East Way E #1c, SYKESVILLE, MD 21784
MLS# MDCR2038666Listed by: RE/MAX SOLUTIONS - Coming Soon
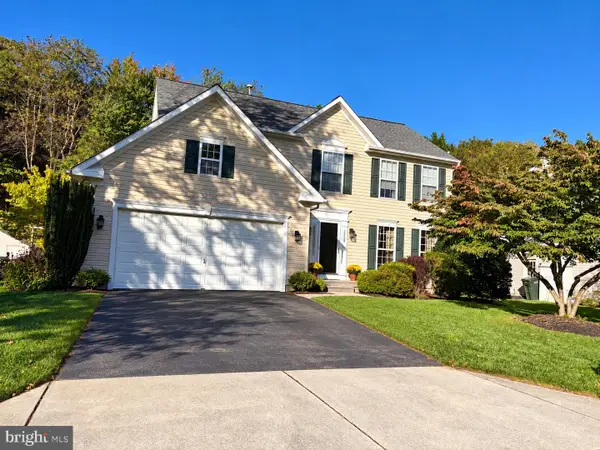 $749,000Coming Soon4 beds 3 baths2,113 sq. ft.
7552 Hummingbird Ct, SYKESVILLE, MD 21784
MLS# MDCR2038508Listed by: REDFIN CORP - Coming Soon
 $450,000Coming Soon3 beds 2 baths1,744 sq. ft.
2110 Country Fair Ln, SYKESVILLE, MD 21784
MLS# MDCR2038600Listed by: CUMMINGS & CO. REALTORS - Coming Soon
 $600,000Coming Soon3 beds 3 baths3,800 sq. ft.
144 Klees Mill Rd, SYKESVILLE, MD 21784
MLS# MDCR2038450Listed by: KELLER WILLIAMS LUCIDO AGENCY - Coming Soon
 $455,000Coming Soon3 beds 2 baths1,864 sq. ft.
7205 Violet Ct, SYKESVILLE, MD 21784
MLS# MDCR2038448Listed by: BROOK-OWEN REAL ESTATE - Coming Soon
 $335,000Coming Soon3 beds 3 baths1,680 sq. ft.
1818 Cassandra Dr #104, ELDERSBURG, MD 21784
MLS# MDCR2038052Listed by: EXP REALTY, LLC - Coming Soon
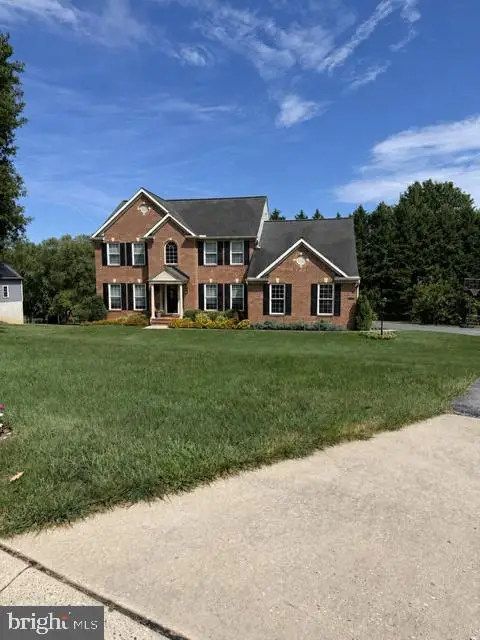 $830,000Coming Soon5 beds 4 baths3,686 sq. ft.
5735 Meyerfield Ct, ELDERSBURG, MD 21784
MLS# MDCR2037704Listed by: REDFIN CORP - New
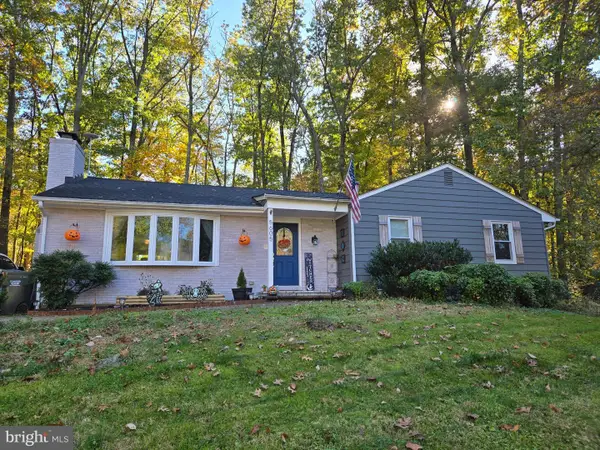 $524,900Active3 beds 2 baths2,269 sq. ft.
5605 Brookside Ct, ELDERSBURG, MD 21784
MLS# MDCR2038478Listed by: EXP REALTY, LLC - Open Sun, 1 to 3pmNew
 $525,000Active4 beds 2 baths1,777 sq. ft.
2130 Stillwater Ct, SYKESVILLE, MD 21784
MLS# MDCR2038542Listed by: NORTHROP REALTY - New
 $529,900Active3 beds 3 baths1,740 sq. ft.
1354 Jay Rd, ELDERSBURG, MD 21784
MLS# MDCR2038506Listed by: REVOL REAL ESTATE, LLC


Protect your home and budget from life's surprises with an Assurant Home Warranty, backed by a partner that supports you through every step of homeownership. Explore Plans.
© 2023 - 2026 ERA Franchise Systems LLC. All rights reserved. ERA Franchise Systems LLC fully supports the principles of the Fair Housing Act and the Equal Opportunity Act. ERA, ERA Real Estate powered, and their respective logos are registered service marks of ERA Franchise Systems LLC. Each office is independently owned and operated.