
5717 Rowanberry Dr #302, Elkridge, MD 21075
Local realty services provided by:ERA Valley Realty
5717 Rowanberry Dr #302,Elkridge, MD 21075
$325,000
- 2 Beds
- 3 Baths
- 1,540 sq. ft.
- Townhouse
- Active
Listed by: maurice a berry
Office: washington realty centre, llc.
MLS#:MDHW2073838
Source:BRIGHTMLS
Price summary
- Price:$325,000
- Price per sq. ft.:$211.04
About this home
Discover the charm & functionality of this 3-level townhouse/condo in desirable Rockburn Commons I. Just under 1600 sf, this well-designed & maintained living space features a lit-filled kitchen, two extended bedrooms & one full bath on the top level, & two half baths dispersed on the main and basement levels. The kitchen is equipped with updated appliances, including a dishwasher, electric range, and refrigerator, ensuring daily meal prep a breeze. The finished walk-out basement offers multi-use space, powder room, laundry area, hardwood floors, and cozy fireplace that adds warmth and character for the winter months ahead. The private deck is encased by landscaped grounds, perfect for morning coffee and/or family gatherings. This is a fantastic starter home! Rockburn Commons is not just a place to live; it's a vibrant, walkable community in a great location. Close proximity to parks/schools/shoppes. Easy access to Rt1/95/100/BWI. Rare opportunity at this price-point to experience a perfect blend of comfort, community, and convenience. Call office to schedule an appt. Contact LA w/ additional questions. 1st Open House on Sun Sept 13th from 1:30-3:30....
Contact an agent
Home facts
- Year built:1987
- Subdivision & Development:ROCKBURN COMMONS
- Listing ID #:MDHW2073838
- Added:6 day(s) ago
- Updated:September 17, 2026 at 01:08 PM
Rooms and interior
- Bedrooms:2
- Total bathrooms:3
- Full bathrooms:1
- Half bathrooms:2
- Flooring:Carpet, Ceramic Tile, Hardwood
- Dining Description:Dining Area
- Kitchen Description:Built-Ins, Dishwasher, Disposal, Icemaker, Oven/Range - Electric, Range Hood, Refrigerator
- Basement:Yes
- Basement Description:Walkout Stairs
- Living area:1,540 sq. ft.
Heating and cooling
- Heating:Electric, Heat Pump(s)
Structure and exterior
- Roof:Composite
- Year built:1987
- Building area:1,540 sq. ft.
- Lot Features:Landscaping
- Architectural Style:Colonial
- Construction Materials:Frame
- Exterior Features:Deck(s)
- Foundation Description:Concrete Perimeter
- Levels:3 Story
Utilities
- Water:Public
- Sewer:Public Sewer
Finances and disclosures
- Price:$325,000
- Price per sq. ft.:$211.04
- Tax amount:$4,290 (2026)
Features and amenities
- Laundry features:Dryer, Dryer In Unit, Washer, Washer In Unit
- Amenities:200+ Amp Service, Built-Ins, Cable TV Available, Double Pane Windows, Main Entrance Lock, Monitored, Smoke Detector
Parking
- Parking description:Assigned, Off Street
New listings near 5717 Rowanberry Dr #302
- Coming SoonOpen Sat, 1 to 3pm
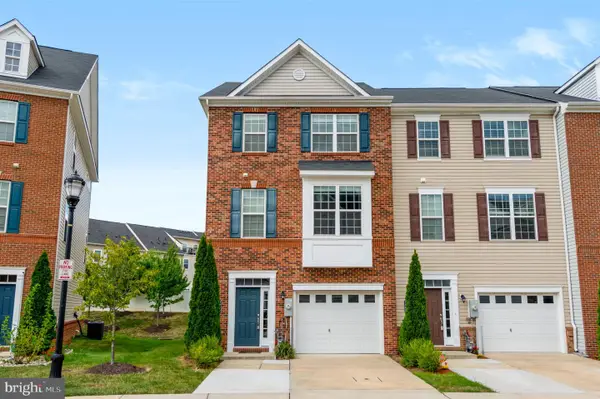 $559,000Coming Soon4 beds 4 baths2,392 sq. ft.
7770 Dagny Way, ELKRIDGE, MD 21075
MLS# MDHW2074102Listed by: SAMSON PROPERTIES - Coming Soon
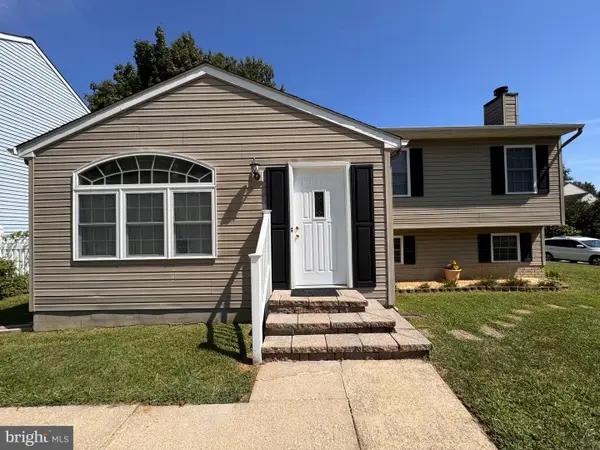 $535,000Coming Soon3 beds 2 baths2,528 sq. ft.
6129 Ducketts Ln, ELKRIDGE, MD 21075
MLS# MDHW2073992Listed by: EXP REALTY, LLC - Coming Soon
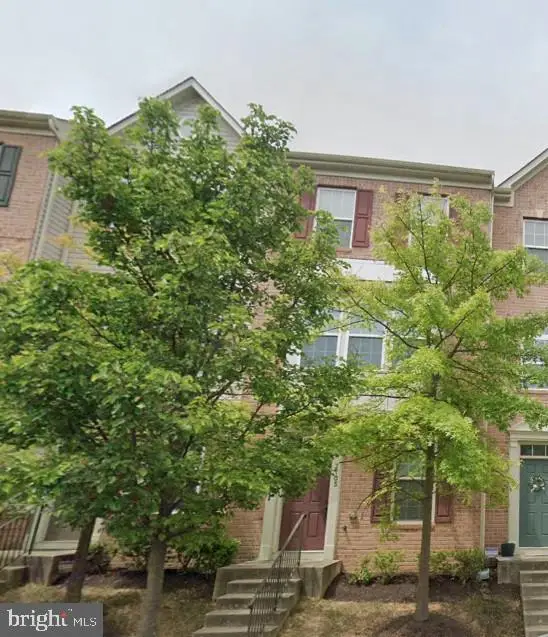 $425,000Coming Soon3 beds 3 baths1,424 sq. ft.
7105 Penny Ln, ELKRIDGE, MD 21075
MLS# MDHW2073926Listed by: REDFIN CORP - Coming Soon
 $445,000Coming Soon3 beds 2 baths964 sq. ft.
6430 Ivy Ter, ELKRIDGE, MD 21075
MLS# MDHW2073498Listed by: CENTURY 21 REDWOOD REALTY - Coming Soon
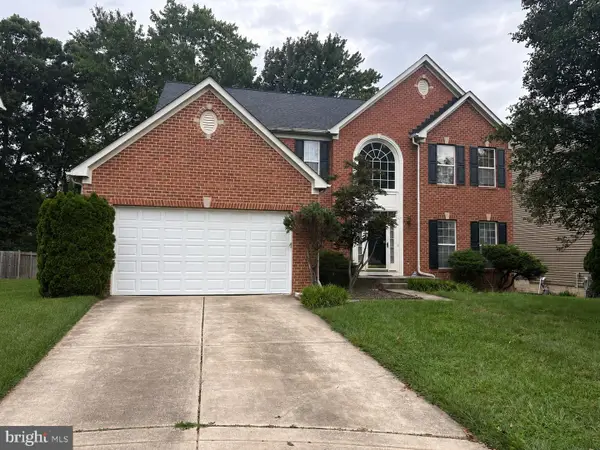 $875,000Coming Soon4 beds 4 baths3,701 sq. ft.
6009 Sandy Rdg, ELKRIDGE, MD 21075
MLS# MDHW2073108Listed by: KELLER WILLIAMS LUCIDO AGENCY - Coming Soon
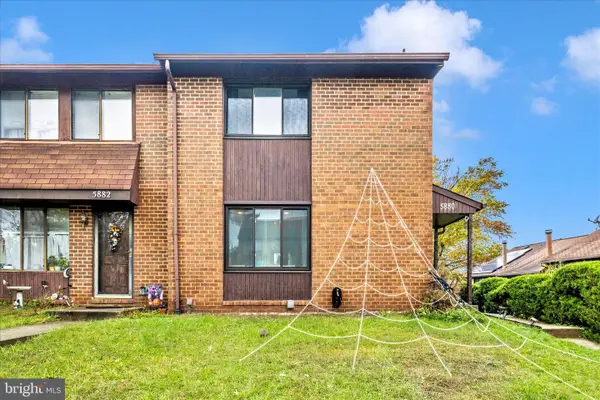 $385,000Coming Soon3 beds 4 baths2,142 sq. ft.
5880 Critter Ct #9-06, ELKRIDGE, MD 21075
MLS# MDHW2061582Listed by: KELLER WILLIAMS FLAGSHIP - New
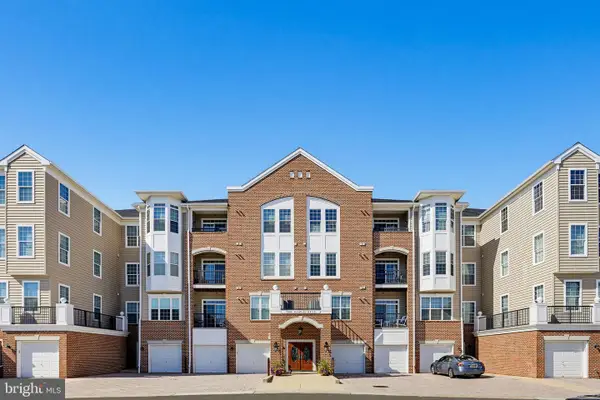 $425,000Active2 beds 2 baths1,500 sq. ft.
7305 Maplecrest Rd #304, ELKRIDGE, MD 21075
MLS# MDHW2073896Listed by: CUMMINGS & CO. REALTORS - Open Sun, 12 to 2pmNew
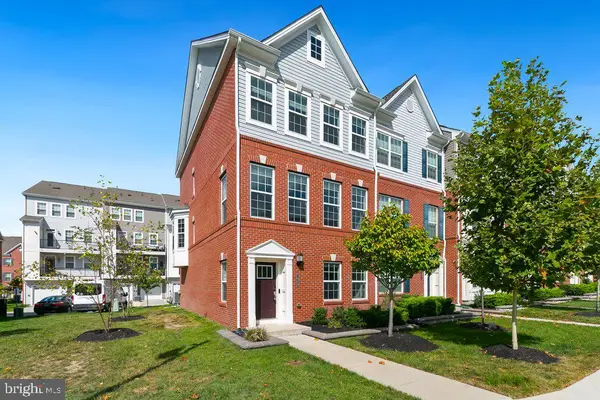 $650,000Active4 beds 5 baths2,534 sq. ft.
7969 Blue Stream Dr, ELKRIDGE, MD 21075
MLS# MDHW2074046Listed by: REDFIN CORP - Open Fri, 5 to 6:30pmNew
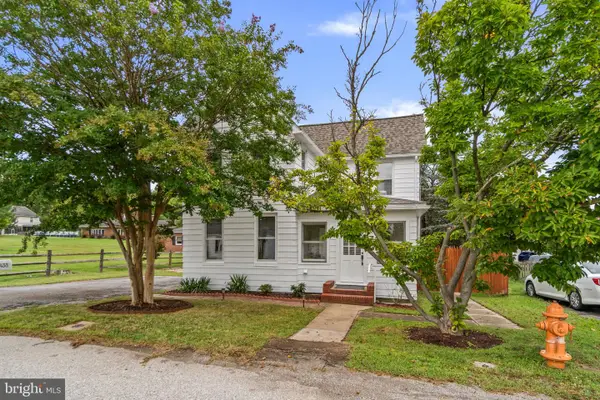 $425,000Active4 beds 2 baths1,773 sq. ft.
6433 Loudon Ave, ELKRIDGE, MD 21075
MLS# MDHW2074056Listed by: THE KW COLLECTIVE - New
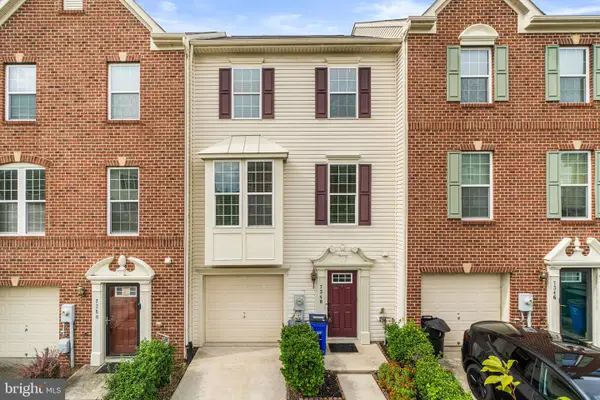 $499,000Active3 beds 3 baths1,960 sq. ft.
7348 Matchbox Aly Aly, ELKRIDGE, MD 21075
MLS# MDHW2073898Listed by: SOVEREIGN HOME REALTY


Protect your home and budget from life's surprises with an Assurant Home Warranty, backed by a partner that supports you through every step of homeownership. Explore Plans.
© 2023 - 2026 ERA Franchise Systems LLC. All rights reserved. ERA Franchise Systems LLC fully supports the principles of the Fair Housing Act and the Equal Opportunity Act. ERA, ERA Real Estate powered, and their respective logos are registered service marks of ERA Franchise Systems LLC. Each office is independently owned and operated.