
6527 Wesley Ln, Elkridge, MD 21075
Local realty services provided by:ERA Liberty Realty
6527 Wesley Ln,Elkridge, MD 21075
$609,900
- 3 Beds
- 2 Baths
- 2,120 sq. ft.
- Single family
- Coming Soon
Upcoming open houses
- Sat, Nov 1411:00 am - 01:00 pm
- Sun, Nov 1511:00 am - 01:00 pm
Listed by: mary catherine vogelpohl
Office: corner house realty
MLS#:MDHW2075028
Source:BRIGHTMLS
Price summary
- Price:$609,900
- Price per sq. ft.:$287.69
- Monthly HOA dues:$30
About this home
Nestled in the charming Willowood community, this delightful split-level home offers 4 finished levels with a perfect blend of comfort and style. Relax on your spacious front porch in one of the only homes with unobstructed views of woods and mature trees right outside your door. With 3 spacious bedrooms, 2 full bathrooms, and gleaming hardwood floors, the interior boasts an inviting atmosphere enhanced with many updates; kitchen cabinets, ceiling fans, recessed lighting, new carpet, built-in cabinets and much more. The heart of the home features a cozy front living room with ample natural light, perfect for entertaining. A combination kitchen and dining room features upgraded cabinets, granite countertops, energy-efficient stainless steel appliances, gas stove, and skylights, offering a perfect place for family gatherings. A fully finished family room on the lower level provides additional living space with a wood-burning fireplace for relaxation or entertainment. The lower level also offers a second full bath and a separate laundry room with a new washer and dryer (2025). The basement offers more living space with newly installed carpet, suitable for a home office, gym, craft or music room, and a spacious utility room with plenty of storage. Step outside to your private backyard through the dining room sliding glass door to discover a beautifully landscaped rear yard with an extensive deck that backs to serene trees and mature landscaping, offering a peaceful retreat. A new shed provides extra storage for all your yard care needs. The exterior is fully fenced yard and includes thoughtful touches like exterior lighting ensuring both functionality and charm. Enjoy the convenience of a 2-car driveway and plenty of off-street parking. Located in a vibrant neighborhood, residents can take advantage of community amenities such as tot lots and playgrounds within walking distance, perfect for outdoor fun. With easy access to local parks and shopping, this home is ideally situated for a lifestyle of convenience and leisure. 2026 Updates-Kitchen Cabinets, New Lower Level Carpet, New Lower Level Bathroom Vanity and Lighting, Built-In Shelving, All New Interior Door Hardware, New Bedroom Ceiling Fans. 2024- New HVAC and Outdoor Shed. Top rated Howard County public school system. Prime commuting location near I-95, Route 100, BWI Airport, and close to DC. This move-in-ready home offers comfort, versatility, and convenience. Schedule your private tour today!...
Contact an agent
Home facts
- Year built:1995
- Subdivision & Development:WILLOWOOD
- Listing ID #:MDHW2075028
- Updated:October 23, 2026 at 01:40 PM
Rooms and interior
- Bedrooms:3
- Total bathrooms:2
- Full bathrooms:2
- Flooring:Carpet, Ceramic Tile, Hardwood, Vinyl
- Dining Description:Combination Kitchen/Dining
- Bathrooms Description:Bathroom 1, Bathroom 2, Primary Bath(s)
- Kitchen Description:Built-In Microwave, Built-Ins, Carpet, Crown Moldings, Dishwasher, Disposal, Energy Efficient Appliances, Exhaust Fan, Icemaker, Microwave, Oven/Range - Gas, Pantry, Recessed Lighting, Refrigerator, Stainless Steel Appliances, Upgraded Countertops, Water Heater - High-Efficiency
- Bedroom Description:Carpet, Primary Bedroom
- Basement:Yes
- Basement Description:Connecting Stairway, Fully Finished
- Living area:2,120 sq. ft.
Heating and cooling
- Cooling:Central A/C, Dehumidifier
- Heating:Forced Air, Natural Gas
Structure and exterior
- Roof:Asphalt
- Year built:1995
- Building area:2,120 sq. ft.
- Lot area:0.16 Acres
- Lot Features:Backs to Trees, Front Yard, Landscaping, Middle Of Block, Rear Yard
- Architectural Style:Split Level
- Construction Materials:Frame, Vinyl Siding
- Exterior Features:Chimney Cap(s), Deck(s), Exterior Lighting, Porch(es), Secure Storage, Sidewalks, Street Lights
- Levels:3 Story
Schools
- High school:LONG REACH
- Middle school:MAYFIELD WOODS
- Elementary school:BELLOWS SPRING
Utilities
- Water:Public
- Sewer:Public Sewer
Finances and disclosures
- Price:$609,900
- Price per sq. ft.:$287.69
- Tax amount:$7,117 (2026)
Features and amenities
- Laundry features:Dryer - Electric, Washer - Front Loading
- Amenities:Attic/House Fan, Built-Ins, Cable TV Available, Carbon Monoxide Detector(s), Carpet, Ceiling Fan(s), Chair Railings, Crown Moldings, Double Pane Windows, Electric Available, Humidifer, Main Entrance Lock, Natural Gas Available, Phone Available, Recessed Lighting, Skylight(s), Sliding Windows, Smoke Detector, Storm Windows, Window Treatments
Parking
- Parking description:Concrete Driveway, Off Street
New listings near 6527 Wesley Ln
- Coming Soon
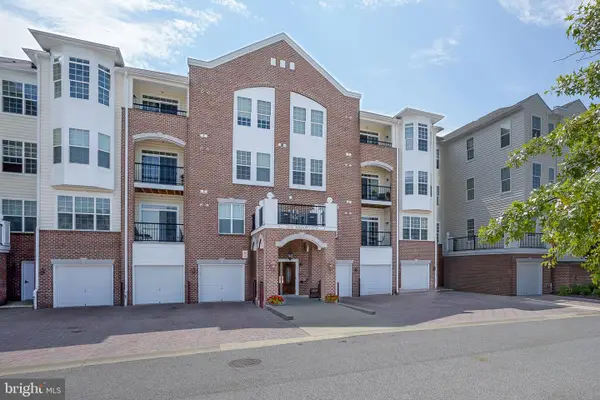 $439,900Coming Soon2 beds 2 baths1,700 sq. ft.
7305 Brookview Rd #206, ELKRIDGE, MD 21075
MLS# MDHW2075466Listed by: RE/MAX ADVANTAGE REALTY - Coming Soon
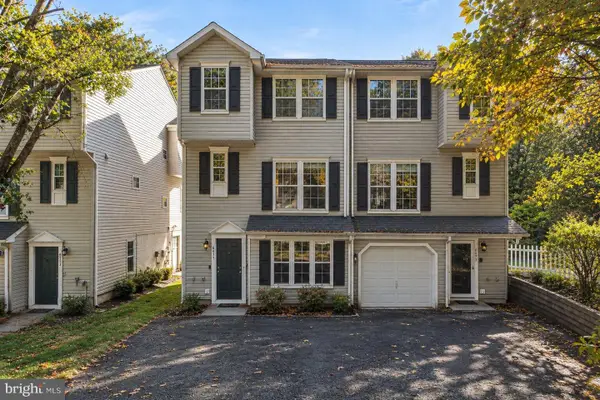 $399,999Coming Soon4 beds 4 baths1,793 sq. ft.
6555 Tyson Pl, ELKRIDGE, MD 21075
MLS# MDHW2075304Listed by: CENTURY 21 REDWOOD REALTY - Coming Soon
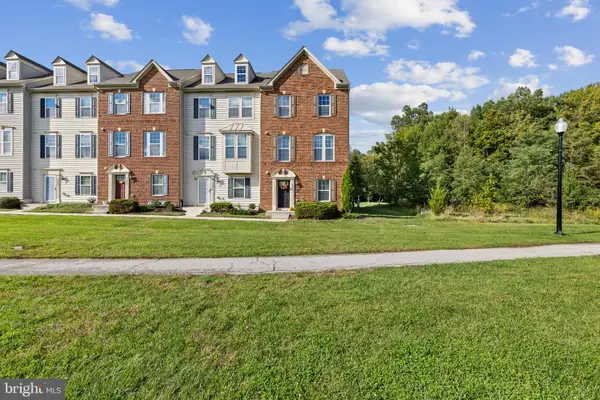 $520,000Coming Soon4 beds 5 baths2,520 sq. ft.
7434 Rigby Pl, ELKRIDGE, MD 21075
MLS# MDHW2075106Listed by: KELLER WILLIAMS LUCIDO AGENCY - Coming Soon
 $515,000Coming Soon4 beds 3 baths2,220 sq. ft.
6414 Frothingham Ct, ELKRIDGE, MD 21075
MLS# MDHW2074862Listed by: RE/MAX ONE - Coming Soon
 $445,000Coming Soon3 beds 2 baths964 sq. ft.
6430 Ivy Ter, ELKRIDGE, MD 21075
MLS# MDHW2073498Listed by: CENTURY 21 REDWOOD REALTY - Coming Soon
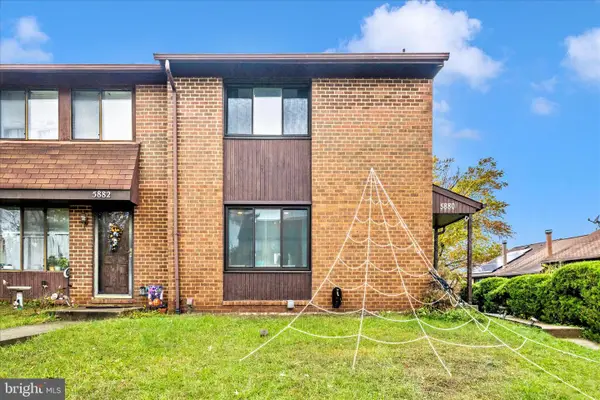 $385,000Coming Soon3 beds 4 baths2,142 sq. ft.
5880 Critter Ct #9-06, ELKRIDGE, MD 21075
MLS# MDHW2061582Listed by: KELLER WILLIAMS FLAGSHIP - New
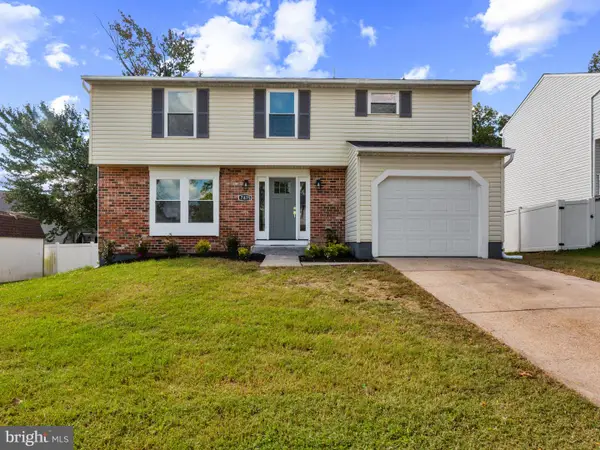 $599,900Active5 beds 4 baths2,441 sq. ft.
7875 Butterfield Dr, ELKRIDGE, MD 21075
MLS# MDHW2074946Listed by: WITZ REALTY, LLC - New
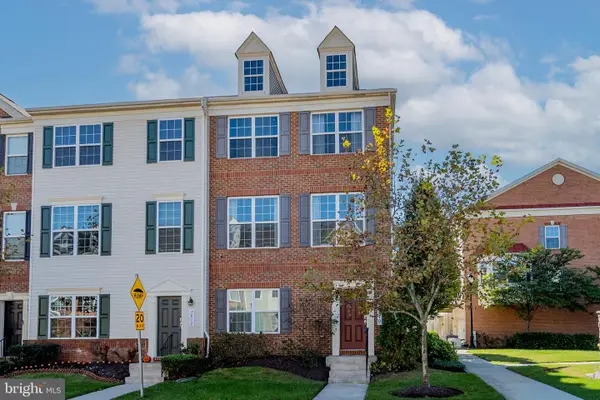 $560,000Active4 beds 4 baths2,018 sq. ft.
7810 Quidditch Ln, ELKRIDGE, MD 21075
MLS# MDHW2074654Listed by: COMPASS - Open Sat, 12 to 2pmNew
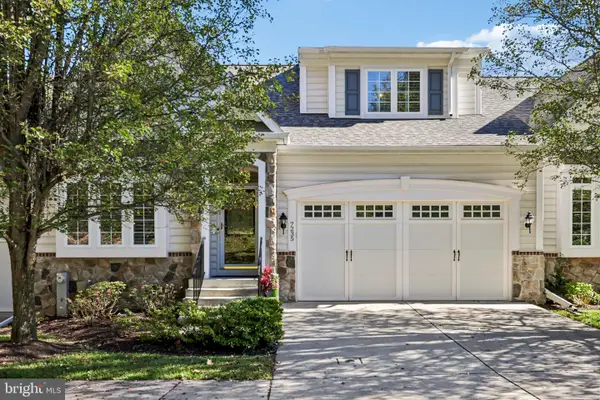 $609,000Active3 beds 3 baths2,045 sq. ft.
7235 Pebble Creek Dr #2, ELKRIDGE, MD 21075
MLS# MDHW2075310Listed by: SAMSON PROPERTIES


Protect your home and budget from life's surprises with an Assurant Home Warranty, backed by a partner that supports you through every step of homeownership. Explore Plans.
© 2023 - 2026 ERA Franchise Systems LLC. All rights reserved. ERA Franchise Systems LLC fully supports the principles of the Fair Housing Act and the Equal Opportunity Act. ERA, ERA Real Estate powered, and their respective logos are registered service marks of ERA Franchise Systems LLC. Each office is independently owned and operated.