
6330 Bayberry Ct #810, Elkridge, MD 21075
Local realty services provided by:ERA OakCrest Realty, Inc.
6330 Bayberry Ct #810,Elkridge, MD 21075
$250,000
- 2 Beds
- 1 Baths
- 830 sq. ft.
- Condominium
- Active
Listed by: marianne k gregory, maribelle s dizon
Office: redfin corp
MLS#:MDHW2074488
Source:BRIGHTMLS
Price summary
- Price:$250,000
- Price per sq. ft.:$301.2
About this home
Welcome home to this sweet and inviting 2-bedroom, 1-bath condo tucked away in a convenient Elkridge location. The bright, open floor plan offers an easy flow between the living and dining spaces, creating a cozy place to relax, entertain, or simply enjoy being home. Step outside onto your private balcony—the perfect little spot for morning coffee, a good book, or unwinding at the end of the day. Two comfortable bedrooms offer plenty of flexibility for a guest room, home office, or extra space to make your own.
The community features a well-kept pool and neighborhood play area, along with nearby access to Rockburn Branch Park, with trails, fields, and playgrounds to explore. The Elkridge Branch of the Howard County Library is also nearby, along with shopping, dining, and everyday conveniences. With easy access to major commuter routes and nearby Columbia, BWI, Fort Meade, and Baltimore, this cozy condo puts so much within easy reach. Comfortable, convenient, and easy to call home!
Contact an agent
Home facts
- Year built:1994
- Subdivision & Development:ORCHARD CLUB
- Listing ID #:MDHW2074488
- Added:1 day(s) ago
- Updated:October 01, 2026 at 03:01 PM
Rooms and interior
- Bedrooms:2
- Total bathrooms:1
- Full bathrooms:1
- Dining Description:Combination Kitchen/Dining, Dining Area
- Bathrooms Description:Primary Bath(s)
- Kitchen Description:Disposal, Exhaust Fan, Kitchen - Eat-In, Refrigerator, Stove
- Bedroom Description:Entry Level Bedroom
- Living area:830 sq. ft.
Heating and cooling
- Cooling:Central A/C
- Heating:Central, Electric
Structure and exterior
- Year built:1994
- Building area:830 sq. ft.
- Construction Materials:Combination
- Exterior Features:Balcony
- Levels:1 Story
Utilities
- Water:Public
- Sewer:Public Sewer
Finances and disclosures
- Price:$250,000
- Price per sq. ft.:$301.2
- Tax amount:$3,067 (2026)
Features and amenities
- Laundry features:Dryer, Dryer In Unit, Washer, Washer In Unit
Parking
- Parking description:Parking Lot
New listings near 6330 Bayberry Ct #810
- Coming SoonOpen Sat, 2 to 4pm
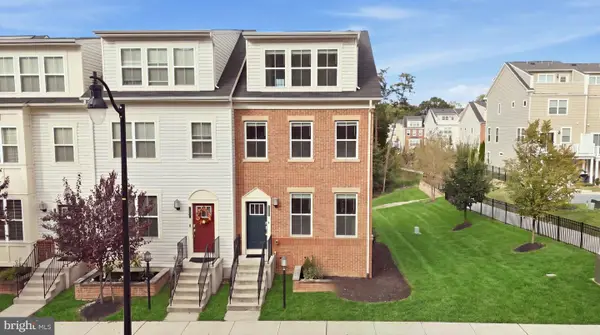 $570,000Coming Soon3 beds 5 baths2,654 sq. ft.
7130 Banbury Dr, HANOVER, MD 21076
MLS# MDHW2074106Listed by: CUMMINGS & CO. REALTORS - Coming Soon
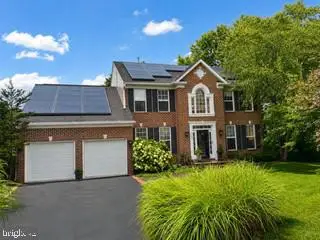 $825,000Coming Soon5 beds 4 baths2,619 sq. ft.
8107 Arbor View Way, ELKRIDGE, MD 21075
MLS# MDHW2074778Listed by: NORTHROP REALTY - Coming Soon
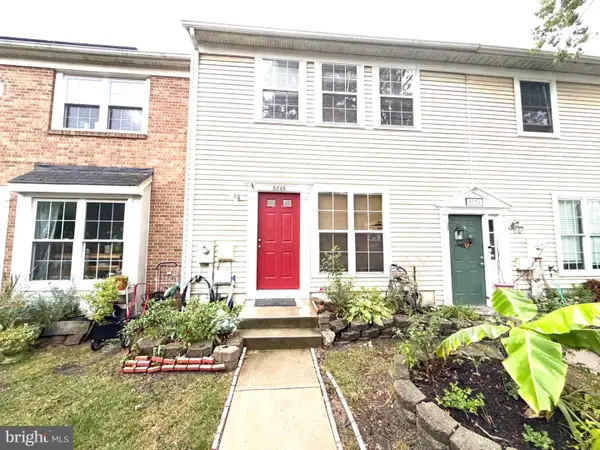 $300,000Coming Soon3 beds 2 baths1,244 sq. ft.
5869 Rowanberry Dr #a 32, ELKRIDGE, MD 21075
MLS# MDHW2074564Listed by: SAMSON PROPERTIES - Coming Soon
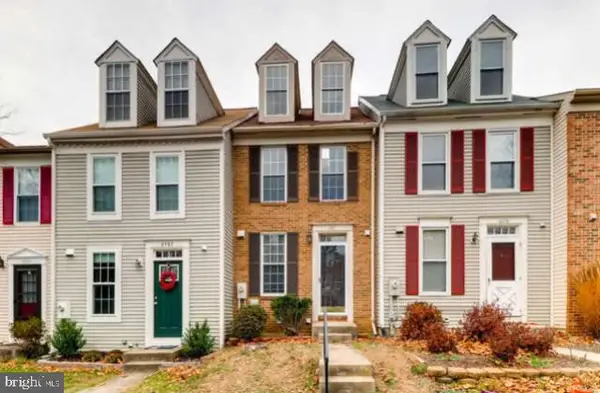 $375,000Coming Soon2 beds 3 baths1,408 sq. ft.
6480 Ducketts Ln #10-6, ELKRIDGE, MD 21075
MLS# MDHW2074736Listed by: AMERICAN PREMIER REALTY, LLC - Coming SoonOpen Sat, 11am to 1pm
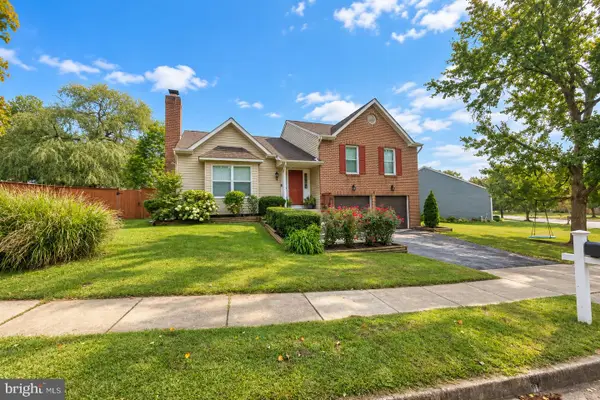 $564,000Coming Soon3 beds 2 baths2,482 sq. ft.
6669 Hunter Rd, ELKRIDGE, MD 21075
MLS# MDHW2074710Listed by: EXIT FIRST REALTY - Coming Soon
 $560,000Coming Soon4 beds 4 baths2,400 sq. ft.
7730 Rearden Ct, ELKRIDGE, MD 21075
MLS# MDHW2073864Listed by: NORTHROP REALTY - Coming Soon
 $409,900Coming Soon4 beds 2 baths1,820 sq. ft.
6135 Lori Ln, ELKRIDGE, MD 21075
MLS# MDHW2074468Listed by: SAMSON PROPERTIES - Coming Soon
 $950,000Coming Soon5 beds 5 baths5,074 sq. ft.
6110 Phelps Ln, HANOVER, MD 21076
MLS# MDHW2074332Listed by: NORTHROP REALTY - Coming Soon
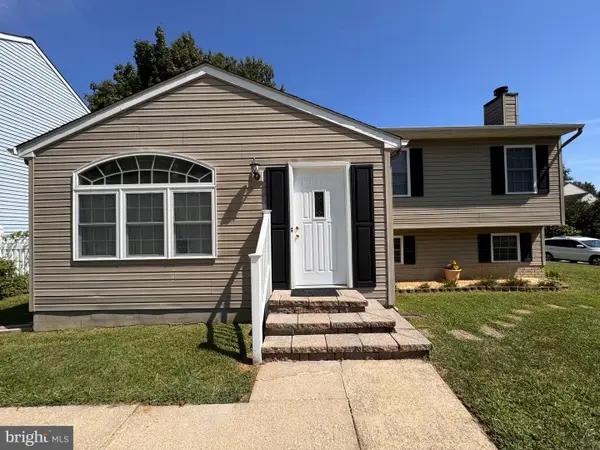 $535,000Coming Soon3 beds 2 baths2,528 sq. ft.
6129 Ducketts Ln, ELKRIDGE, MD 21075
MLS# MDHW2073992Listed by: EXP REALTY, LLC - Coming Soon
 $445,000Coming Soon3 beds 2 baths964 sq. ft.
6430 Ivy Ter, ELKRIDGE, MD 21075
MLS# MDHW2073498Listed by: CENTURY 21 REDWOOD REALTY


Protect your home and budget from life's surprises with an Assurant Home Warranty, backed by a partner that supports you through every step of homeownership. Explore Plans.
© 2023 - 2026 ERA Franchise Systems LLC. All rights reserved. ERA Franchise Systems LLC fully supports the principles of the Fair Housing Act and the Equal Opportunity Act. ERA, ERA Real Estate powered, and their respective logos are registered service marks of ERA Franchise Systems LLC. Each office is independently owned and operated.