
6424 Wesley Ln, Elkridge, MD 21075
Local realty services provided by:ERA Central Realty Group
Listed by: colleen g middleton
Office: northrop realty
MLS#:MDHW2067266
Source:BRIGHTMLS
Price summary
- Price:$665,000
- Price per sq. ft.:$292.18
- Monthly HOA dues:$30
About this home
Spacious colonial on a quiet cul-de-sac in Elkridge's sought-after Willowood community! This beautifully maintained home showcases numerous updates, including a new sump pump, furnace, water heater, roof, windows, garage doors, hardwood flooring, countertops, updated bathrooms, and more. A welcoming covered front porch sets the stage for the inviting interior. Inside, the foyer opens to spacious living and dining rooms highlighted by gleaming hardwood floors, abundant natural light, and a warm neutral color palette. The heart of the home is the well-appointed kitchen, featuring granite countertops, stainless steel appliances, wood cabinetry, and a sunny breakfast area. The kitchen flows seamlessly into the comfortable family room, where sliding glass doors provide access to the expansive deck. Upstairs, the primary suite offers a walk-in closet and a beautifully updated en-suite bath with a granite vanity framed by custom built-in storage and a glass-enclosed shower. Three additional bedrooms and a well-appointed hall bath complete the upper level. The finished lower level provides exceptional flexibility with a large recreation room, hobby room, versatile bonus room ideal for a home office, gym, or playroom, and ample storage space. Enjoy outdoor living and effortless outdoor cooking on the expansive shaded deck with the included gas grill, conveniently hooked up to the home's gas line, eliminating the need for propane tanks. Ideally located near major commuter routes, shopping, dining, and entertainment, this home combines thoughtful updates, functional living spaces, and a desirable setting....
Contact an agent
Home facts
- Year built:1995
- Listing ID #:MDHW2067266
- Added:47 day(s) ago
- Updated:July 06, 2026 at 07:47 AM
Rooms and interior
- Bedrooms:4
- Total bathrooms:4
- Full bathrooms:3
- Half bathrooms:1
- Flooring:Carpet, Hardwood, Vinyl
- Dining Description:Dining Area, Dining Room, Formal/Separate Dining Room
- Bathrooms Description:Primary Bath(s)
- Kitchen Description:Breakfast Area, Carpet, Dishwasher, Icemaker, Kitchen - Eat-In, Kitchen - Table Space, Microwave, Oven - Self Cleaning, Oven/Range - Electric, Refrigerator, Stainless Steel Appliances, Stove, Upgraded Countertops, Water Dispenser
- Bedroom Description:Carpet, Primary Bedroom, Walk In Closet(s)
- Basement:Yes
- Basement Description:Fully Finished, Heated, Interior Access, Outside Entrance, Side Entrance, Sump Pump, Walkout Stairs, Windows
- Living area:2,276 sq. ft.
Heating and cooling
- Cooling:Ceiling Fan(s), Central A/C, Whole House Fan
- Heating:Forced Air, Natural Gas
Structure and exterior
- Year built:1995
- Building area:2,276 sq. ft.
- Lot area:0.19 Acres
- Lot Features:Cul-de-sac, Front Yard, Landscaping, Rear Yard, SideYard(s), Trees/Wooded
- Architectural Style:Colonial
- Construction Materials:Aluminum Siding, Concrete, Frame
- Exterior Features:BBQ Grill, Deck(s), Exterior Lighting, Patio(s), Porch(es)
- Foundation Description:Slab
- Levels:3 Story
Utilities
- Water:Public
- Sewer:Public Sewer
Finances and disclosures
- Price:$665,000
- Price per sq. ft.:$292.18
- Tax amount:$7,545 (2025)
Features and amenities
- Laundry features:Dryer, Has Laundry, Laundry, Washer
- Amenities:Carpet, Ceiling Fan(s), Chair Railings, Double Hung Windows, Double Pane Windows, Main Entrance Lock, Smoke Detector
Parking
- Parking description:Attached Garage, Built In, Concrete Driveway, Garage - Front Entry, Garage Door Opener, Inside Access
- Garage:Yes
- Garage spaces:2
New listings near 6424 Wesley Ln
- Coming SoonOpen Sat, 10am to 12pm
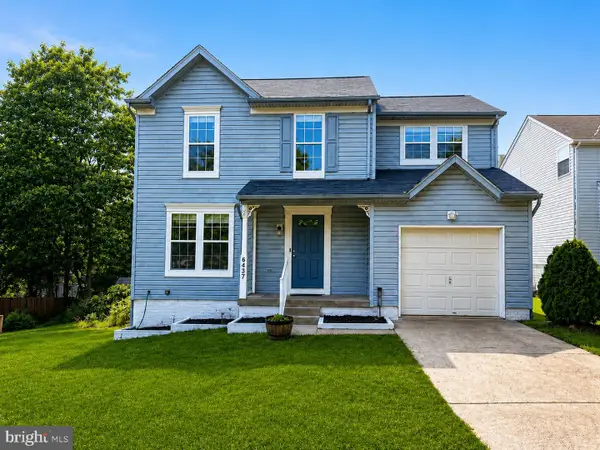 $624,900Coming Soon4 beds 4 baths
6437 Julie Ann Dr, HANOVER, MD 21076
MLS# MDHW2071090Listed by: TAYLOR PROPERTIES - Coming Soon
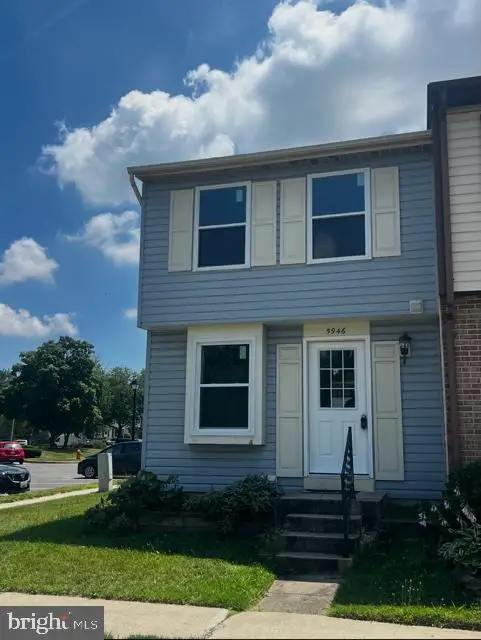 $320,000Coming Soon2 beds 2 baths
5946 Rowanberry Dr #18a, ELKRIDGE, MD 21075
MLS# MDHW2071030Listed by: COLDWELL BANKER REALTY - WASHINGTON - Coming Soon
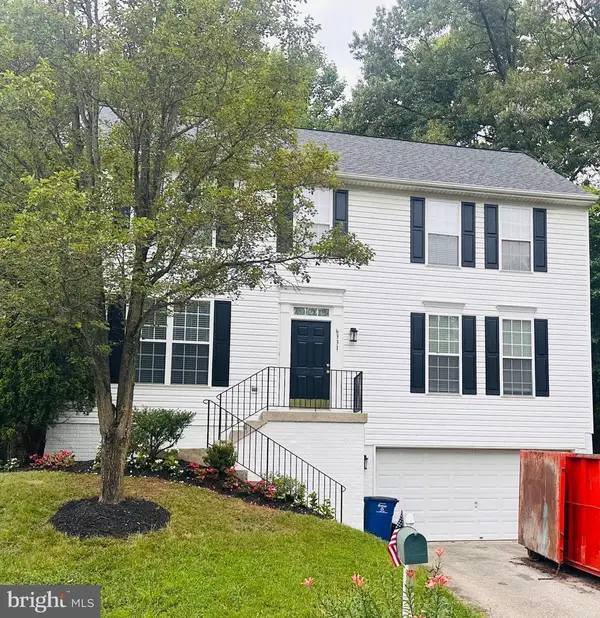 $699,000Coming Soon4 beds 3 baths
6331 Patuxent Quarter Rd, HANOVER, MD 21076
MLS# MDHW2070980Listed by: KELLER WILLIAMS FAIRFAX GATEWAY - New
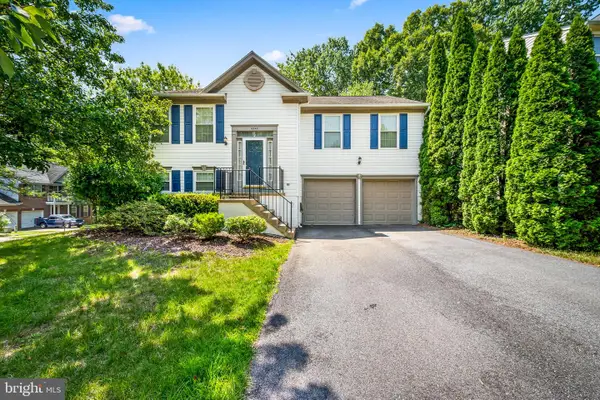 $640,000Active4 beds 3 baths1,867 sq. ft.
6242 Patuxent Quarter Rd, HANOVER, MD 21076
MLS# MDHW2070396Listed by: CENTURY 21 NEW MILLENNIUM - New
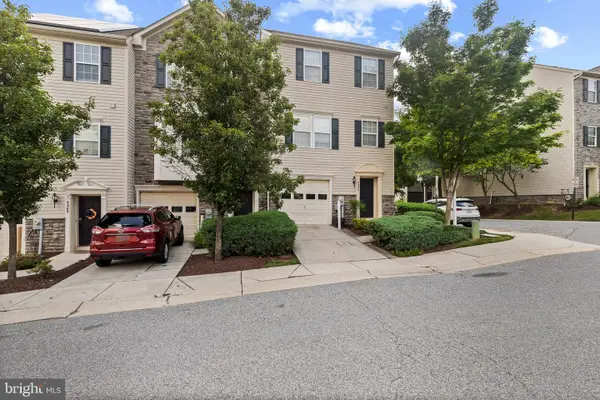 $485,000Active3 beds 4 baths1,760 sq. ft.
6884 Tasker Fls #107, ELKRIDGE, MD 21075
MLS# MDHW2070476Listed by: CORE PRINCIPLES REAL ESTATE GROUP - Coming Soon
 $895,000Coming Soon5 beds 4 baths
4932 Pale Morning Dun Rd, ELKRIDGE, MD 21075
MLS# MDHW2068204Listed by: KELLER WILLIAMS REALTY CENTRE - New
 $194,995Active2 beds 1 baths821 sq. ft.
6025 Rock Glen Dr #506, ELKRIDGE, MD 21075
MLS# MDHW2070944Listed by: SAMSON PROPERTIES - Coming Soon
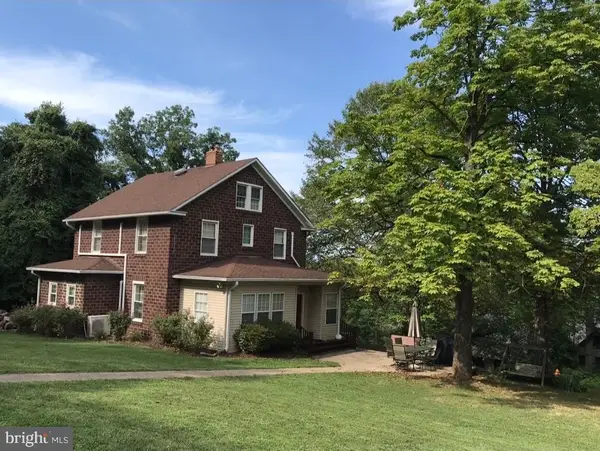 $475,000Coming Soon5 beds 2 baths
5730 Elkridge Heights Rd, ELKRIDGE, MD 21075
MLS# MDHW2070910Listed by: COLDWELL BANKER REALTY - New
 $745,000Active3 beds 3 baths1,432 sq. ft.
6154 Downs Ridge Ct, ELKRIDGE, MD 21075
MLS# MDHW2070722Listed by: LONG & FOSTER REAL ESTATE, INC. - Coming SoonOpen Sat, 1 to 3pm
 $665,000Coming Soon4 beds 3 baths
6428 Coxwold Dr, ELKRIDGE, MD 21075
MLS# MDHW2070820Listed by: KELLER WILLIAMS LUCIDO AGENCY


Protect your home and budget from life's surprises with an Assurant Home Warranty, backed by a partner that supports you through every step of homeownership. Explore Plans.
© 2023 - 2026 ERA Franchise Systems LLC. All rights reserved. ERA Franchise Systems LLC fully supports the principles of the Fair Housing Act and the Equal Opportunity Act. ERA, ERA Real Estate powered, and their respective logos are registered service marks of ERA Franchise Systems LLC. Each office is independently owned and operated.