
6331 Patuxent Quarter Rd, Hanover, MD 21076
Local realty services provided by:ERA Martin Associates
Listed by: leela singh
Office: keller williams fairfax gateway
MLS#:MDHW2070980
Source:BRIGHTMLS
Price summary
- Price:$699,000
- Price per sq. ft.:$242.37
- Monthly HOA dues:$55
About this home
Nestled on one of Howard County's most desirable communities, this beautifully updated home is move in ready for its new owners. Outdoor enthusiasts will love being just minutes from Patapsco Valley State Park, while commuters will appreciate easy access to Baltimore, Washington, D.C., Annapolis, BWI Airport, the MARC station, and shopping. This property offers the perfect combination of location and modern style.
Contact an agent
Home facts
- Year built:1998
- Subdivision & Development:PATAPSCO RIDGE
- Listing ID #:MDHW2070980
- Added:94 day(s) ago
- Updated:October 05, 2026 at 05:36 AM
Rooms and interior
- Bedrooms:4
- Total bathrooms:3
- Full bathrooms:2
- Half bathrooms:1
- Dining Description:Dining Area, Dining Room
- Bathrooms Description:Primary Bath(s)
- Kitchen Description:Breakfast Area, Built-Ins, Dishwasher, Disposal, Icemaker, Microwave, Oven - Self Cleaning, Oven/Range - Gas, Refrigerator
- Bedroom Description:Primary Bedroom
- Basement:Yes
- Living area:2,884 sq. ft.
Heating and cooling
- Cooling:Central A/C
- Heating:Forced Air, Natural Gas
Structure and exterior
- Roof:Asphalt
- Year built:1998
- Building area:2,884 sq. ft.
- Lot area:0.21 Acres
- Lot Features:Cul-de-sac, Landscaping, Premium, Trees/Wooded
- Architectural Style:Colonial
- Construction Materials:Vinyl Siding
- Exterior Features:Deck(s)
- Levels:3 Story
Utilities
- Water:Public
- Sewer:Public Sewer
Finances and disclosures
- Price:$699,000
- Price per sq. ft.:$242.37
- Tax amount:$7,650 (2025)
Features and amenities
- Laundry features:Laundry, Washer/Dryer Hookups Only
- Amenities:Built-Ins, Cable TV Available, Double Pane Windows, Multiple Phone Lines, Window Treatments
Parking
- Parking description:Attached Garage, Garage Door Opener, Off Street, On Street
- Garage:Yes
- Garage spaces:2
New listings near 6331 Patuxent Quarter Rd
- Coming Soon
 $665,000Coming Soon4 beds 3 baths2,100 sq. ft.
6385 Hanover Rd, HANOVER, MD 21076
MLS# MDHW2074870Listed by: RE/MAX ADVANTAGE REALTY - Coming Soon
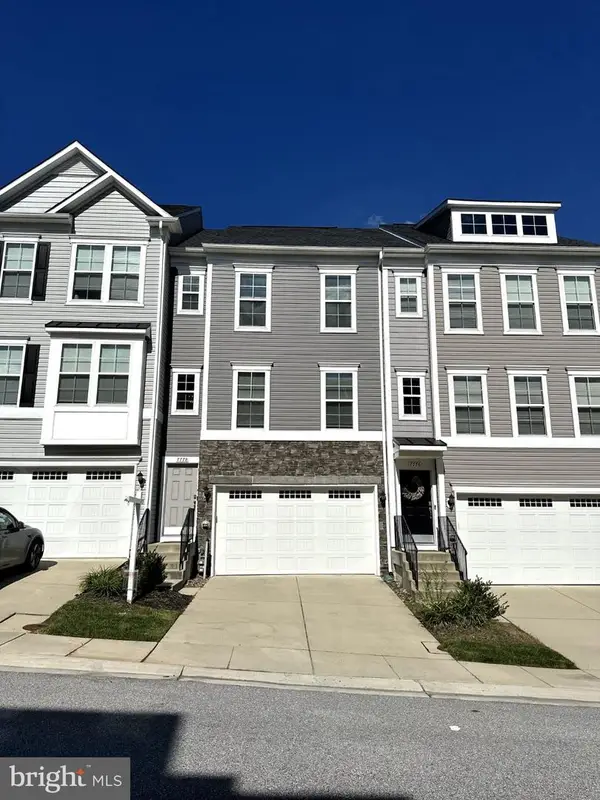 $550,000Coming Soon3 beds 4 baths2,400 sq. ft.
7778 Willow Oak Ct, HANOVER, MD 21076
MLS# MDAA2154094Listed by: CUMMINGS & CO. REALTORS - Coming Soon
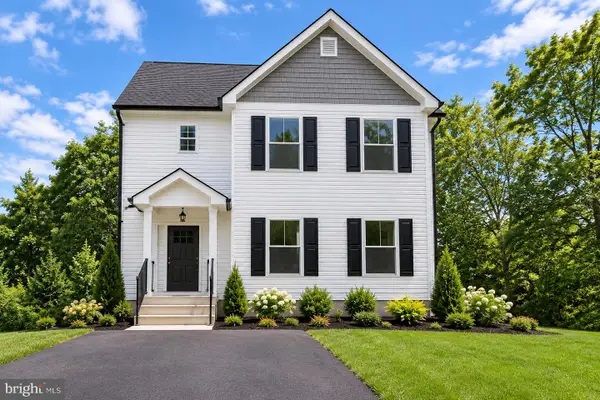 $690,000Coming Soon5 beds 4 baths2,701 sq. ft.
7211 Forest Ave, HANOVER, MD 21076
MLS# MDAA2157724Listed by: LPT REALTY, LLC - Coming Soon
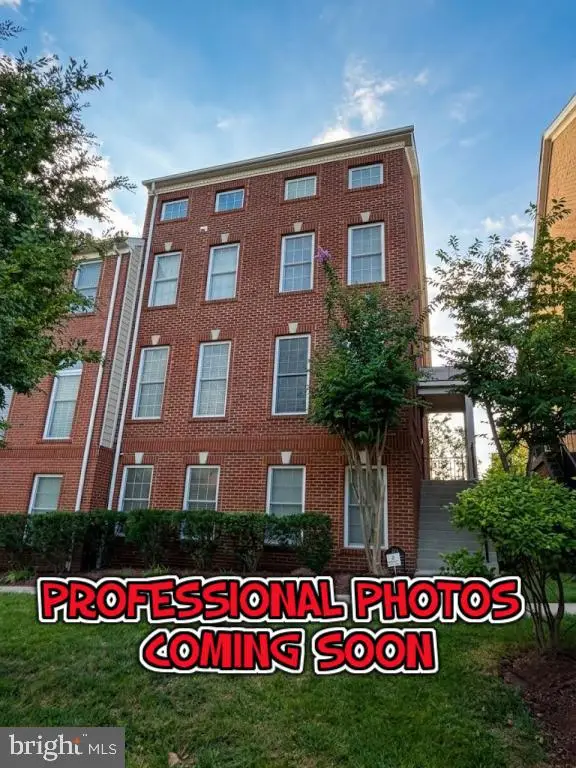 $649,900Coming Soon4 beds 4 baths3,360 sq. ft.
2526 Cherry Tree Rd, HANOVER, MD 21076
MLS# MDAA2157600Listed by: WINNING EDGE - Coming Soon
 $950,000Coming Soon5 beds 5 baths5,074 sq. ft.
6110 Phelps Ln, HANOVER, MD 21076
MLS# MDHW2074332Listed by: NORTHROP REALTY - New
 $650,000Active4 beds 3 baths1,876 sq. ft.
7905 Elberta Dr, SEVERN, MD 21144
MLS# MDAA2157674Listed by: REALTY ONE GROUP PERFORMANCE, LLC - New
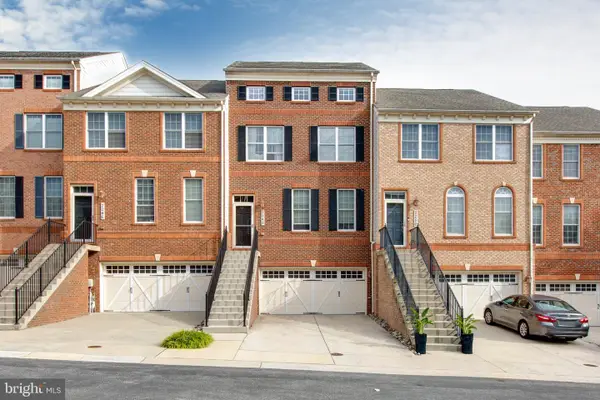 $619,900Active4 beds 4 baths2,976 sq. ft.
2248 Brimstone Pl, HANOVER, MD 21076
MLS# MDAA2158122Listed by: REALTY 1 MARYLAND, LLC - New
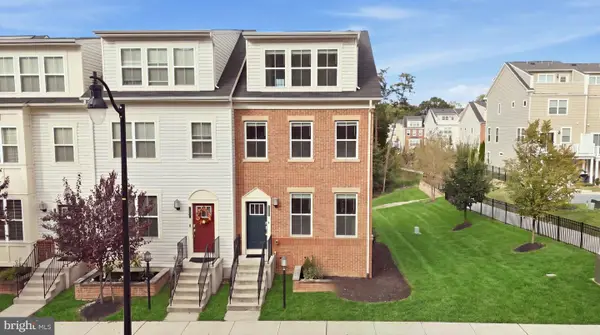 $570,000Active3 beds 5 baths2,654 sq. ft.
7130 Banbury Dr, HANOVER, MD 21076
MLS# MDHW2074106Listed by: CUMMINGS & CO. REALTORS - New
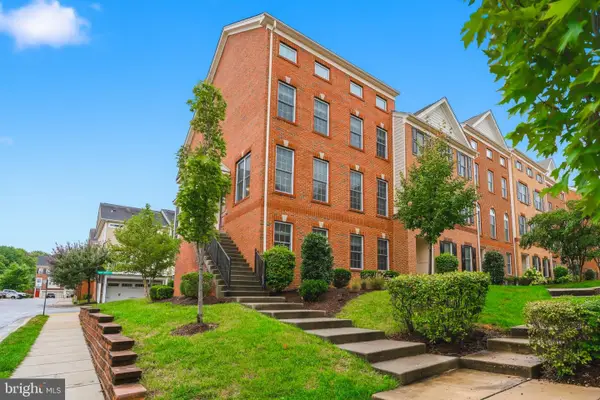 $645,000Active4 beds 4 baths3,100 sq. ft.
2620 Twin Birch Rd, HANOVER, MD 21076
MLS# MDAA2158054Listed by: CUMMINGS & CO. REALTORS - New
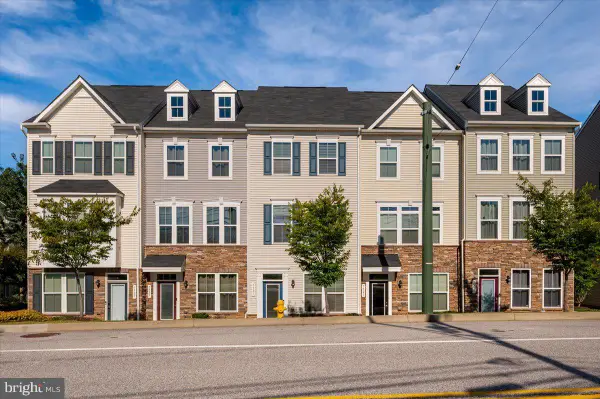 $449,900Active2 beds 4 baths1,600 sq. ft.
7523 Mundell Rd, HANOVER, MD 21076
MLS# MDAA2157968Listed by: EXIT FIRST REALTY


Protect your home and budget from life's surprises with an Assurant Home Warranty, backed by a partner that supports you through every step of homeownership. Explore Plans.
© 2023 - 2026 ERA Franchise Systems LLC. All rights reserved. ERA Franchise Systems LLC fully supports the principles of the Fair Housing Act and the Equal Opportunity Act. ERA, ERA Real Estate powered, and their respective logos are registered service marks of ERA Franchise Systems LLC. Each office is independently owned and operated.