
6492 Sedgwick St, Elkridge, MD 21075
Local realty services provided by:Pagoda Realty ERA Powered
Upcoming open houses
- Sat, Sep 1912:00 pm - 02:00 pm
Listed by: lening rivera, robert m carter jr.
Office: douglas realty llc.
MLS#:MDHW2073990
Source:BRIGHTMLS
Price summary
- Price:$550,000
- Price per sq. ft.:$249.89
- Monthly HOA dues:$25.33
About this home
Welcome to 6492 Sedgwick St, located in the Meadow Ridge Landing community of Elkridge. This well maintained split-level home offers 3 bedrooms, 2 full bathrooms, 1 half bathroom, a 1 car garage, and plenty of comfortable living space inside and out. The kitchen features granite countertops, plenty of cabinet space, and direct access to the rear deck which is perfect for relaxing and grilling. Upper level you’ll find all three bedrooms along with the main living areas designed for everyday comfort. The finished lower level provides additional flexible space that can easily be used as a home office, gym, recreation area, or even potential space for an additional bedroom. The washer and dryer are also conveniently located on the lower level. Outside, enjoy a welcoming front porch, a spacious backyard with plenty of room for outdoor activities, a rear deck, and a storage shed for your tools and equipment. The attached 1 car garage provides additional parking and storage. With its flexible layout, updated kitchen, generous yard space, and convenient Elkridge location, this home has plenty to offer. Schedule your showing and come see everything 6492 Sedgwick St has to offer!...
Contact an agent
Home facts
- Year built:1994
- Subdivision & Development:NOTTINGHAM VILLAGE
- Listing ID #:MDHW2073990
- Updated:September 16, 2026 at 01:36 AM
Rooms and interior
- Bedrooms:3
- Total bathrooms:3
- Full bathrooms:2
- Half bathrooms:1
- Flooring:Carpet, Concrete, Vinyl
- Dining Description:Combination Dining/Living
- Bathrooms Description:Primary Bath(s)
- Kitchen Description:Built-In Microwave, Carpet, Dishwasher, Disposal, Energy Efficient Appliances, Exhaust Fan, Kitchen - Eat-In, Oven - Single, Oven/Range - Gas, Upgraded Countertops, Water Heater - High-Efficiency
- Bedroom Description:Carpet, Walk In Closet(s)
- Basement:Yes
- Basement Description:Combination, Connecting Stairway, Drainage System, Heated, Improved, Interior Access, Outside Entrance, Partially Finished, Walkout Level, Workshop
- Living area:2,201 sq. ft.
Heating and cooling
- Cooling:Ceiling Fan(s), Central A/C, Energy Star Cooling System
- Heating:Central, Energy Star Heating System, Forced Air, Natural Gas
Structure and exterior
- Roof:Architectural Shingle
- Year built:1994
- Building area:2,201 sq. ft.
- Lot area:0.11 Acres
- Architectural Style:Split Foyer
- Construction Materials:Concrete, Vinyl Siding
- Exterior Features:Exterior Lighting, Sidewalks, Street Lights
- Levels:2 Stories
Schools
- High school:LONG REACH
- Middle school:MAYFIELD WOODS
- Elementary school:BELLOWS SPRING
Utilities
- Water:Public
- Sewer:Public Sewer
Finances and disclosures
- Price:$550,000
- Price per sq. ft.:$249.89
- Tax amount:$6,605 (2026)
Features and amenities
- Laundry features:Dryer - Electric, Dryer - Front Loading, ENERGY STAR Clothes Washer, Washer
- Amenities:Air Filter System, Attic, Cable TV, Carpet, Ceiling Fan(s), Double Hung Windows, Double Pane Windows, Phone Available, Window Treatments
Parking
- Parking description:Attached Garage, Basement Garage, Covered Parking, Garage - Front Entry, Garage Door Opener, Inside Access
- Garage:Yes
- Garage spaces:1
New listings near 6492 Sedgwick St
- Coming SoonOpen Sun, 12 to 2pm
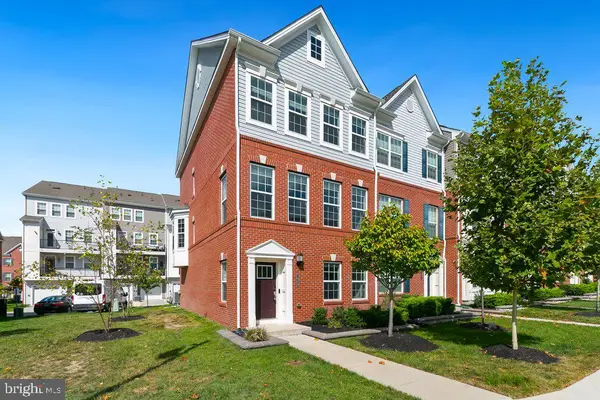 $650,000Coming Soon4 beds 5 baths2,534 sq. ft.
7969 Blue Stream Dr, ELKRIDGE, MD 21075
MLS# MDHW2074046Listed by: REDFIN CORP - Coming SoonOpen Fri, 5 to 6:30pm
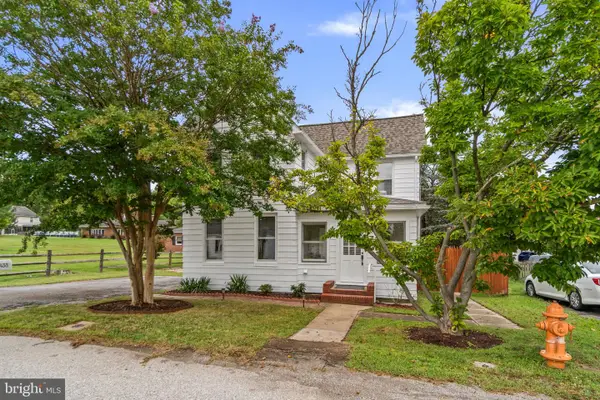 $425,000Coming Soon4 beds 2 baths1,773 sq. ft.
6433 Loudon Ave, ELKRIDGE, MD 21075
MLS# MDHW2074056Listed by: THE KW COLLECTIVE - Coming SoonOpen Sat, 1 to 3pm
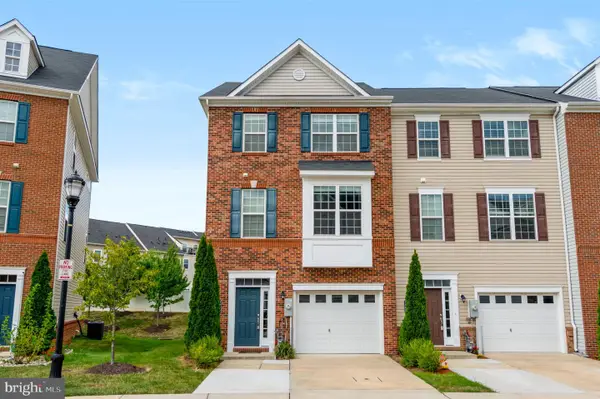 $559,000Coming Soon4 beds 4 baths2,392 sq. ft.
7770 Dagny Way, ELKRIDGE, MD 21075
MLS# MDHW2074102Listed by: SAMSON PROPERTIES - Coming Soon
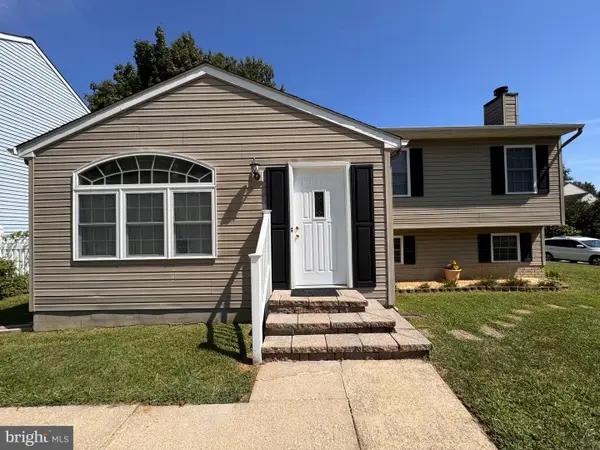 $535,000Coming Soon3 beds 2 baths2,528 sq. ft.
6129 Ducketts Ln, ELKRIDGE, MD 21075
MLS# MDHW2073992Listed by: EXP REALTY, LLC - Coming Soon
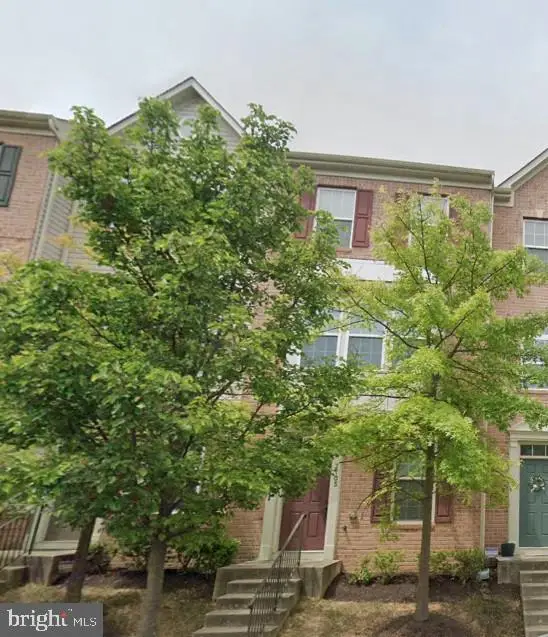 $425,000Coming Soon3 beds 3 baths1,424 sq. ft.
7105 Penny Ln, ELKRIDGE, MD 21075
MLS# MDHW2073926Listed by: REDFIN CORP - Coming SoonOpen Thu, 5 to 7pm
 $525,000Coming Soon3 beds 3 baths2,090 sq. ft.
6327 Arbor Way, ELKRIDGE, MD 21075
MLS# MDHW2073868Listed by: COMPASS - Coming Soon
 $515,000Coming Soon4 beds 2 baths2,308 sq. ft.
6102 Hanover Rd, HANOVER, MD 21076
MLS# MDHW2073762Listed by: WINNING EDGE - Coming Soon
 $445,000Coming Soon3 beds 2 baths964 sq. ft.
6430 Ivy Ter, ELKRIDGE, MD 21075
MLS# MDHW2073498Listed by: CENTURY 21 REDWOOD REALTY - Coming Soon
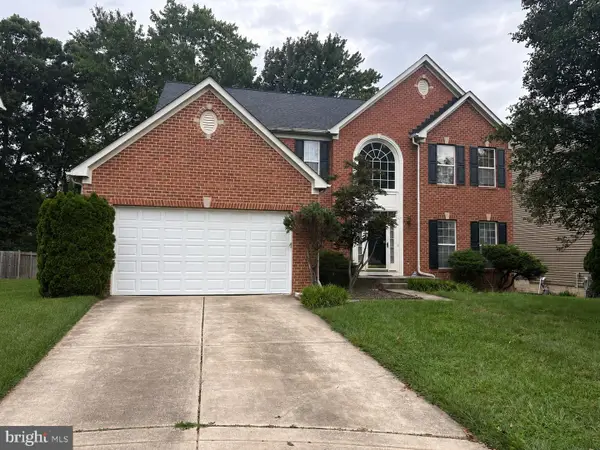 $875,000Coming Soon4 beds 4 baths3,701 sq. ft.
6009 Sandy Rdg, ELKRIDGE, MD 21075
MLS# MDHW2073108Listed by: KELLER WILLIAMS LUCIDO AGENCY


Protect your home and budget from life's surprises with an Assurant Home Warranty, backed by a partner that supports you through every step of homeownership. Explore Plans.
© 2023 - 2026 ERA Franchise Systems LLC. All rights reserved. ERA Franchise Systems LLC fully supports the principles of the Fair Housing Act and the Equal Opportunity Act. ERA, ERA Real Estate powered, and their respective logos are registered service marks of ERA Franchise Systems LLC. Each office is independently owned and operated.