
6414 Frothingham Ct, Elkridge, MD 21075
Local realty services provided by:ERA Martin Associates
6414 Frothingham Ct,Elkridge, MD 21075
$515,000
- 4 Beds
- 3 Baths
- 2,220 sq. ft.
- Townhouse
- Coming Soon
Listed by: jeff w bridegum
Office: re/max one
MLS#:MDHW2074862
Source:BRIGHTMLS
Price summary
- Price:$515,000
- Price per sq. ft.:$231.98
- Monthly HOA dues:$60
About this home
Welcome to 6414 Frothingham Court, a bright three-level townhome on a quiet cul-de-sac in Elkridge's sought-after Willowood community. Currently being updated with fresh paint throughout (walls, ceilings, and doors) and modern lighting upgrades; new photos coming soon.The main level opens into a spacious living and dining area with luxury vinyl plank flooring and a gas fireplace, flowing into a sunny eat-in kitchen with a bay window, stainless steel appliances, a 2023 electric range and a 2024 Bosch upgraded dishwasher. Step out to the rear deck and take in the view: no neighbors behind you, just community open space with a playground right off the back yard. Upstairs, the primary suite features vaulted ceilings, a walk-in closet and a private bath with double vanity, separate shower and soaking tub. Two additional bedrooms share a full hall bath. All bedrooms and stairs were recarpeted in 2024 with premium STAINMASTER PetProtect carpet over upgraded padding. The finished walkout lower level adds real flexibility: a fourth bedroom, home office, gym or media room with a half bath already roughed in, plus a rear entrance to the yard. An attached one-car garage and driveway parking, along with plenty of community parking to complete the package. Recent upgrades: roof (2019), water heater (2025), range (2023), dishwasher (2024), carpet (2024), Nest thermostat (2024). A Nest video doorbell out front and two Nest floodlight cameras in back (all 2024) convey, giving you eyes on every side of the house, and both the cameras and the thermostat are controlled from your phone. The home has a residential fire sprinkler system throughout with gas heat and hot water. Low HOA of $60 per month; the community includes three playgrounds, one of them right behind the house. Minutes to Route 100, I-95, the Dorsey MARC station, BWI, Arundel Mills and Columbia, with an easy commute to Fort Meade and shopping and dining close by. Zoned to popular Bellows Spring Elementary, less than a mile away. This one checks every box; schedule your showing today....
Contact an agent
Home facts
- Year built:1996
- Subdivision & Development:WILLOWOOD
- Listing ID #:MDHW2074862
- Updated:October 05, 2026 at 05:36 AM
Rooms and interior
- Bedrooms:4
- Total bathrooms:3
- Full bathrooms:2
- Half bathrooms:1
- Flooring:Luxury Vinyl Plank
- Dining Description:Combination Dining/Living, Dining Area
- Bathrooms Description:Primary Bath(s)
- Kitchen Description:Dishwasher, Disposal, Exhaust Fan, Kitchen - Eat-In, Kitchen - Table Space, Refrigerator, Stove
- Basement:Yes
- Basement Description:Daylight, Full, Fully Finished, Garage Access, Walkout Level
- Living area:2,220 sq. ft.
Heating and cooling
- Cooling:Ceiling Fan(s), Central A/C
- Heating:Forced Air, Natural Gas
Structure and exterior
- Roof:Architectural Shingle
- Year built:1996
- Building area:2,220 sq. ft.
- Lot area:0.05 Acres
- Architectural Style:Colonial, Traditional
- Construction Materials:Frame
- Exterior Features:Deck(s), Patio(s), Sidewalks, Street Lights
- Foundation Description:Block
- Levels:3 Story
Schools
- High school:LONG REACH
- Middle school:MAYFIELD WOODS
- Elementary school:BELLOWS SPRING
Utilities
- Water:Public
- Sewer:Public Sewer
Finances and disclosures
- Price:$515,000
- Price per sq. ft.:$231.98
- Tax amount:$6,375 (2026)
Features and amenities
- Laundry features:Dryer, Has Laundry, Washer
- Amenities:200+ Amp Service, Ceiling Fan(s), Double Pane Windows, Exterior Cameras, Sprinkler System, Underground Utilities
Parking
- Parking description:Attached Carport, Concrete Driveway
New listings near 6414 Frothingham Ct
- Coming Soon
 $117,900Coming Soon4 beds 2 baths1,440 sq. ft.
6636 Washington Blvd #lot 93, ELKRIDGE, MD 21075
MLS# MDHW2074892Listed by: LONG & FOSTER REAL ESTATE, INC. - Coming Soon
 $665,000Coming Soon4 beds 3 baths2,100 sq. ft.
6385 Hanover Rd, HANOVER, MD 21076
MLS# MDHW2074870Listed by: RE/MAX ADVANTAGE REALTY - Coming Soon
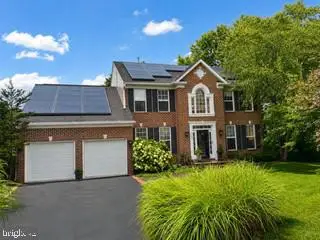 $825,000Coming Soon5 beds 4 baths2,619 sq. ft.
8107 Arbor View Way, ELKRIDGE, MD 21075
MLS# MDHW2074778Listed by: NORTHROP REALTY - Coming Soon
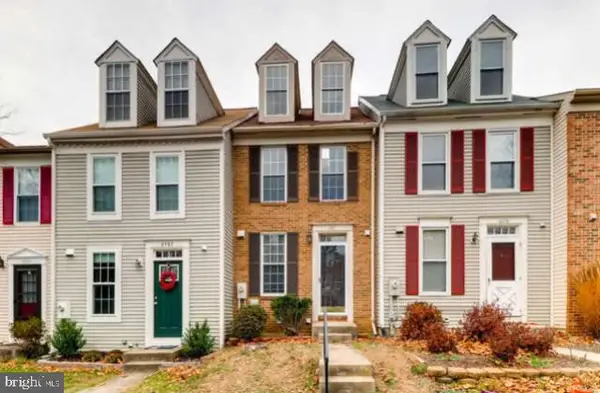 $375,000Coming Soon2 beds 3 baths1,408 sq. ft.
6480 Ducketts Ln #10-6, ELKRIDGE, MD 21075
MLS# MDHW2074736Listed by: AMERICAN PREMIER REALTY, LLC - Coming Soon
 $560,000Coming Soon4 beds 4 baths2,400 sq. ft.
7730 Rearden Ct, ELKRIDGE, MD 21075
MLS# MDHW2073864Listed by: NORTHROP REALTY - Coming Soon
 $409,900Coming Soon4 beds 2 baths1,820 sq. ft.
6135 Lori Ln, ELKRIDGE, MD 21075
MLS# MDHW2074468Listed by: SAMSON PROPERTIES - Coming Soon
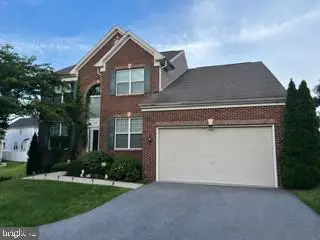 $950,000Coming Soon5 beds 5 baths5,074 sq. ft.
6110 Phelps Ln, HANOVER, MD 21076
MLS# MDHW2074332Listed by: NORTHROP REALTY - Coming Soon
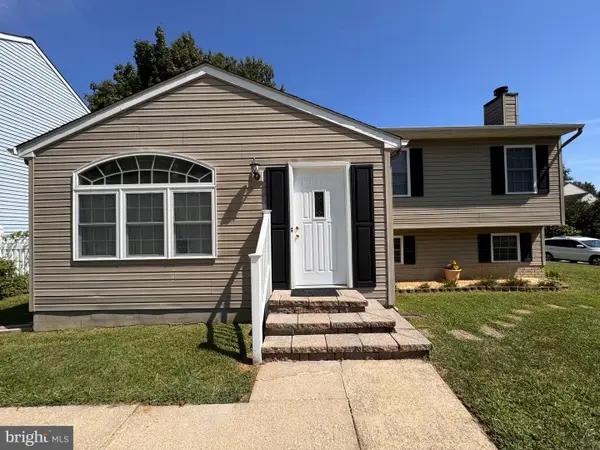 $535,000Coming Soon3 beds 2 baths2,528 sq. ft.
6129 Ducketts Ln, ELKRIDGE, MD 21075
MLS# MDHW2073992Listed by: EXP REALTY, LLC - Coming Soon
 $445,000Coming Soon3 beds 2 baths964 sq. ft.
6430 Ivy Ter, ELKRIDGE, MD 21075
MLS# MDHW2073498Listed by: CENTURY 21 REDWOOD REALTY


Protect your home and budget from life's surprises with an Assurant Home Warranty, backed by a partner that supports you through every step of homeownership. Explore Plans.
© 2023 - 2026 ERA Franchise Systems LLC. All rights reserved. ERA Franchise Systems LLC fully supports the principles of the Fair Housing Act and the Equal Opportunity Act. ERA, ERA Real Estate powered, and their respective logos are registered service marks of ERA Franchise Systems LLC. Each office is independently owned and operated.