
7229 Calvin Ct, Elkridge, MD 21075
Local realty services provided by:ERA Martin Associates
7229 Calvin Ct,Elkridge, MD 21075
$560,000
- 3 Beds
- 4 Baths
- 2,020 sq. ft.
- Townhouse
- Active
Listed by: david h park, solomia meklysh
Office: ttr sotheby's international realty
MLS#:MDHW2069636
Source:BRIGHTMLS
Price summary
- Price:$560,000
- Price per sq. ft.:$277.23
- Monthly HOA dues:$156
About this home
The ONLY CORNER unit on the market today! Less than 10% of the homes here are corner units, which provide windows on THREE sides, versus just two sides: 50% more natural light. 50% less potential noise from neighboring units. Larger square footage as a result.
7229 Calvin Court offers a rare mix of quiet neighborhood living and easy access to many important places in Central Maryland. Set on a peaceful court in Elkridge, this home is close to schools, parks, shopping, airports, job centers, and major roads.
The standout feature is simple: a private wooded path leads directly to both Elkridge Elementary School and Elkridge Landing Middle School. This is not just “near the schools.” This is true walkable school access through a private wooded path, at less than 500 ft, giving the home a rare connection to the schoolyard, fields, and daily neighborhood life.
Elkridge Elementary School and Elkridge Landing Middle School are both nearby on Montgomery Road. Buyers should check school assignments with Howard County Public Schools, but the closeness and direct path access are major lifestyle advantages.
The location is also great for commuters. From Elkridge, buyers can reach NSA, Fort Meade, BWI Airport, Columbia, Hanover, Annapolis Junction, downtown Baltimore, and Washington, D.C. Major roads like Route 100, I-95, Route 1, I-195, and the Baltimore-Washington Parkway are all within easy reach.
BWI Airport is close, which is helpful for work travel, family trips, and guests. Nearby train options also make travel toward Baltimore or Washington easier.
Shopping and dining are close as well. Gateway Overlook offers Trader Joe’s, Costco, Aldi, and other stores. Arundel Mills, Hanover, Columbia, and Ellicott City offer more restaurants, shopping, and entertainment.
Outdoor options are another strength. Rockburn Branch Park has trails, fields, courts, picnic areas, and open space. Patapsco Valley State Park offers hiking, biking, fishing, and large wooded areas.
Calvin Court is more than just a home address. It is a smart location near schools, parks, shopping, airports, military and government job centers, and several major downtown areas. For buyers who want comfort, convenience, and strong daily access, this Elkridge location is hard to beat....
Contact an agent
Home facts
- Year built:2021
- Subdivision & Development:ELKRIDGE CROSSING
- Listing ID #:MDHW2069636
- Added:54 day(s) ago
- Updated:August 11, 2026 at 02:07 PM
Rooms and interior
- Bedrooms:3
- Total bathrooms:4
- Full bathrooms:3
- Half bathrooms:1
- Dining Description:Combination Dining/Living, Dining Area, Dining Room
- Bathrooms Description:Full Bath, Primary Bath(s), Primary Bathroom
- Kitchen Description:Built-In Microwave, Combination Kitchen/Living, Dishwasher, Disposal, Exhaust Fan, Kitchen - Gourmet, Kitchen - Island, Kitchen - Table Space, Oven/Range - Gas, Recessed Lighting, Refrigerator, Stainless Steel Appliances, Water Heater - Tankless
- Bedroom Description:Primary Bedroom
- Basement:Yes
- Basement Description:Connecting Stairway, Garage Access, Heated, Interior Access, Outside Entrance, Poured Concrete, Walkout Level
- Living area:2,020 sq. ft.
Heating and cooling
- Cooling:Central A/C
- Heating:Forced Air, Natural Gas
Structure and exterior
- Year built:2021
- Building area:2,020 sq. ft.
- Lot area:0.02 Acres
- Lot Features:Adjoins - Public Land, Landscaping, Suburban
- Architectural Style:Craftsman
- Exterior Features:Deck(s)
- Foundation Description:Slab
- Levels:4 Story
Utilities
- Water:Public
- Sewer:Public Sewer
Finances and disclosures
- Price:$560,000
- Price per sq. ft.:$277.23
Features and amenities
- Laundry features:Dryer, Laundry, Washer
- Amenities:Recessed Lighting, Sprinkler System, Window Treatments
Parking
- Parking description:Attached Garage, Concrete Driveway, Garage Door Opener, Private
- Garage:Yes
- Garage spaces:2
New listings near 7229 Calvin Ct
- New
 $455,000Active3 beds 4 baths2,201 sq. ft.
7304 Point Patience Way, ELKRIDGE, MD 21075
MLS# MDHW2072758Listed by: COMPASS - Coming SoonOpen Sat, 10am to 12pm
 $450,000Coming Soon3 beds 2 baths
5718 Leaf Ln, ELKRIDGE, MD 21075
MLS# MDHW2072718Listed by: DOUGLAS REALTY LLC - Coming Soon
 $649,000Coming Soon4 beds 4 baths
7933 Potter Pl, ELKRIDGE, MD 21075
MLS# MDHW2072416Listed by: EXP REALTY, LLC - Coming Soon
 $550,000Coming Soon4 beds 4 baths
7832 Blue Stream Dr, ELKRIDGE, MD 21075
MLS# MDHW2072524Listed by: SAMSON PROPERTIES - Coming SoonOpen Sat, 2 to 4pm
 $659,000Coming Soon4 beds 3 baths
6034 Florey Rd, HANOVER, MD 21076
MLS# MDHW2072000Listed by: COLDWELL BANKER REALTY - Coming SoonOpen Sat, 11am to 1pm
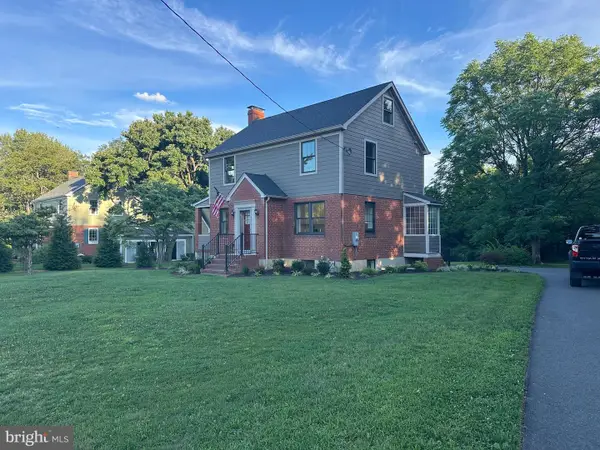 $610,000Coming Soon3 beds 5 baths
5818 Montgomery Rd, ELKRIDGE, MD 21075
MLS# MDHW2072208Listed by: COLDWELL BANKER REALTY - Coming Soon
 $445,000Coming Soon4 beds 3 baths
7109 Penny Ln, ELKRIDGE, MD 21075
MLS# MDHW2071992Listed by: CUMMINGS & CO. REALTORS - Coming Soon
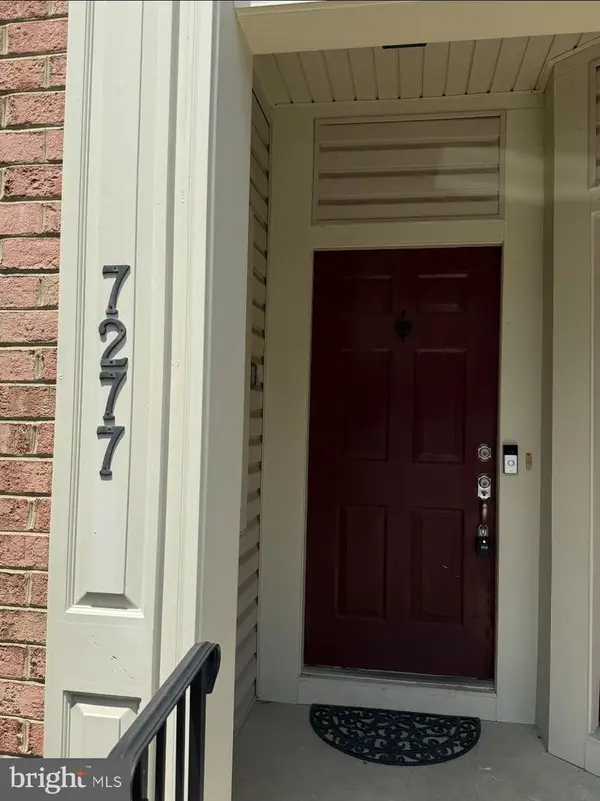 $415,000Coming Soon3 beds 3 baths
7277 Darby Downs, ELKRIDGE, MD 21075
MLS# MDHW2072428Listed by: CUMMINGS & CO. REALTORS - New
 $505,000Active3 beds 3 baths1,960 sq. ft.
7336 Summit Rock Rd, ELKRIDGE, MD 21075
MLS# MDHW2072518Listed by: SAMSON PROPERTIES - Coming Soon
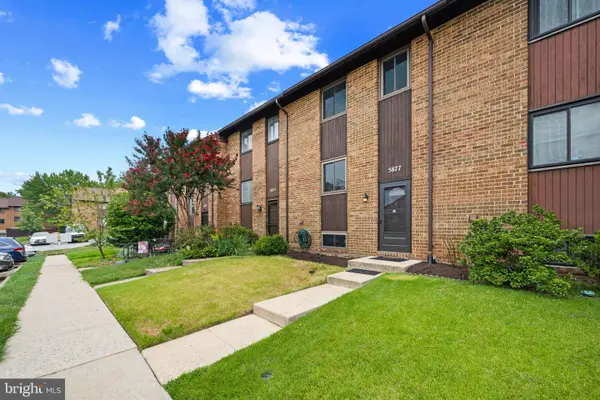 $339,900Coming Soon3 beds 2 baths
5877 Critter Ct #7-04, ELKRIDGE, MD 21075
MLS# MDHW2071884Listed by: CORNER HOUSE REALTY


Protect your home and budget from life's surprises with an Assurant Home Warranty, backed by a partner that supports you through every step of homeownership. Explore Plans.
© 2023 - 2026 ERA Franchise Systems LLC. All rights reserved. ERA Franchise Systems LLC fully supports the principles of the Fair Housing Act and the Equal Opportunity Act. ERA, ERA Real Estate powered, and their respective logos are registered service marks of ERA Franchise Systems LLC. Each office is independently owned and operated.