
7305 Maplecrest Rd #304, Elkridge, MD 21075
Local realty services provided by:Pagoda Realty ERA Powered
7305 Maplecrest Rd #304,Elkridge, MD 21075
$425,000
- 2 Beds
- 2 Baths
- 1,500 sq. ft.
- Condominium
- Active
Listed by: leah s hargest
Office: cummings & co. realtors
MLS#:MDHW2073896
Source:BRIGHTMLS
Price summary
- Price:$425,000
- Price per sq. ft.:$283.33
About this home
Welcome to easy, carefree living in this spacious 55+ community condo located in a secure, elevator-accessible building. This beautifully designed home offers an open and inviting floor plan with generous living and dining areas, a tray ceiling, crown molding, and low-maintenance flooring. Sliding doors lead to a private balcony overlooking the peaceful, tree-lined surroundings.
The well-appointed kitchen offers ample cabinetry and counter space. The adjoining den is ideal for a home office, reading area, casual dining, or relaxing retreat. The two spacious bedrooms are thoughtfully positioned on opposite sides of the home for added privacy. The primary suite features a sitting area, walk-in closet, additional closet space, and a recently updated private en-suite bath with granite countertops, frameless shower door, seating option and luxury tile. The second bedroom offers generous closet space and convenient access to the recently updated hall bath with quartz countertops.
An in-unit laundry room with full-sized washer and dryer provides additional storage and everyday convenience. Parking is easy with an attached private garage plus an additional driveway parking space.
Recent major-system updates include the HVAC system.
Residents enjoy an active community lifestyle with a clubhouse, swimming pool, pickleball courts, meeting spaces, and opportunities to gather and socialize with neighbors.
Enjoy maintenance-free living with lawn care and exterior maintenance handled for you. Shopping, dining, golf, parks, entertainment, BWI Airport, Ft Meade, Baltimore, and Washington DC are all within convenient reach. Come discover the comfort, convenience, and community this home has to offer!...
Contact an agent
Home facts
- Year built:2005
- Subdivision & Development:GATHERINGS AT LYNDWOOD
- Listing ID #:MDHW2073896
- Added:1 day(s) ago
- Updated:September 17, 2026 at 12:14 PM
Rooms and interior
- Bedrooms:2
- Total bathrooms:2
- Full bathrooms:2
- Flooring:Carpet, Hardwood
- Dining Description:Combination Dining/Living, Dining Area, Dining Room
- Bathrooms Description:Primary Bath(s)
- Kitchen Description:Built-In Microwave, Carpet, Crown Moldings, Dishwasher, Disposal, Exhaust Fan, Icemaker, Kitchen - Eat-In, Microwave, Oven/Range - Electric, Refrigerator, Stainless Steel Appliances, Upgraded Countertops, Water Heater
- Bedroom Description:Carpet, Entry Level Bedroom, Primary Bedroom, Walk In Closet(s)
- Living area:1,500 sq. ft.
Heating and cooling
- Cooling:Ceiling Fan(s), Central A/C
- Heating:Electric, Forced Air
Structure and exterior
- Roof:Shingle
- Year built:2005
- Building area:1,500 sq. ft.
- Architectural Style:Colonial
- Construction Materials:Brick, Vinyl Siding
- Exterior Features:Balcony, Exterior Lighting, Sidewalks, Street Lights
- Levels:1 Story
Utilities
- Water:Public
- Sewer:Public Sewer
Finances and disclosures
- Price:$425,000
- Price per sq. ft.:$283.33
- Tax amount:$4,840 (2026)
Features and amenities
- Laundry features:Dryer, Dryer In Unit, Washer, Washer In Unit
- Amenities:Carpet, Ceiling Fan(s), Crown Moldings, Double Pane Windows, Elevator, Fire Detection System, Main Entrance Lock, Security Gate, Smoke Detector, Sprinkler System, Sprinkler System - Indoor
Parking
- Parking description:Attached Garage, Garage - Side Entry, Garage Door Opener, Inside Access
- Garage:Yes
- Garage spaces:1
New listings near 7305 Maplecrest Rd #304
- Coming SoonOpen Sat, 1 to 3pm
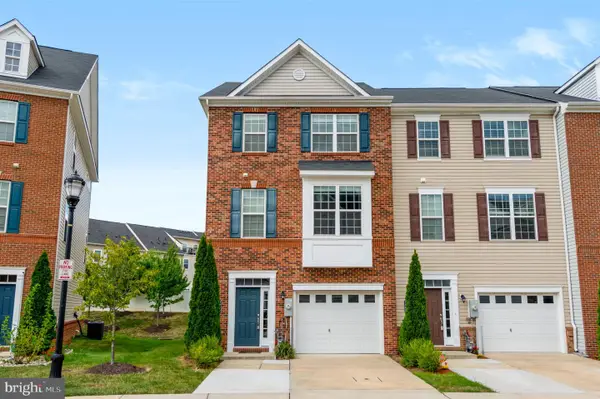 $559,000Coming Soon4 beds 4 baths2,392 sq. ft.
7770 Dagny Way, ELKRIDGE, MD 21075
MLS# MDHW2074102Listed by: SAMSON PROPERTIES - Coming Soon
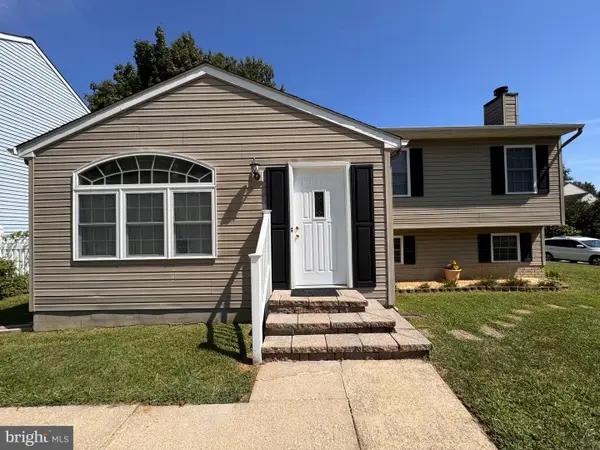 $535,000Coming Soon3 beds 2 baths2,528 sq. ft.
6129 Ducketts Ln, ELKRIDGE, MD 21075
MLS# MDHW2073992Listed by: EXP REALTY, LLC - Coming Soon
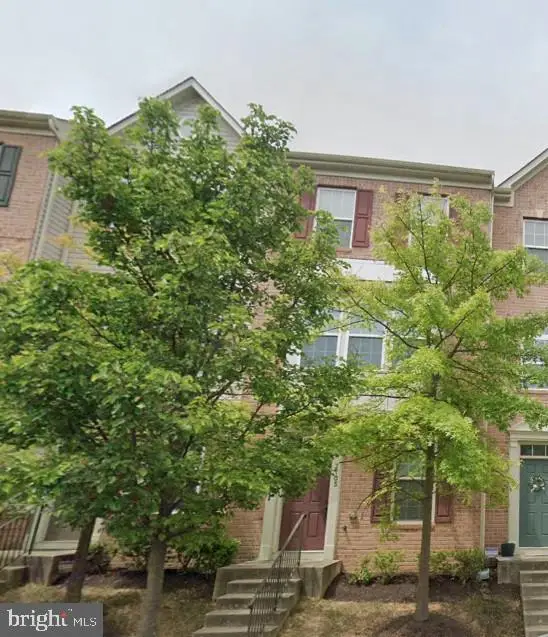 $425,000Coming Soon3 beds 3 baths1,424 sq. ft.
7105 Penny Ln, ELKRIDGE, MD 21075
MLS# MDHW2073926Listed by: REDFIN CORP - Coming Soon
 $445,000Coming Soon3 beds 2 baths964 sq. ft.
6430 Ivy Ter, ELKRIDGE, MD 21075
MLS# MDHW2073498Listed by: CENTURY 21 REDWOOD REALTY - Coming Soon
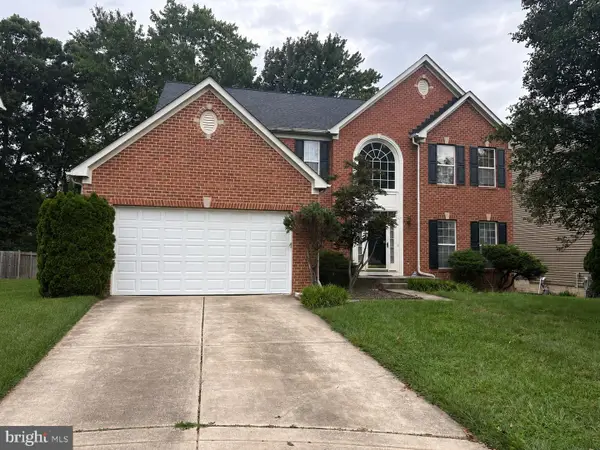 $875,000Coming Soon4 beds 4 baths3,701 sq. ft.
6009 Sandy Rdg, ELKRIDGE, MD 21075
MLS# MDHW2073108Listed by: KELLER WILLIAMS LUCIDO AGENCY - Coming Soon
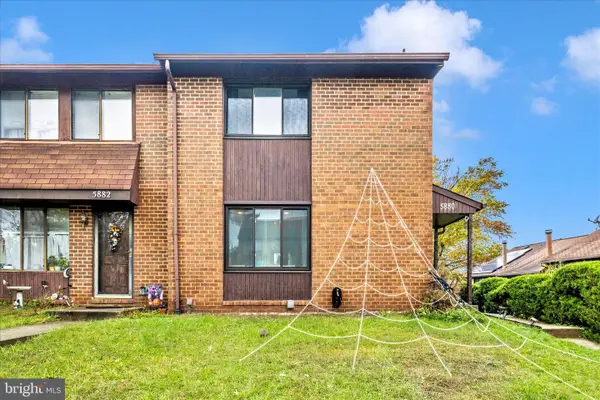 $385,000Coming Soon3 beds 4 baths2,142 sq. ft.
5880 Critter Ct #9-06, ELKRIDGE, MD 21075
MLS# MDHW2061582Listed by: KELLER WILLIAMS FLAGSHIP - Open Sun, 12 to 2pmNew
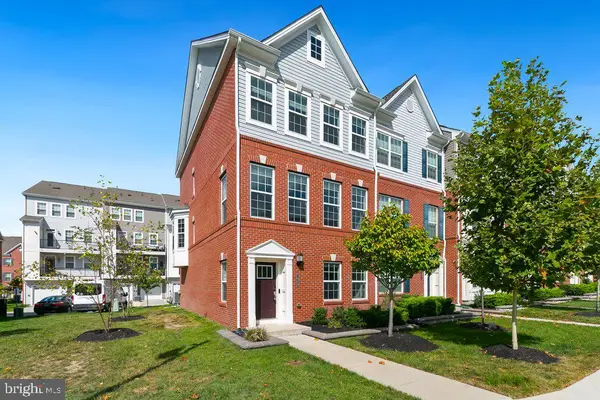 $650,000Active4 beds 5 baths2,534 sq. ft.
7969 Blue Stream Dr, ELKRIDGE, MD 21075
MLS# MDHW2074046Listed by: REDFIN CORP - Open Fri, 5 to 6:30pmNew
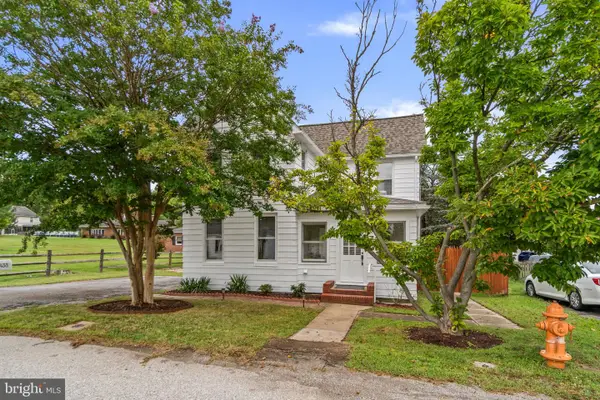 $425,000Active4 beds 2 baths1,773 sq. ft.
6433 Loudon Ave, ELKRIDGE, MD 21075
MLS# MDHW2074056Listed by: THE KW COLLECTIVE - New
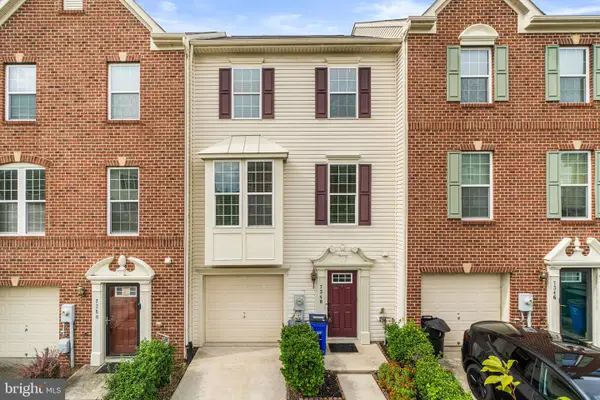 $499,000Active3 beds 3 baths1,960 sq. ft.
7348 Matchbox Aly Aly, ELKRIDGE, MD 21075
MLS# MDHW2073898Listed by: SOVEREIGN HOME REALTY


Protect your home and budget from life's surprises with an Assurant Home Warranty, backed by a partner that supports you through every step of homeownership. Explore Plans.
© 2023 - 2026 ERA Franchise Systems LLC. All rights reserved. ERA Franchise Systems LLC fully supports the principles of the Fair Housing Act and the Equal Opportunity Act. ERA, ERA Real Estate powered, and their respective logos are registered service marks of ERA Franchise Systems LLC. Each office is independently owned and operated.