
8024 Watermill Ct, Elkridge, MD 21075
Local realty services provided by:ERA OakCrest Realty, Inc.
8024 Watermill Ct,Elkridge, MD 21075
$455,000
- 3 Beds
- 3 Baths
- - sq. ft.
- Townhouse
- Sold
Listed by: christine song
Office: samson properties
MLS#:MDHW2070430
Source:BRIGHTMLS
Sorry, we are unable to map this address
Price summary
- Price:$455,000
- Monthly HOA dues:$77
About this home
With over $100,000 upgrades, don't look any further — this is one of the most TURNKEY, MOVE-IN READY townhomes in Elkridge, where modern updates, timeless style, and everyday convenience come together seamlessly. Meticulously maintained and thoughtfully updated with top selections, this home has been beautifully refreshed from top to bottom — creating a bright, cohesive living experience that's ready for its next chapter.
At the heart of the home, a fully renovated 2025 kitchen paired with a Stainless Steel Appliances, fresh interior paint, and brand-new flooring throughout (2025) sets an elevated, light-filled tone. The main and upper bathrooms were fully updated in 2025 with new vanities, mirrors, faucets, and shower fixtures, while additional bathrooms were refreshed in 2022 — delivering a truly comprehensive top-to-bottom refresh.
Extensive improvements completed between 2020 and 2026 provide both style and lasting peace of mind:
Landscaping, façade, New Deck Stained (2026)
Fully renovated kitchen (2025)
New flooring throughout (2025)
Main & upper bathrooms remodeled (2025); other baths (2022)
New washer (2025) · new refridgerator (2024) · new dryer (2024)
HVAC system & humidifier (2023)
New water heater (2023)
New oven (2022)
New windows (2020)
Roof (2007) 30 year architectural shingle
Outside, enjoy a private backyard retreat with no buildings behind — enhanced by recent 2026 landscaping, a refinished deck, and professional power washing that elevate curb appeal and outdoor living. The backyard is a true dream: open views, tranquility, privacy, and steps to the trail. The functional layout offers abundant storage, a bright and welcoming lower level, and easy-care hardwood and tile flooring throughout.
Ideally located near major commuter routes, shopping, dining, Trader Joe's, Costco, and the local farmers market, this exceptional home offers the perfect blend of privacy, convenience, and significant updates — a truly turnkey opportunity in one of Elkridge's most desirable locations. Come see it for yourself!...
Contact an agent
Home facts
- Year built:1985
- Subdivision & Development:THOMPSONS PURCHASE
- Listing ID #:MDHW2070430
- Added:32 day(s) ago
- Updated:August 09, 2026 at 06:02 AM
Rooms and interior
- Bedrooms:3
- Total bathrooms:3
- Full bathrooms:2
- Half bathrooms:1
- Flooring:Hardwood, Solid Hardwood
- Dining Description:Combination Kitchen/Dining, Dining Room
- Bathrooms Description:Primary Bath(s)
- Kitchen Description:Built-In Microwave, Built-In Range, Built-Ins, Dishwasher, Disposal, Energy Efficient Appliances, Kitchen - Gourmet, Pantry, Recessed Lighting, Stainless Steel Appliances
- Basement:Yes
- Basement Description:Fully Finished, Walkout Level
Heating and cooling
- Cooling:Central A/C
- Heating:Electric, Forced Air
Structure and exterior
- Roof:Architectural Shingle
- Year built:1985
- Architectural Style:Colonial
- Construction Materials:Frame
- Exterior Features:Deck(s), Street Lights
- Levels:3 Story
Schools
- High school:LONG REACH
- Middle school:MAYFIELD WOODS
Utilities
- Water:Public
- Sewer:Public Sewer
Finances and disclosures
- Price:$455,000
- Tax amount:$4,701 (2025)
Features and amenities
- Laundry features:Dryer, Dryer In Unit, Washer, Washer In Unit
- Amenities:Built-Ins, Ceiling Fan(s), Recessed Lighting, Sliding Windows
Parking
- Parking description:Assigned, Parking Lot
New listings near 8024 Watermill Ct
- Coming SoonOpen Sat, 2 to 4pm
 $659,000Coming Soon4 beds 3 baths
6034 Florey Rd, HANOVER, MD 21076
MLS# MDHW2072000Listed by: COLDWELL BANKER REALTY - Coming SoonOpen Sat, 11am to 1pm
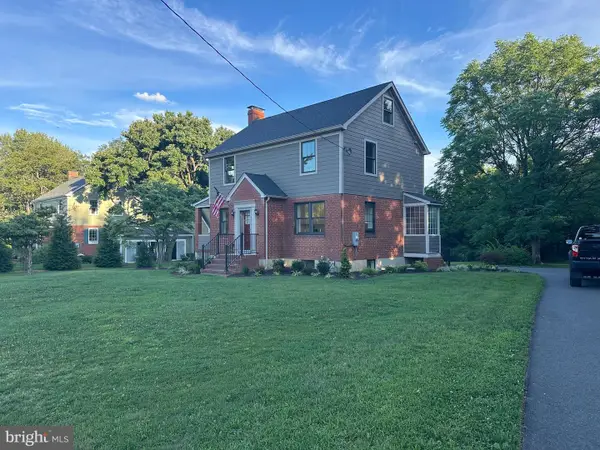 $610,000Coming Soon3 beds 5 baths
5818 Montgomery Rd, ELKRIDGE, MD 21075
MLS# MDHW2072208Listed by: COLDWELL BANKER REALTY - Coming Soon
 $445,000Coming Soon4 beds 3 baths
7109 Penny Ln, ELKRIDGE, MD 21075
MLS# MDHW2071992Listed by: CUMMINGS & CO. REALTORS - Coming Soon
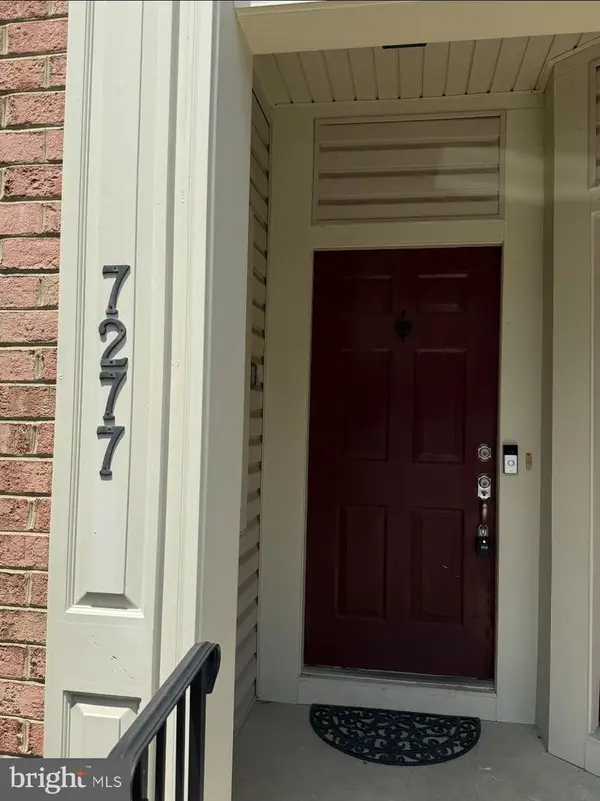 $415,000Coming Soon3 beds 3 baths
7277 Darby Downs, ELKRIDGE, MD 21075
MLS# MDHW2072428Listed by: CUMMINGS & CO. REALTORS - New
 $505,000Active3 beds 3 baths1,960 sq. ft.
7336 Summit Rock Rd, ELKRIDGE, MD 21075
MLS# MDHW2072518Listed by: SAMSON PROPERTIES - Coming Soon
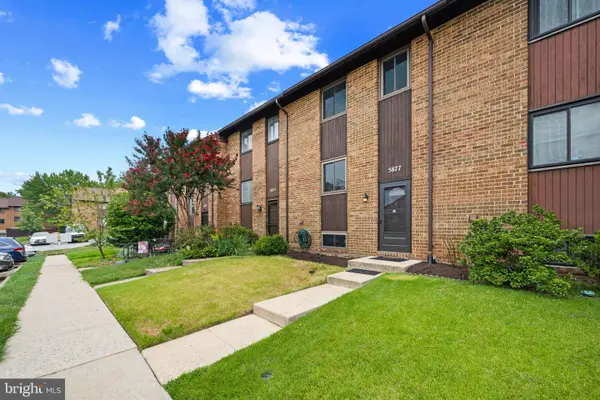 $339,900Coming Soon3 beds 2 baths
5877 Critter Ct #7-04, ELKRIDGE, MD 21075
MLS# MDHW2071884Listed by: CORNER HOUSE REALTY - New
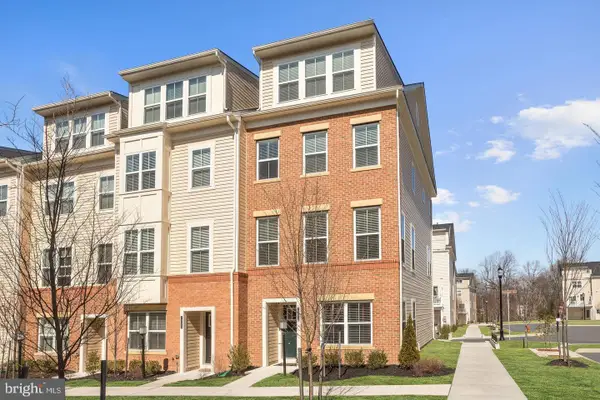 $575,000Active3 beds 5 baths2,654 sq. ft.
7003 Whitson Way, HANOVER, MD 21076
MLS# MDHW2072384Listed by: CUMMINGS & CO. REALTORS - New
 $585,000Active3 beds 4 baths3,187 sq. ft.
6425 Koffel Ct #15, ELKRIDGE, MD 21075
MLS# MDHW2072202Listed by: DOUGLAS REALTY LLC - New
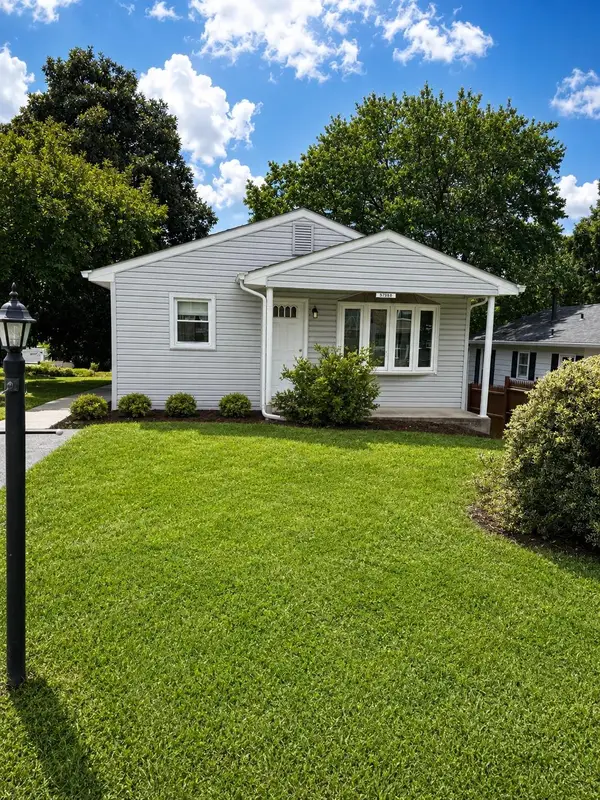 $350,000Active3 beds 2 baths1,740 sq. ft.
5758 Augustine, ELKRIDGE, MD 21075
MLS# MDHW2072350Listed by: WEICHERT REALTORS - MCKENNA & VANE 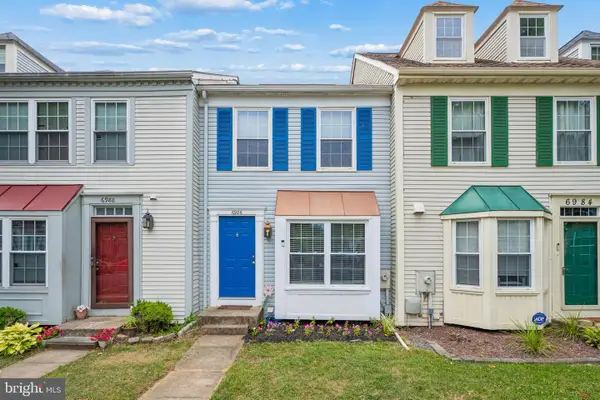 $335,000Pending2 beds 2 baths1,024 sq. ft.
6986 Ducketts Ln ##45-4, ELKRIDGE, MD 21075
MLS# MDHW2072280Listed by: EXP REALTY, LLC


Protect your home and budget from life's surprises with an Assurant Home Warranty, backed by a partner that supports you through every step of homeownership. Explore Plans.
© 2023 - 2026 ERA Franchise Systems LLC. All rights reserved. ERA Franchise Systems LLC fully supports the principles of the Fair Housing Act and the Equal Opportunity Act. ERA, ERA Real Estate powered, and their respective logos are registered service marks of ERA Franchise Systems LLC. Each office is independently owned and operated.