
142 Blackborne Dr, Elkton, MD 21921
Local realty services provided by:ERA Liberty Realty
Listed by: cathy d verne
Office: patterson-schwartz-newark
MLS#:MDCC2022254
Source:BRIGHTMLS
Price summary
- Price:$679,900
- Price per sq. ft.:$183.56
- Monthly HOA dues:$82
About this home
Located in the Gorgeous Community of Mendenhall Square this Fair Hill beauty is ready for you! The exterior of the home is so appealing with Stone and Vinyl front, copper roof accents and new walk and porch. The original owners have maintained this property and it is a beauty. This spacious 2 Story Colonial has just over 3000 sq. ft. of living space on the Main and 2nd floors. Add another approx. 700 sq. ft in the basement and you have space to enjoy your privacy, hobbies or entertain if you like. All the rooms are spacious and have plenty of natural light. The main floor is accented with details such as picture frame molding, crown molding, chair rail and decorative columns. The Kitchen has double ovens, built-in microwave, Granite counters, recessed lighting and Gas Cooking. Next to the Kitchen is the beautiful Family Room with a stunning stone gas fireplace. There is also a Main floor office for the convenience of working at home. Upstairs you will find a Primary Bedroom retreat; this room is so spacious you will love it. It has double walk-in closets and a vaulted ceiling. The Primary bath has a large shower, jetted tub, double sinks, sky light and tile. The remaining bedrooms are very spacious and share the Hall bath that also has double sinks, sky light and ceramic tile. The basement is partially finished leaving room for lots of storage or additional rooms. The basement is such an added bonus to this lovely home. It has full size windows and plumbing for a full bath. Walk out the doors to an incredible paver patio and beautiful back yard. The yard is partially fenced and extends back to the wooded area. The roof was replaced in 2023. The home is close to 95 for commuting and just a few miles from the Delaware line, UofD and Tax free Shopping....
Contact an agent
Home facts
- Year built:2006
- Subdivision & Development:MENDENHALL SQUARE
- Listing ID #:MDCC2022254
- Added:45 day(s) ago
- Updated:August 21, 2026 at 08:27 AM
Rooms and interior
- Bedrooms:4
- Total bathrooms:3
- Full bathrooms:2
- Half bathrooms:1
- Rooms Total:10
- Dining Description:Dining Room
- Bedroom Description:Primary Bedroom
- Basement:Yes
- Basement Description:Connecting Stairway, Daylight, Full, Outside Entrance, Partially Finished, Rear Entrance, Rough Bath Plumb, Walkout Level, Windows
- Living area:3,704 sq. ft.
Heating and cooling
- Cooling:Central A/C
- Heating:Forced Air, Propane - Leased
Structure and exterior
- Year built:2006
- Building area:3,704 sq. ft.
- Lot area:0.64 Acres
- Lot Features:Backs to Trees
- Architectural Style:Colonial
- Construction Materials:Stone, Vinyl Siding
- Exterior Features:Deck(s), Patio(s)
- Foundation Description:Concrete Perimeter
- Levels:3 Story
Schools
- High school:RISING SUN
Utilities
- Water:Well
- Sewer:Private Septic Tank
Finances and disclosures
- Price:$679,900
- Price per sq. ft.:$183.56
- Tax amount:$4,906 (2026)
Parking
- Parking description:Attached Garage, Garage - Front Entry, Inside Access
- Garage:Yes
- Garage spaces:2
New listings near 142 Blackborne Dr
- Coming Soon
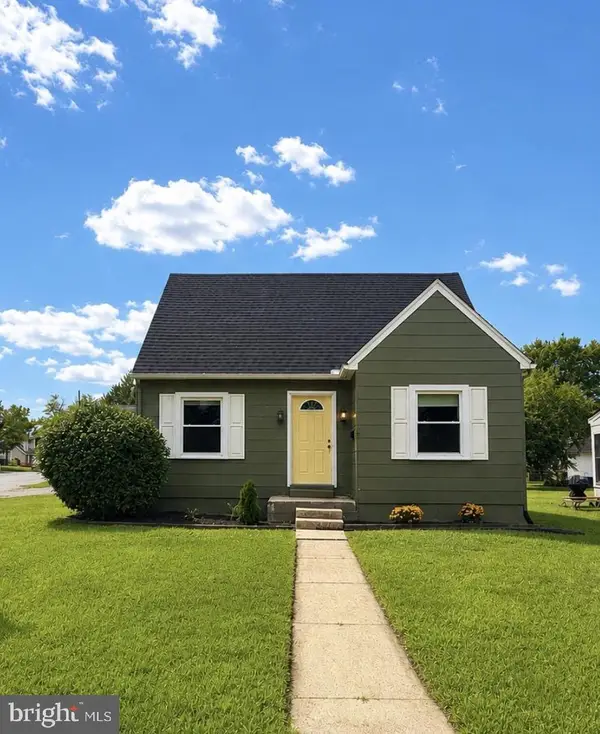 $325,000Coming Soon4 beds 2 baths1,315 sq. ft.
302 Park Cir, ELKTON, MD 21921
MLS# MDCC2022722Listed by: INTEGRITY REAL ESTATE - Coming Soon
 $475,000Coming Soon4 beds 3 baths3,176 sq. ft.
116 S Stream Dr, ELKTON, MD 21921
MLS# MDCC2022164Listed by: RE/MAX CHESAPEAKE - New
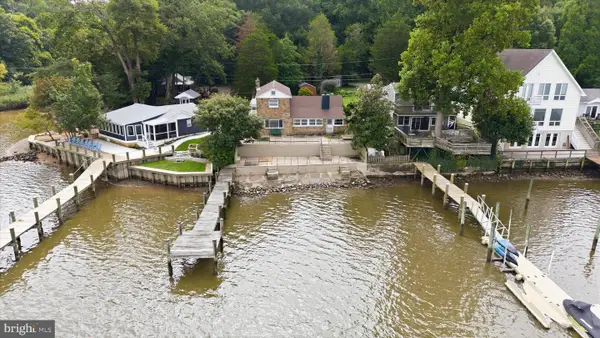 $750,000Active2 beds 2 baths1,918 sq. ft.
31 Borens Shore Rd, ELKTON, MD 21921
MLS# MDCC2022800Listed by: RE/MAX CHESAPEAKE - New
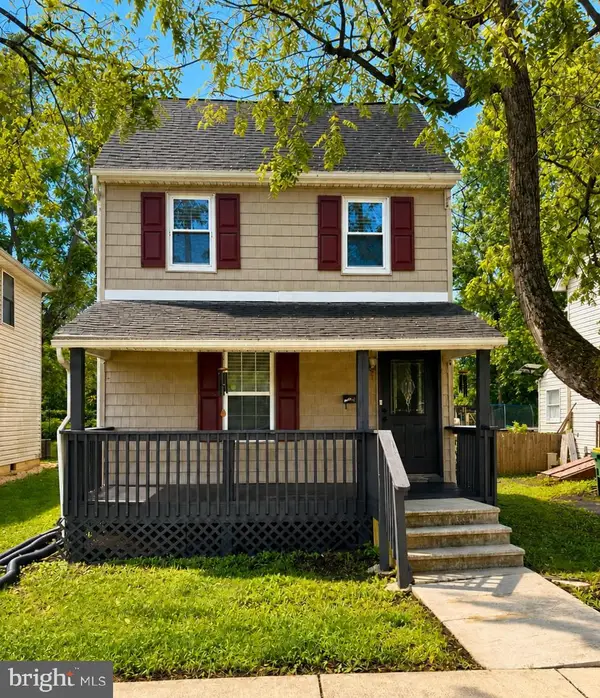 $239,900Active2 beds 1 baths1,248 sq. ft.
391 W Main St, ELKTON, MD 21921
MLS# MDCC2022746Listed by: EXECUHOME REALTY - New
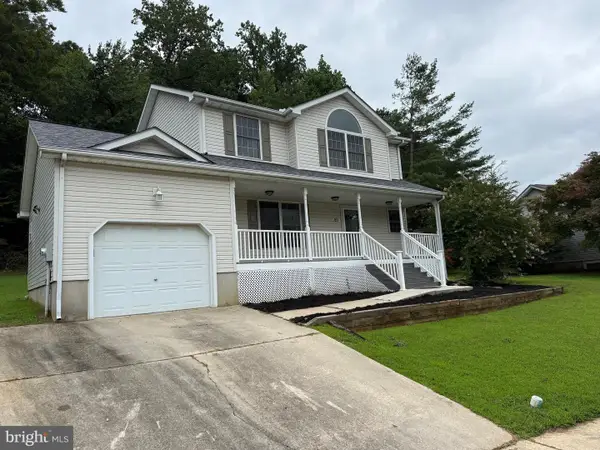 $375,000Active3 beds 3 baths1,536 sq. ft.
151 Continental Dr, ELKTON, MD 21921
MLS# MDCC2022774Listed by: KELLER WILLIAMS REALTY - KENNETT SQUARE - New
 $419,990Active4 beds 3 baths2,340 sq. ft.
511 Hetty Boulden Ln, ELKTON, MD 21921
MLS# MDCC2022768Listed by: D.R. HORTON REALTY OF VIRGINIA, LLC 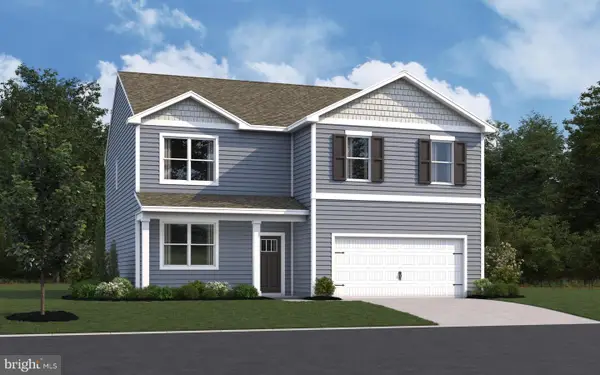 $475,790Pending4 beds 3 baths2,600 sq. ft.
712 Queensbury Ct, ELKTON, MD 21921
MLS# MDCC2022756Listed by: D.R. HORTON REALTY OF VIRGINIA, LLC- New
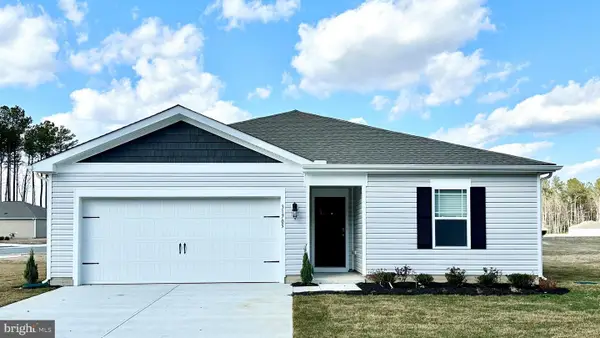 $398,990Active4 beds 2 baths1,698 sq. ft.
710 Queensbury Ct, ELKTON, MD 21921
MLS# MDCC2022754Listed by: D.R. HORTON REALTY OF VIRGINIA, LLC 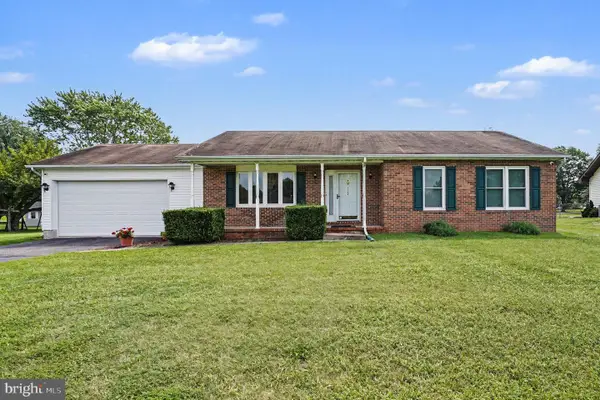 $355,000Pending2 beds 2 baths1,228 sq. ft.
112 Hearth Stone Dr, ELKTON, MD 21921
MLS# MDCC2021492Listed by: RE/MAX CHESAPEAKE- $355,000Pending2 beds 2 baths1,228 sq. ft.
112 Hearth Stone Dr, ELKTON, MD 21921
MLS# MDCC2021492Listed by: RE/MAX CHESAPEAKE


Protect your home and budget from life's surprises with an Assurant Home Warranty, backed by a partner that supports you through every step of homeownership. Explore Plans.
© 2023 - 2026 ERA Franchise Systems LLC. All rights reserved. ERA Franchise Systems LLC fully supports the principles of the Fair Housing Act and the Equal Opportunity Act. ERA, ERA Real Estate powered, and their respective logos are registered service marks of ERA Franchise Systems LLC. Each office is independently owned and operated.