
146 Nicholas Dr, Elkton, MD 21921
Local realty services provided by:ERA Byrne Realty
146 Nicholas Dr,Elkton, MD 21921
$449,000
- 3 Beds
- 3 Baths
- 2,202 sq. ft.
- Single family
- Active
Listed by: doreen e moran
Office: re/max chesapeake
MLS#:MDCC2022474
Source:BRIGHTMLS
Price summary
- Price:$449,000
- Price per sq. ft.:$203.91
About this home
Seller says sell! This charming Colonial Nestled in the serene Paradise Pines community, offers a perfect blend of comfort and style. Boasting 2,202 square feet of thoughtfully designed living space. Step inside to discover an inviting open floor plan adorned with crown molding and warm hardwood floors. The country-style kitchen, complete with a center island and breakfast area, flows seamlessly into the family room, where a cozy gas fireplace awaits There is a powder room, a formal dining room provides an elegant setting for gatherings, There is a formal living room suitable for a home office or playroom or make it a first floor bedroom. Upstairs Features three spacious bedrooms and two full baths. The primary suite offers a walk-in closet and a private ensuite bath .Laundry is also located upstairs. Plenty of closets for storage. Outside, the nearly one-acre lot is a true retreat, backing to lush trees and featuring a beautifully landscaped yard. Enjoy peaceful moments on the expansive maintenance free deck perfect for outdoor dining or relaxing. Finish the Basement for an additional 1000 sq ft of living space. This corner lot offers added privacy, Complemented by an attached two-car garage just off the kitchen and ample off-street parking. Located in a vibrant neighborhood, this home is close to parks, schools, shopping, major highways and of course the waterways of Cecil county are all just a short drive away. Don’t miss your chance to call this beautiful property your home! Also included is a whole house generator! Never a smoker or pet in this home. Updates, New HVAC, HWH , Roof, Gutter guards, New Well, the big stuff is done. Price improvement reflects the need for some tlc....
Contact an agent
Home facts
- Year built:1996
- Subdivision & Development:PARADISE PINES
- Listing ID #:MDCC2022474
- Added:54 day(s) ago
- Updated:September 17, 2026 at 02:11 PM
Rooms and interior
- Bedrooms:3
- Total bathrooms:3
- Full bathrooms:2
- Half bathrooms:1
- Flooring:Carpet, Hardwood
- Dining Description:Dining Room, Formal/Separate Dining Room
- Bathrooms Description:Primary Bath(s)
- Kitchen Description:Breakfast Area, Crown Moldings, Dishwasher, Kitchen - Country, Kitchen - Island, Kitchen - Table Space, Microwave, Oven/Range - Electric, Pantry, Refrigerator
- Bedroom Description:Primary Bedroom - Ocean Front, Walk In Closet(s)
- Basement:Yes
- Basement Description:Connecting Stairway, Daylight, Full, Space For Rooms, Sump Pump
- Living area:2,202 sq. ft.
Heating and cooling
- Cooling:Central A/C
- Heating:Heat Pump(s), Propane - Owned
Structure and exterior
- Roof:Fiberglass
- Year built:1996
- Building area:2,202 sq. ft.
- Lot area:0.97 Acres
- Lot Features:Backs to Trees, Corner, Landscaping, No Thru Street, Trees/Wooded
- Architectural Style:Colonial
- Construction Materials:Vinyl Siding
- Exterior Features:Deck(s), Exterior Lighting, Flood Lights
- Foundation Description:Block
- Levels:2 Stories
Utilities
- Water:Well
- Sewer:On Site Septic
Finances and disclosures
- Price:$449,000
- Price per sq. ft.:$203.91
- Tax amount:$2,931 (2026)
Features and amenities
- Laundry features:Dryer, Washer, Washer/Dryer Hookups Only
- Amenities:Cable TV Available, Ceiling Fan(s), Crown Moldings, Primary Bedroom - Ocean Front, Underground Utilities, Water Treat System
Parking
- Parking description:Asphalt Driveway, Attached Garage, Garage - Side Entry, Off Street
- Garage:Yes
- Garage spaces:2
New listings near 146 Nicholas Dr
- Coming Soon
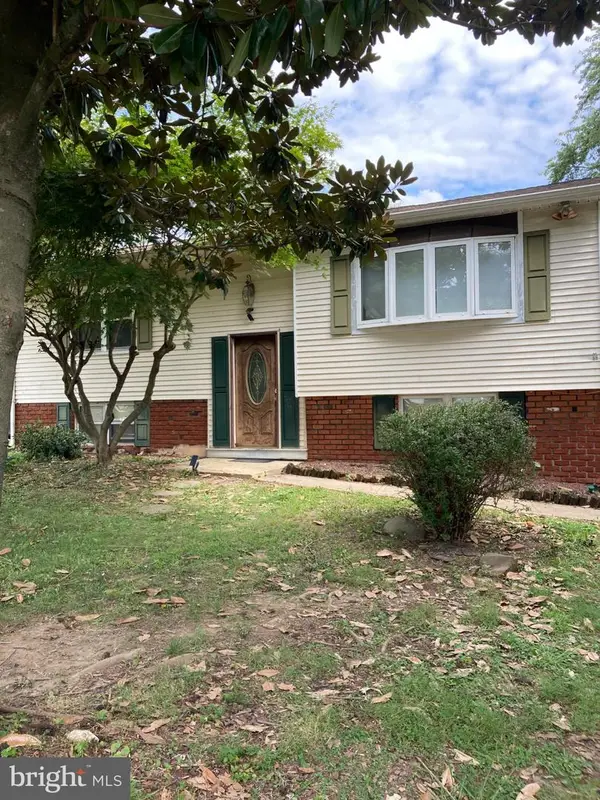 $249,900Coming Soon3 beds 2 baths1,538 sq. ft.
102 Midland Dr, ELKTON, MD 21921
MLS# MDCC2023096Listed by: EXP REALTY, LLC - Coming Soon
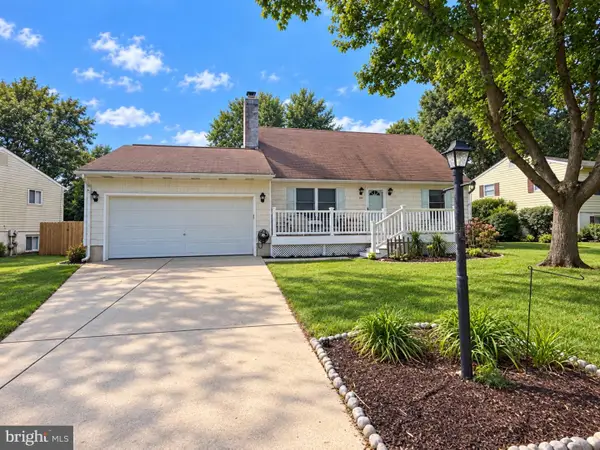 $325,000Coming Soon3 beds 2 baths1,548 sq. ft.
133 Milestone Rd, ELKTON, MD 21921
MLS# MDCC2023076Listed by: INTEGRITY REAL ESTATE - Coming Soon
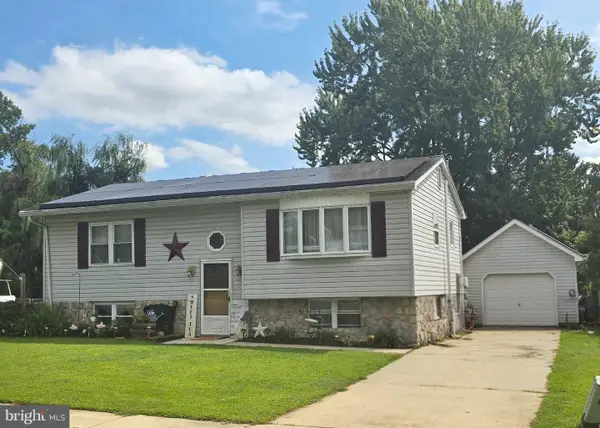 $319,000Coming Soon4 beds 2 baths1,611 sq. ft.
108 Midland Dr, ELKTON, MD 21921
MLS# MDCC2023012Listed by: EMPOWER REAL ESTATE, LLC - Coming Soon
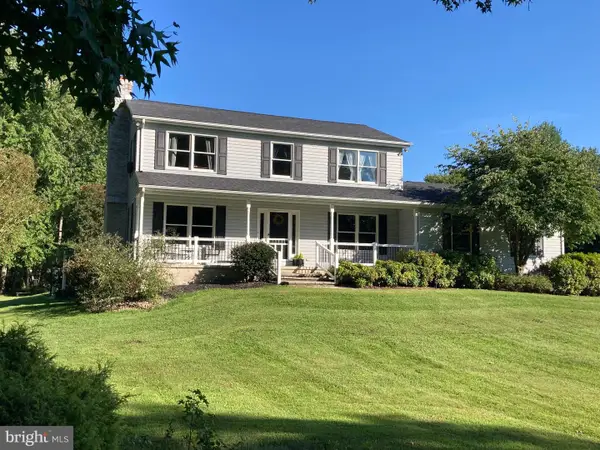 $650,000Coming Soon4 beds 3 baths3,126 sq. ft.
198 Blair Shore Rd, ELKTON, MD 21921
MLS# MDCC2022974Listed by: EMPOWER REAL ESTATE, LLC - Coming Soon
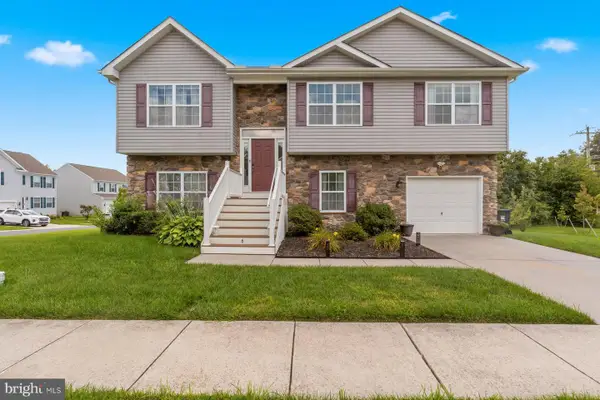 $430,000Coming Soon4 beds 3 baths2,262 sq. ft.
6 Shannon Dr, ELKTON, MD 21921
MLS# MDCC2023026Listed by: WITZ REALTY, LLC - Coming Soon
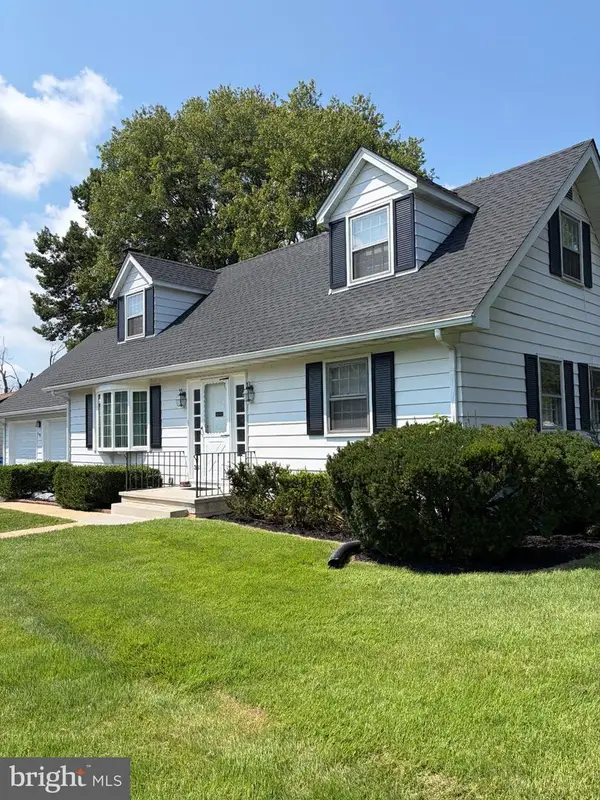 $419,900Coming Soon4 beds 2 baths2,600 sq. ft.
303 Hermitage Drive, ELKTON, MD 21921
MLS# MDCC2022910Listed by: KEY REALTY, INCORPORATED - Coming Soon
 $475,000Coming Soon4 beds 3 baths3,176 sq. ft.
116 S Stream Dr, ELKTON, MD 21921
MLS# MDCC2022164Listed by: RE/MAX CHESAPEAKE - Open Sat, 12 to 2pmNew
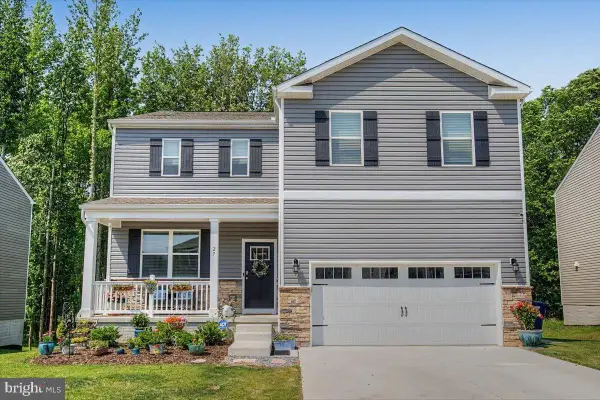 $539,900Active5 beds 4 baths3,068 sq. ft.
27 Buttercup Cir, ELKTON, MD 21921
MLS# MDCC2023098Listed by: PATTERSON-SCHWARTZ-HOCKESSIN - New
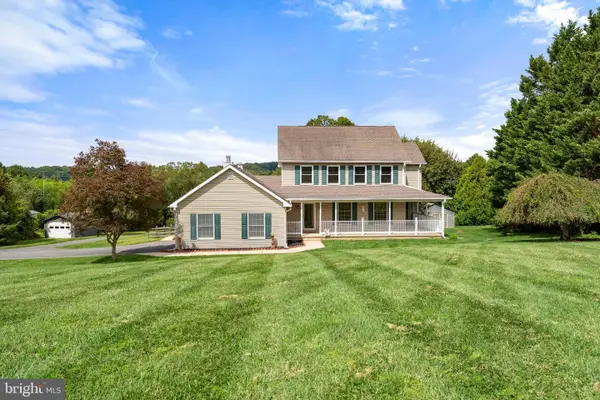 $550,000Active4 beds 3 baths3,063 sq. ft.
39 Long Dr Dr, ELKTON, MD 21921
MLS# MDCC2023092Listed by: REMAX VISION  $725,000Pending5 beds 4 baths3,394 sq. ft.
35 Gina Ct, ELKTON, MD 21921
MLS# MDCC2023078Listed by: RE/MAX CHESAPEAKE


Protect your home and budget from life's surprises with an Assurant Home Warranty, backed by a partner that supports you through every step of homeownership. Explore Plans.
© 2023 - 2026 ERA Franchise Systems LLC. All rights reserved. ERA Franchise Systems LLC fully supports the principles of the Fair Housing Act and the Equal Opportunity Act. ERA, ERA Real Estate powered, and their respective logos are registered service marks of ERA Franchise Systems LLC. Each office is independently owned and operated.