
173 E Village Rd, Elkton, MD 21921
Local realty services provided by:ERA Central Realty Group
173 E Village Rd,Elkton, MD 21921
$224,900
- 3 Beds
- 2 Baths
- 1,224 sq. ft.
- Townhouse
- Pending
Listed by: kerry e dazevedo dunlap
Office: integrity real estate
MLS#:MDCC2022948
Source:BRIGHTMLS
Price summary
- Price:$224,900
- Price per sq. ft.:$183.74
About this home
Welcome home to this beautifully updated 3 bedroom, 1.5 bath townhome conveniently located near the MD/DE line. Step inside to a bright and inviting living room that flows seamlessly into the dining room and fully renovated kitchen featuring white cabinetry, quartz countertops, and stainless steel appliances. Off the kitchen, a sliding glass door leads to a brand new rear deck overlooking the backyard - perfect for relaxing or entertaining. Upstairs you'll find 3 bedrooms, including a spacious primary bedroom with two closets and dual access to the updated full bath. The full unfinished walkout basement provides endless possibilities for future living space, a home gym, workshop, or additional storage. Updates include a new roof (September 2025), gas water heater (September 2026), newer Rheem furnace was just recently serviced. Convenient to Rt.40, I-95, and tax-free shopping in Delaware. If you're looking for an affordable, move-in ready home or investment property, SAY YES to 173 E Village Rd!...
Contact an agent
Home facts
- Year built:1992
- Subdivision & Development:VILLAGE KNOLL
- Listing ID #:MDCC2022948
- Added:6 day(s) ago
- Updated:October 01, 2026 at 10:58 AM
Rooms and interior
- Bedrooms:3
- Total bathrooms:2
- Full bathrooms:1
- Half bathrooms:1
- Dining Description:Dining Area
- Kitchen Description:Built-In Microwave, Carpet, Dishwasher, Microwave, Oven/Range - Electric, Refrigerator, Stainless Steel Appliances, Upgraded Countertops, Water Heater
- Bedroom Description:Carpet
- Basement:Yes
- Basement Description:Full, Interior Access, Outside Entrance, Rough Bath Plumb, Sump Pump, Walkout Level
- Living area:1,224 sq. ft.
Heating and cooling
- Cooling:Ceiling Fan(s), Central A/C
- Heating:Forced Air, Natural Gas
Structure and exterior
- Roof:Shingle
- Year built:1992
- Building area:1,224 sq. ft.
- Lot area:0.05 Acres
- Lot Features:Backs to Trees
- Architectural Style:Colonial
- Construction Materials:Vinyl Siding
- Exterior Features:Deck(s), Play Area, Sidewalks
- Foundation Description:Block
- Levels:3 Story
Schools
- High school:ELKTON
- Middle school:ELKTON
- Elementary school:THOMSON ESTATES
Utilities
- Water:Public
- Sewer:Public Sewer
Finances and disclosures
- Price:$224,900
- Price per sq. ft.:$183.74
- Tax amount:$2,482 (2026)
Features and amenities
- Amenities:Attic, Carpet, Ceiling Fan(s)
Parking
- Parking description:On Street, Parking Lot, Unassigned
New listings near 173 E Village Rd
- Coming Soon
 $299,900Coming Soon3 beds 1 baths1,071 sq. ft.
3791 Blue Ball Rd, ELKTON, MD 21921
MLS# MDCC2023278Listed by: REMAX VISION - Coming Soon
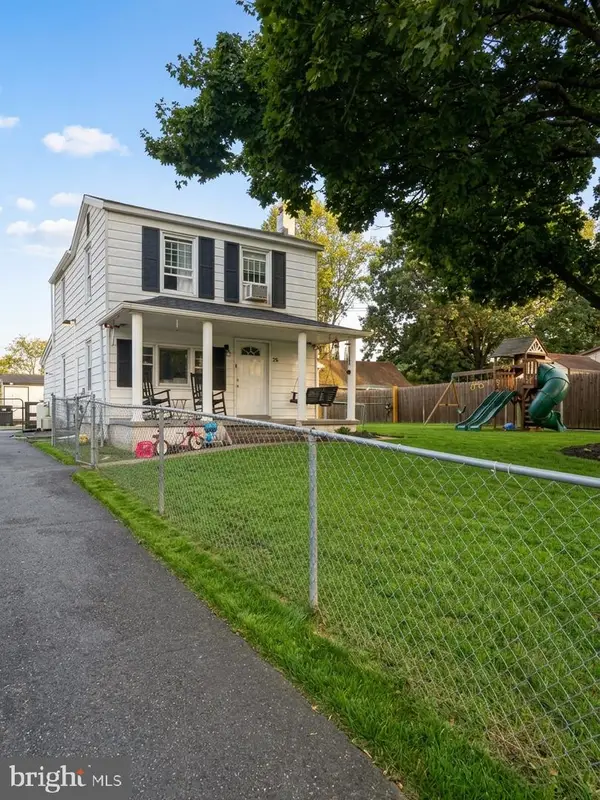 $299,000Coming Soon3 beds 2 baths1,356 sq. ft.
58 Kirk Rd, ELKTON, MD 21921
MLS# MDCC2023258Listed by: LPT REALTY, LLC - Coming Soon
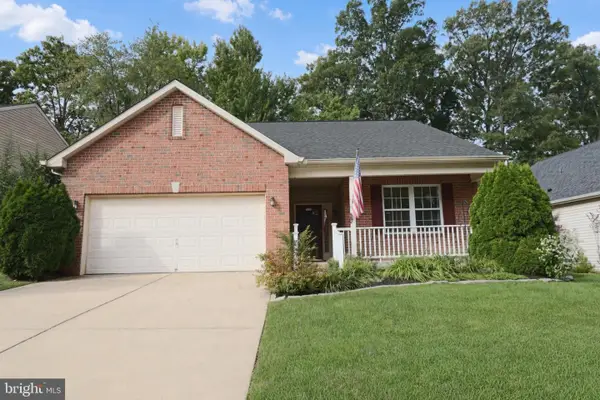 $399,900Coming Soon2 beds 2 baths1,692 sq. ft.
205 Patriots Way, ELKTON, MD 21921
MLS# MDCC2023178Listed by: RE/MAX CHESAPEAKE - Coming Soon
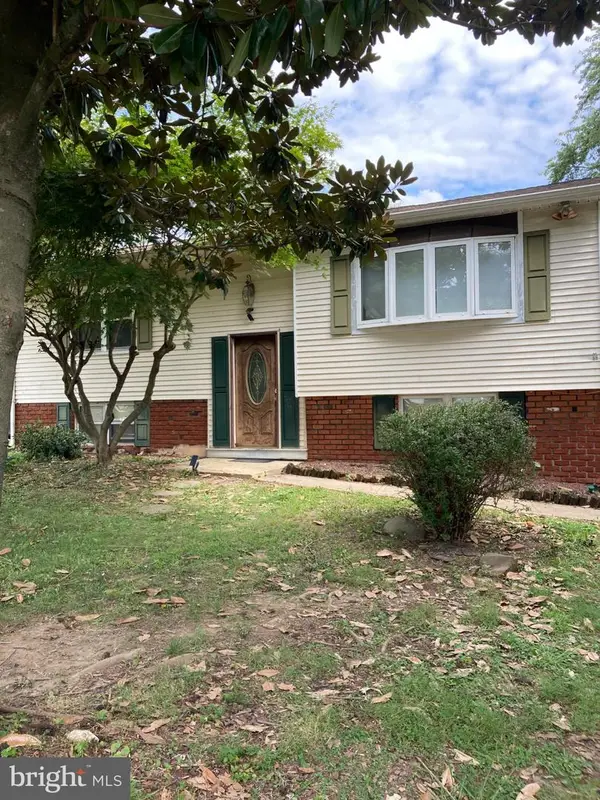 $249,900Coming Soon3 beds 2 baths1,538 sq. ft.
102 Midland Dr, ELKTON, MD 21921
MLS# MDCC2023096Listed by: EXP REALTY, LLC - Coming Soon
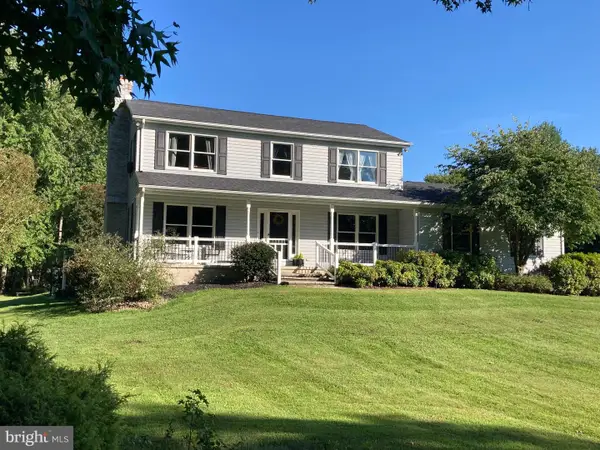 $650,000Coming Soon4 beds 3 baths3,126 sq. ft.
198 Blair Shore Rd, ELKTON, MD 21921
MLS# MDCC2022974Listed by: EMPOWER REAL ESTATE, LLC - Coming Soon
 $475,000Coming Soon4 beds 3 baths3,176 sq. ft.
116 S Stream Dr, ELKTON, MD 21921
MLS# MDCC2022164Listed by: RE/MAX CHESAPEAKE - New
 $565,000Active4 beds 2 baths3,480 sq. ft.
2765 Blue Ball Rd, ELKTON, MD 21921
MLS# MDCC2023226Listed by: CENTURY 21 GOLD KEY REALTY - New
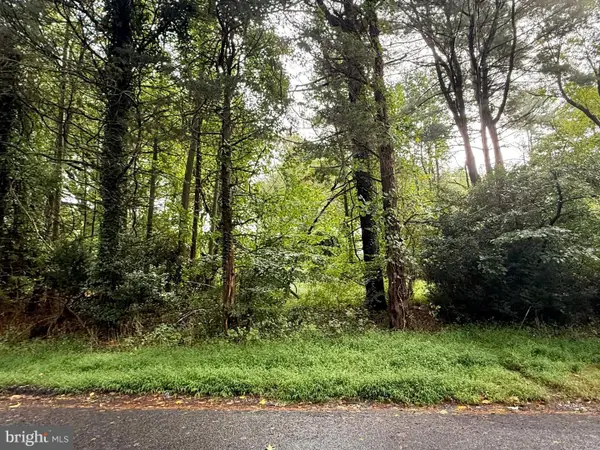 $125,000Active1.01 Acres
Rosemont Cir, ELKTON, MD 21921
MLS# MDCC2023190Listed by: INTEGRITY REAL ESTATE - New
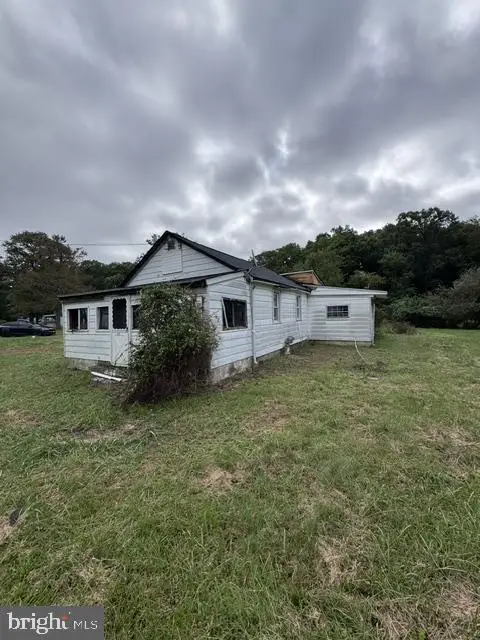 $119,000Active3 beds 1 baths1,222 sq. ft.
976 Warburton Rd, ELKTON, MD 21921
MLS# MDCC2023266Listed by: ALBERTI REALTY, LLC - Open Sun, 2 to 3:30pmNew
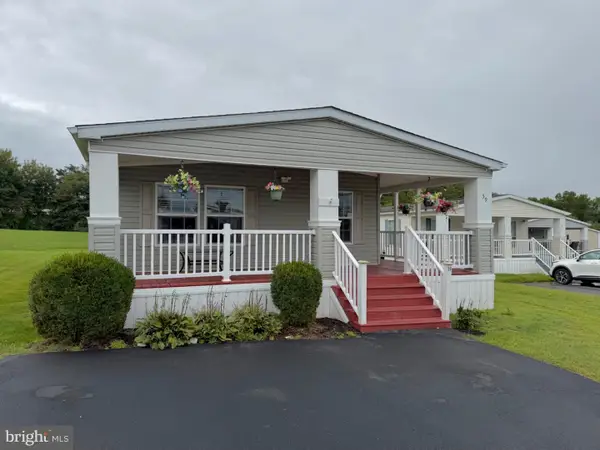 $89,000Active3 beds 2 baths1,650 sq. ft.
59 Queen Eleanor Dr, ELKTON, MD 21921
MLS# MDCC2023252Listed by: ADVANCE REALTY, INC.


Protect your home and budget from life's surprises with an Assurant Home Warranty, backed by a partner that supports you through every step of homeownership. Explore Plans.
© 2023 - 2026 ERA Franchise Systems LLC. All rights reserved. ERA Franchise Systems LLC fully supports the principles of the Fair Housing Act and the Equal Opportunity Act. ERA, ERA Real Estate powered, and their respective logos are registered service marks of ERA Franchise Systems LLC. Each office is independently owned and operated.