
23 Magnolia Dr, Elkton, MD 21921
Local realty services provided by:ERA Martin Associates
23 Magnolia Dr,Elkton, MD 21921
$297,000
- 3 Beds
- 2 Baths
- - sq. ft.
- Townhouse
- Sold
Listed by: lawrence m. lessin
Office: save 6, incorporated
MLS#:MDCC2022268
Source:BRIGHTMLS
Sorry, we are unable to map this address
Price summary
- Price:$297,000
- Monthly HOA dues:$44
About this home
Includes Onn 75" class 4k UHD (2160P) LED frameless Roku Smart TV, Honeywell Programmable thermostat, GE side by side refrigerator w/water dispenser and ice maker, GE smooth top 4-burner stove/oven, Whirlpool dishwasher, over the range microwave, washer and dryer, original manufacturer documentation for all appliances, etc.
Opportunity for relatively simple DIY 10x12 finished room on ground level next to the laundry.
RECOMMEND Kirsch Title Services in North East, MD which is just a couple of miles from the sale property.
Trash and recycle toters included. Your taxes include trash and weekly recycle collection.
Guardian security system installed and ready for service including keypad and two key fobs.
Contact an agent
Home facts
- Year built:2010
- Subdivision & Development:RIDGELY FOREST
- Listing ID #:MDCC2022268
- Added:45 day(s) ago
- Updated:August 21, 2026 at 05:52 AM
Rooms and interior
- Bedrooms:3
- Total bathrooms:2
- Full bathrooms:1
- Half bathrooms:1
- Kitchen Description:Built-In Microwave, Dishwasher, Icemaker, Kitchen - Eat-In, Kitchen - Table Space, Microwave, Oven/Range - Electric, Pantry, Refrigerator, Stove, Water Dispenser, Water Heater
- Bedroom Description:Entry Level Bedroom, Walk In Closet(s)
- Basement:Yes
- Basement Description:Connecting Stairway, Daylight, Front Entrance, Garage Access, Interior Access, Outside Entrance, Partial, Poured Concrete, Rear Entrance, Space For Rooms, Unfinished, Walkout Level
Heating and cooling
- Cooling:Central A/C
- Heating:Forced Air, Propane - Leased
Structure and exterior
- Year built:2010
- Lot Features:Backs to Trees, Rear Yard, SideYard(s)
- Architectural Style:Traditional
- Construction Materials:Vinyl Siding
- Exterior Features:Balcony, Street Lights
- Levels:3 Story
Schools
- High school:NORTH EAST
- Middle school:NORTH EAST
- Elementary school:NORTH EAST
Utilities
- Water:Public
- Sewer:Public Sewer
Finances and disclosures
- Price:$297,000
- Tax amount:$3,400 (2025)
Features and amenities
- Laundry features:Dryer - Electric, Washer
- Amenities:Bay/Bow Windows, Ceiling Fan(s), Double Pane Windows
Parking
- Parking description:Attached Garage, Basement Garage, Built In, Garage - Front Entry, Parking Lot
- Garage:Yes
- Garage spaces:1
New listings near 23 Magnolia Dr
- Coming Soon
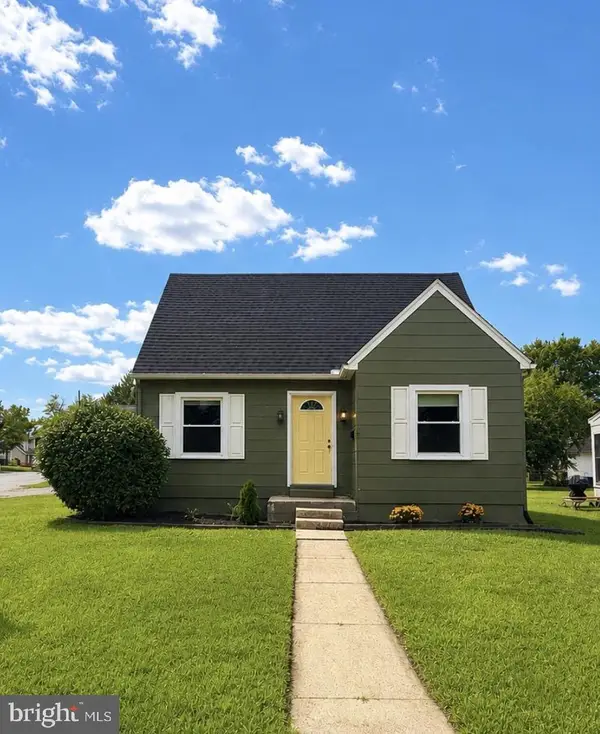 $325,000Coming Soon4 beds 2 baths1,315 sq. ft.
302 Park Cir, ELKTON, MD 21921
MLS# MDCC2022722Listed by: INTEGRITY REAL ESTATE - Coming Soon
 $475,000Coming Soon4 beds 3 baths3,176 sq. ft.
116 S Stream Dr, ELKTON, MD 21921
MLS# MDCC2022164Listed by: RE/MAX CHESAPEAKE - New
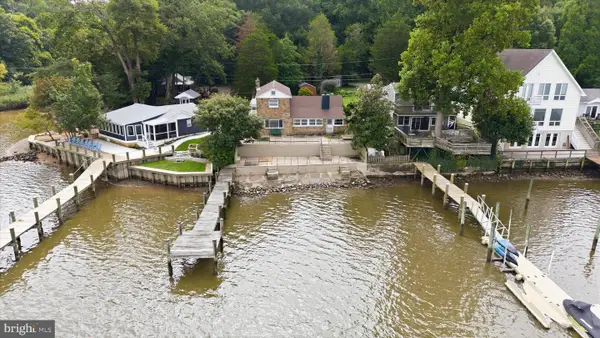 $750,000Active2 beds 2 baths1,918 sq. ft.
31 Borens Shore Rd, ELKTON, MD 21921
MLS# MDCC2022800Listed by: RE/MAX CHESAPEAKE - New
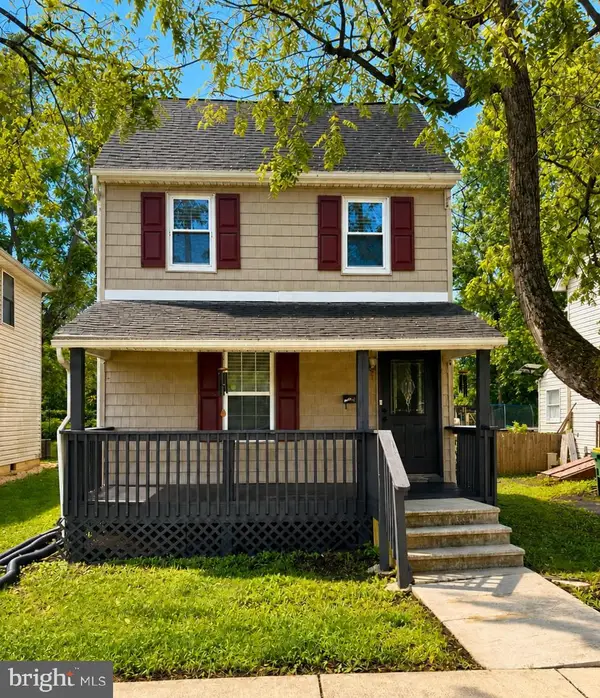 $239,900Active2 beds 1 baths1,248 sq. ft.
391 W Main St, ELKTON, MD 21921
MLS# MDCC2022746Listed by: EXECUHOME REALTY - New
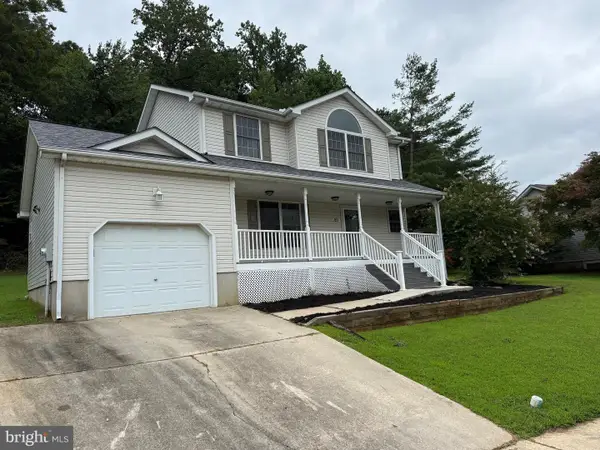 $375,000Active3 beds 3 baths1,536 sq. ft.
151 Continental Dr, ELKTON, MD 21921
MLS# MDCC2022774Listed by: KELLER WILLIAMS REALTY - KENNETT SQUARE - New
 $419,990Active4 beds 3 baths2,340 sq. ft.
511 Hetty Boulden Ln, ELKTON, MD 21921
MLS# MDCC2022768Listed by: D.R. HORTON REALTY OF VIRGINIA, LLC 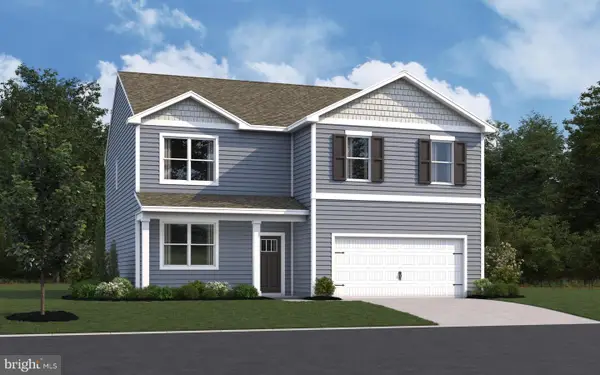 $475,790Pending4 beds 3 baths2,600 sq. ft.
712 Queensbury Ct, ELKTON, MD 21921
MLS# MDCC2022756Listed by: D.R. HORTON REALTY OF VIRGINIA, LLC- New
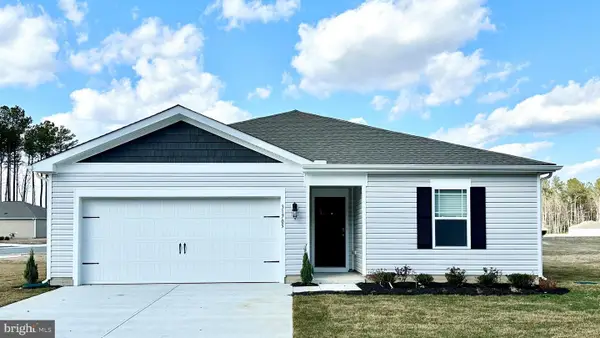 $398,990Active4 beds 2 baths1,698 sq. ft.
710 Queensbury Ct, ELKTON, MD 21921
MLS# MDCC2022754Listed by: D.R. HORTON REALTY OF VIRGINIA, LLC 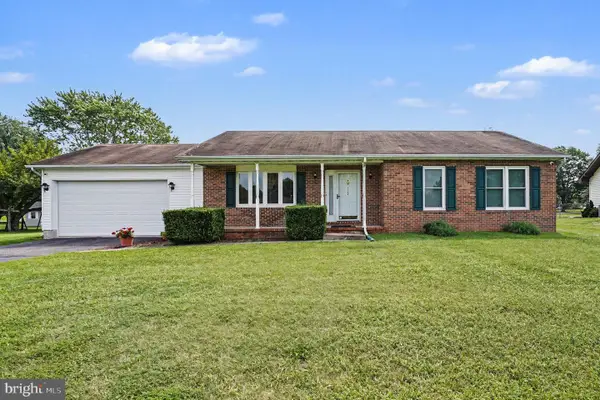 $355,000Pending2 beds 2 baths1,228 sq. ft.
112 Hearth Stone Dr, ELKTON, MD 21921
MLS# MDCC2021492Listed by: RE/MAX CHESAPEAKE- $355,000Pending2 beds 2 baths1,228 sq. ft.
112 Hearth Stone Dr, ELKTON, MD 21921
MLS# MDCC2021492Listed by: RE/MAX CHESAPEAKE


Protect your home and budget from life's surprises with an Assurant Home Warranty, backed by a partner that supports you through every step of homeownership. Explore Plans.
© 2023 - 2026 ERA Franchise Systems LLC. All rights reserved. ERA Franchise Systems LLC fully supports the principles of the Fair Housing Act and the Equal Opportunity Act. ERA, ERA Real Estate powered, and their respective logos are registered service marks of ERA Franchise Systems LLC. Each office is independently owned and operated.