
3 Nathan Ct, Elkton, MD 21921
Local realty services provided by:ERA Valley Realty
3 Nathan Ct,Elkton, MD 21921
$377,555
- 3 Beds
- 4 Baths
- 1,844 sq. ft.
- Townhouse
- Active
Listed by: terri e hill
Office: builder solutions realty
MLS#:MDCC2022712
Source:BRIGHTMLS
Price summary
- Price:$377,555
- Price per sq. ft.:$204.75
- Monthly HOA dues:$21.67
About this home
INTRODUCING SUMMIT AT WALNUT HILL — A BRAND-NEW COMMUNITY
Discover the newest townhome community in the area: Summit at Walnut Hill, ideally located near the established and highly desirable Village of Falcon Crossing. Tucked into a peaceful residential setting, this exciting new community offers the best of both worlds—an inviting neighborhood atmosphere with convenient access to dining, shopping, entertainment, and major employment centers.
Be among the first to experience our newest floor plan, The Walker. This beautifully designed, 22-foot-wide townhome offers three finished levels with an open, spacious layout created for modern living.
The Walker features:
Three bedrooms
Three-and-a-half baths
One-car garage
Two-car parking pad
Open-concept main level
Included rear deck
Full appliance package
Window blinds throughout
Thoughtfully designed for comfort, style, and functionality, The Walker offers plenty of room to relax, entertain, and grow. From the expansive main living area to the private bedroom spaces, every detail is designed to make you feel right at home.
We’re preparing to break ground—now is the perfect time to secure your new home at exciting pre-construction pricing. Take advantage of early pricing and be one of the first homeowners in this highly anticipated new community.
Visit the temporary sales center, conveniently located on Katie Lane, and discover why Summit at Walnut Hill is the place to call home....
Contact an agent
Home facts
- Year built:2027
- Subdivision & Development:NONE AVAILABLE
- Listing ID #:MDCC2022712
- Added:48 day(s) ago
- Updated:October 01, 2026 at 03:01 PM
Rooms and interior
- Bedrooms:3
- Total bathrooms:4
- Full bathrooms:3
- Half bathrooms:1
- Flooring:Carpet, Laminate Plank, Vinyl
- Dining Description:Dining Room
- Bathrooms Description:Bathroom 2, Bathroom 3, Half Bath, Primary Bathroom
- Kitchen Description:Built-In Microwave, Dishwasher, Disposal, Oven - Self Cleaning, Oven/Range - Electric, Refrigerator, Stainless Steel Appliances
- Bedroom Description:Primary Bedroom
- Living area:1,844 sq. ft.
Heating and cooling
- Cooling:Central A/C
- Heating:90% Forced Air, Natural Gas
Structure and exterior
- Roof:Architectural Shingle, Asphalt
- Year built:2027
- Building area:1,844 sq. ft.
- Lot area:0.05 Acres
- Architectural Style:Craftsman
- Construction Materials:Stick Built, Stone, Vinyl Siding
- Foundation Description:Slab
- Levels:3 Story
Schools
- High school:ELKTON
- Middle school:ELKTON
- Elementary school:GILPIN MANOR
Utilities
- Water:Public
- Sewer:Public Sewer
Finances and disclosures
- Price:$377,555
- Price per sq. ft.:$204.75
Features and amenities
- Laundry features:Dryer - Front Loading, Dryer In Unit, Has Laundry, Laundry, Washer - Front Loading, Washer In Unit
- Amenities:Cable TV Available, Double Pane Windows, Electric Available, Insulated Windows, Natural Gas Available
Parking
- Parking description:Attached Garage, Garage - Front Entry, Garage Door Opener, Inside Access
- Garage:Yes
- Garage spaces:1
New listings near 3 Nathan Ct
- Coming Soon
 $299,900Coming Soon3 beds 1 baths1,071 sq. ft.
3791 Blue Ball Rd, ELKTON, MD 21921
MLS# MDCC2023278Listed by: REMAX VISION - Coming Soon
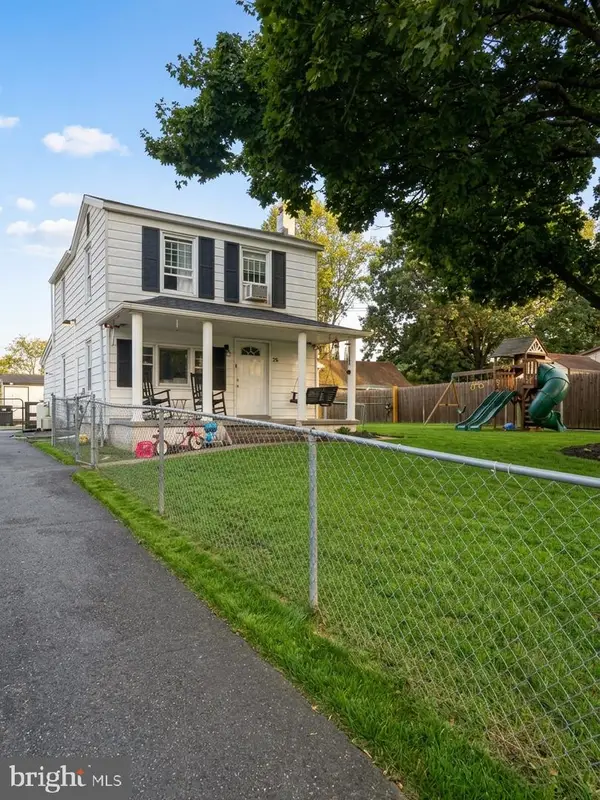 $299,000Coming Soon3 beds 2 baths1,356 sq. ft.
58 Kirk Rd, ELKTON, MD 21921
MLS# MDCC2023258Listed by: LPT REALTY, LLC - Coming Soon
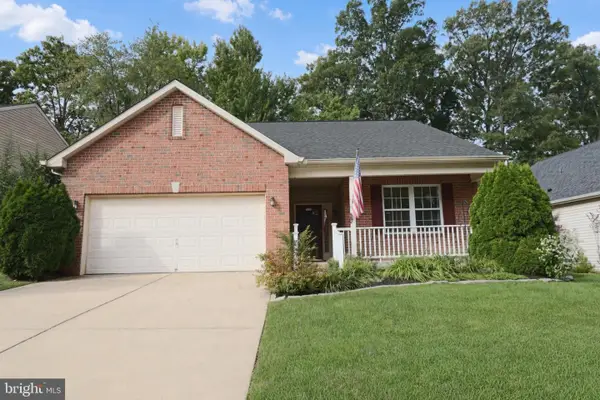 $399,900Coming Soon2 beds 2 baths1,692 sq. ft.
205 Patriots Way, ELKTON, MD 21921
MLS# MDCC2023178Listed by: RE/MAX CHESAPEAKE - Coming Soon
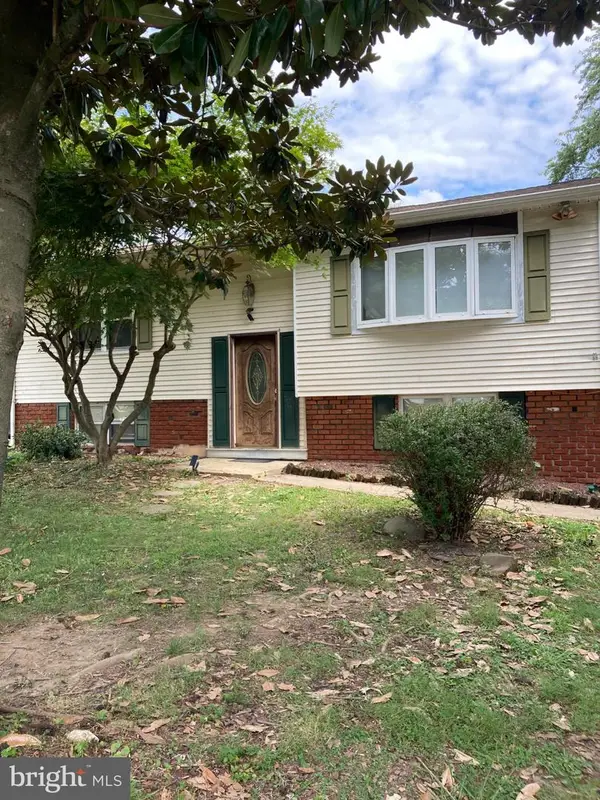 $249,900Coming Soon3 beds 2 baths1,538 sq. ft.
102 Midland Dr, ELKTON, MD 21921
MLS# MDCC2023096Listed by: EXP REALTY, LLC - Coming Soon
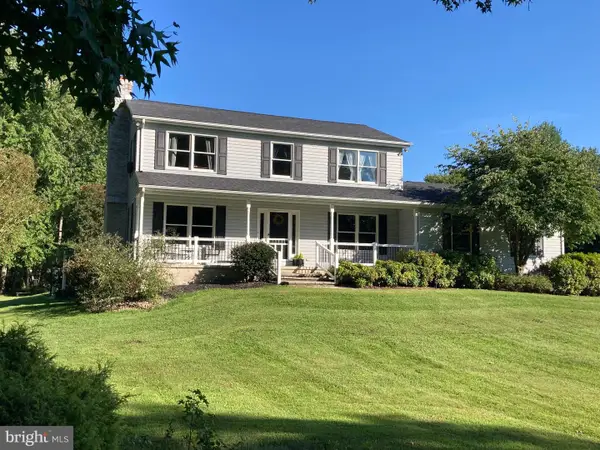 $650,000Coming Soon4 beds 3 baths3,126 sq. ft.
198 Blair Shore Rd, ELKTON, MD 21921
MLS# MDCC2022974Listed by: EMPOWER REAL ESTATE, LLC - Coming Soon
 $475,000Coming Soon4 beds 3 baths3,176 sq. ft.
116 S Stream Dr, ELKTON, MD 21921
MLS# MDCC2022164Listed by: RE/MAX CHESAPEAKE - New
 $565,000Active4 beds 2 baths3,480 sq. ft.
2765 Blue Ball Rd, ELKTON, MD 21921
MLS# MDCC2023226Listed by: CENTURY 21 GOLD KEY REALTY - New
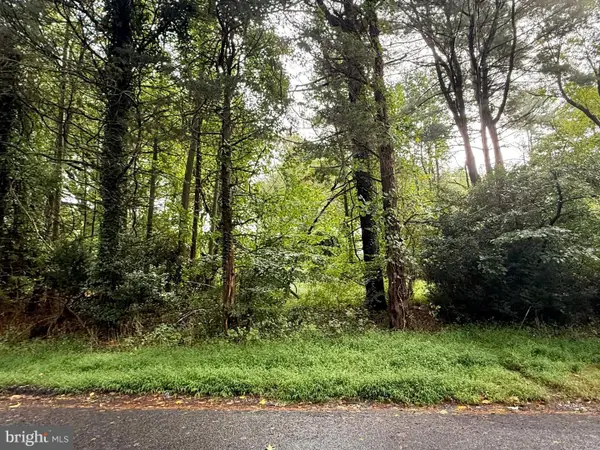 $125,000Active1.01 Acres
Rosemont Cir, ELKTON, MD 21921
MLS# MDCC2023190Listed by: INTEGRITY REAL ESTATE - New
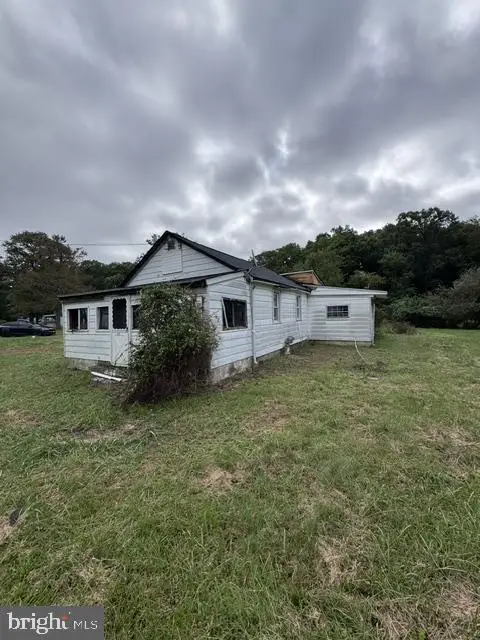 $119,000Active3 beds 1 baths1,222 sq. ft.
976 Warburton Rd, ELKTON, MD 21921
MLS# MDCC2023266Listed by: ALBERTI REALTY, LLC - Open Sun, 2 to 3:30pmNew
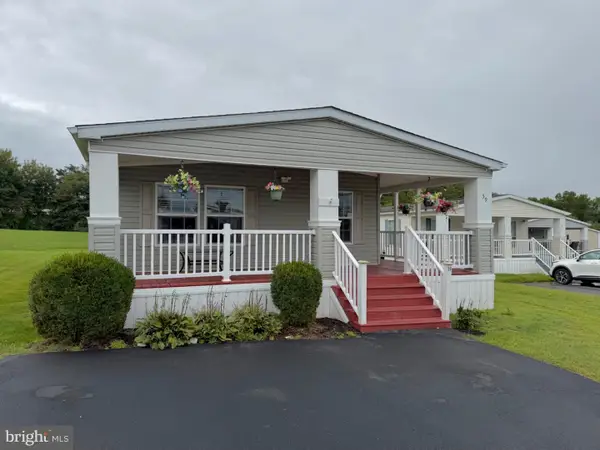 $89,000Active3 beds 2 baths1,650 sq. ft.
59 Queen Eleanor Dr, ELKTON, MD 21921
MLS# MDCC2023252Listed by: ADVANCE REALTY, INC.


Protect your home and budget from life's surprises with an Assurant Home Warranty, backed by a partner that supports you through every step of homeownership. Explore Plans.
© 2023 - 2026 ERA Franchise Systems LLC. All rights reserved. ERA Franchise Systems LLC fully supports the principles of the Fair Housing Act and the Equal Opportunity Act. ERA, ERA Real Estate powered, and their respective logos are registered service marks of ERA Franchise Systems LLC. Each office is independently owned and operated.