
35 Magnolia Dr, Elkton, MD 21921
Local realty services provided by:ERA Byrne Realty
35 Magnolia Dr,Elkton, MD 21921
$315,000
- 3 Beds
- 3 Baths
- 1,730 sq. ft.
- Townhouse
- Active
Listed by: kristin n lewis
Office: integrity real estate
MLS#:MDCC2022678
Source:BRIGHTMLS
Price summary
- Price:$315,000
- Price per sq. ft.:$182.08
- Monthly HOA dues:$44
About this home
There's no place like home at this beautifully maintained end-unit townhome in the desirable Ridgely Forest community. With 3 bedrooms, 2.5 bathrooms, and three finished levels, this home combines modern finishes with flexible living spaces inside and out. Backing to trees and adjoining community open space, it offers a wonderful setting for everyday living. The finished entry level features durable LVP flooring and a spacious rec room perfect for a family room, home gym, office, or playroom. A laundry closet, unfinished utility/storage room, and direct access to the one-car garage add everyday convenience. Sliding glass doors lead to the fully fenced backyard, offering a great space for pets, play, or outdoor enjoyment. The main level offers warm bamboo flooring throughout the living room, while the kitchen and dining area feature tile flooring for easy maintenance. The kitchen is designed for both style and function with white cabinetry, stainless steel appliances, a large pantry, a shiplap-wrapped center island with seating, granite countertops, and a custom tile backsplash. A convenient half bathroom is also located on this level and sliding doors open to the Trex deck with vinyl railings, offering elevated views of the surrounding trees. Upstairs, the spacious primary suite includes a walk-in closet with a custom closet system and an attached bathroom featuring a double vanity and an oversized walk-in tiled shower with a built-in bench. Two additional bedrooms, a full hallway bathroom with a tub/shower, and custom built-in hallway cabinetry for additional storage complete the upper level. Residents of Ridgely Forest enjoy community amenities including a pool, splash pad, clubhouse, dog park, picnic areas, playground, and sidewalks. Shopping and dining in charming downtown North East and convenient access to major commuter routes are just minutes away. Schedule your private tour today!...
Contact an agent
Home facts
- Year built:2014
- Subdivision & Development:RIDGELY FOREST
- Listing ID #:MDCC2022678
- Added:3 day(s) ago
- Updated:August 16, 2026 at 01:58 PM
Rooms and interior
- Bedrooms:3
- Total bathrooms:3
- Full bathrooms:2
- Half bathrooms:1
- Dining Description:Combination Kitchen/Dining
- Bathrooms Description:Primary Bath(s)
- Kitchen Description:Built-In Microwave, Carpet, Dishwasher, Disposal, Exhaust Fan, Kitchen - Island, Oven/Range - Electric, Pantry, Recessed Lighting, Refrigerator, Upgraded Countertops, Water Heater
- Bedroom Description:Carpet, Walk In Closet(s)
- Basement:Yes
- Basement Description:Connecting Stairway, Daylight, Front Entrance, Full, Fully Finished, Garage Access, Interior Access, Outside Entrance, Walkout Level, Windows
- Living area:1,730 sq. ft.
Heating and cooling
- Cooling:Ceiling Fan(s), Central A/C
- Heating:Forced Air, Propane - Metered
Structure and exterior
- Year built:2014
- Building area:1,730 sq. ft.
- Lot area:0.08 Acres
- Lot Features:Adjoins - Open Space, Backs - Open Common Area, Backs to Trees, Suburban
- Architectural Style:Colonial
- Construction Materials:Vinyl Siding
- Exterior Features:Deck(s), Exterior Lighting, Patio(s)
- Foundation Description:Permanent
- Levels:3 Story
Utilities
- Water:Public
- Sewer:Public Sewer
Finances and disclosures
- Price:$315,000
- Price per sq. ft.:$182.08
- Tax amount:$3,965 (2025)
Features and amenities
- Laundry features:Dryer, Washer
- Amenities:Carpet, Ceiling Fan(s), Recessed Lighting
Parking
- Parking description:Attached Garage, Garage - Front Entry, Garage Door Opener, Inside Access, Parking Lot
- Garage:Yes
- Garage spaces:1
New listings near 35 Magnolia Dr
- Coming Soon
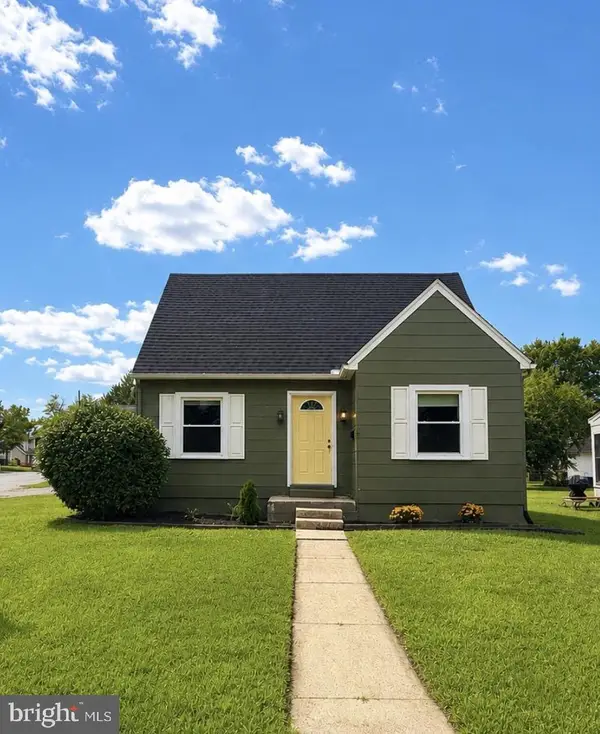 $325,000Coming Soon4 beds 2 baths
302 Park Cir, ELKTON, MD 21921
MLS# MDCC2022722Listed by: INTEGRITY REAL ESTATE - Coming Soon
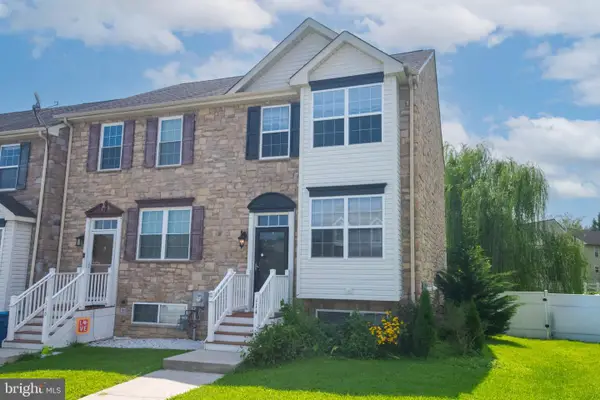 $320,000Coming Soon4 beds 3 baths
114 Vince Dr, ELKTON, MD 21921
MLS# MDCC2022634Listed by: EXP REALTY, LLC - New
 $599,900Active3 beds 2 baths1,518 sq. ft.
1645 Elk Forest Rd, ELKTON, MD 21921
MLS# MDCC2022710Listed by: FSBO BROKER - New
 $359,990Active3 beds 3 baths1,535 sq. ft.
Tbd Nathan Ct, ELKTON, MD 21921
MLS# MDCC2022714Listed by: BUILDER SOLUTIONS REALTY - New
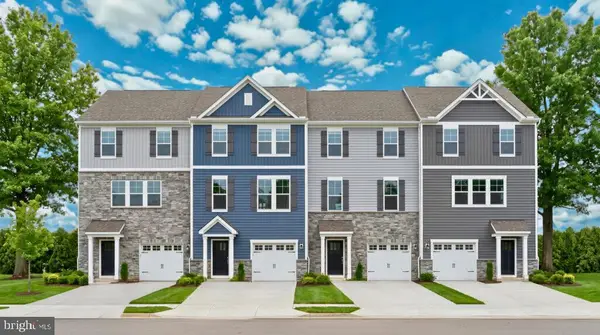 $377,555Active3 beds 4 baths1,844 sq. ft.
3 Nathan Ct, ELKTON, MD 21921
MLS# MDCC2022712Listed by: BUILDER SOLUTIONS REALTY - Coming Soon
 $695,000Coming Soon4 beds 5 baths
25 Gina Marie Ln, ELKTON, MD 21921
MLS# MDCC2022572Listed by: COMPASS - New
 $925,000Active4 beds 4 baths4,649 sq. ft.
39 Glen Brook Dr, ELKTON, MD 21921
MLS# MDCC2022708Listed by: PATTERSON-SCHWARTZ-NEWARK - New
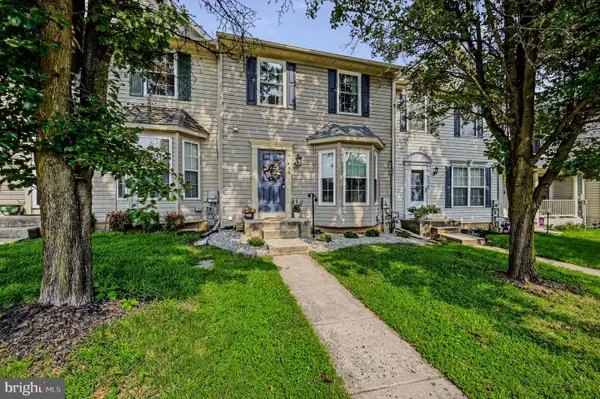 $280,000Active3 beds 3 baths1,862 sq. ft.
436 Buttonwoods Rd, ELKTON, MD 21921
MLS# MDCC2022696Listed by: PATTERSON-SCHWARTZ-HOCKESSIN - New
 $550,000Active4 beds 3 baths2,464 sq. ft.
130 Carriage Ln, ELKTON, MD 21921
MLS# MDCC2022688Listed by: PATTERSON-SCHWARTZ-NEWARK


Protect your home and budget from life's surprises with an Assurant Home Warranty, backed by a partner that supports you through every step of homeownership. Explore Plans.
© 2023 - 2026 ERA Franchise Systems LLC. All rights reserved. ERA Franchise Systems LLC fully supports the principles of the Fair Housing Act and the Equal Opportunity Act. ERA, ERA Real Estate powered, and their respective logos are registered service marks of ERA Franchise Systems LLC. Each office is independently owned and operated.