
35 Teatree Ln, Elkton, MD 21921
Local realty services provided by:Pagoda Realty ERA Powered
35 Teatree Ln,Elkton, MD 21921
$374,990
- 4 Beds
- 3 Baths
- 1,660 sq. ft.
- Single family
- Active
Listed by: jeremy william martin
Office: coldwell banker realty
MLS#:MDCC2023206
Source:BRIGHTMLS
Price summary
- Price:$374,990
- Price per sq. ft.:$225.9
- Monthly HOA dues:$44
About this home
Looking for a 4-bedroom home that offers a lot of space and a modern design at a price that won't break your budget? Look no further than 35 Teatree Lane. This home offers low-maintenance living and featuring impressive features from the inside out! The open first floor greets you with a light and airy feeling. A powder room is placed for convenience, and the great room flows into the dinette and kitchen area so you never miss a moment with friends or family. An island lends a casual place to prepare your meals, eat or entertain. All kitchen appliances are included!!! Upstairs, the generous living space continues with a broad stairway that leads to an open landing. There is plenty of natural light that makes upstairs welcoming. The bedrooms are oversized and elegant and all feature ample closet space. The oversized upper level laundry room includes a washer and dryer. This Villa lives like a single-family home with a 2-car garage and a full, unfinished basement ready for you to design when you want to expand!! At Ridgely Forest, you’ll have plenty of shopping and dining options right at your fingertips. You are minutes away from boating, hiking, golfing, casinos, water parks and world class hospitals. Or simply stay at home and enjoy the wide array of community amenities including a clubhouse, pool, splash pad, playgrounds, athletic field, picnic pavilion, and dog parks. All that is missing is YOU!...
Contact an agent
Home facts
- Year built:2024
- Subdivision & Development:RIDGELY OF NORTHEAST
- Listing ID #:MDCC2023206
- Added:4 day(s) ago
- Updated:September 29, 2026 at 02:00 PM
Rooms and interior
- Bedrooms:4
- Total bathrooms:3
- Full bathrooms:2
- Half bathrooms:1
- Rooms Total:13
- Flooring:Luxury Vinyl Plank
- Dining Description:Combination Kitchen/Dining, Dining Room
- Bathrooms Description:Bathroom 2, Half Bath, Primary Bath(s), Primary Bathroom
- Kitchen Description:Kitchen - Island, Recessed Lighting
- Bedroom Description:Primary Bedroom, Walk In Closet(s)
- Basement:Yes
- Basement Description:Full, Unfinished
- Living area:1,660 sq. ft.
Heating and cooling
- Cooling:Central A/C
- Heating:Central, Electric, Forced Air
Structure and exterior
- Roof:Shingle
- Year built:2024
- Building area:1,660 sq. ft.
- Lot area:0.08 Acres
- Lot Features:Backs to Trees, Suburban
- Architectural Style:Craftsman
- Construction Materials:Combination
- Exterior Features:Deck(s), Play Area, Porch(es), Sidewalks, Street Lights
- Foundation Description:Concrete Perimeter
- Levels:3 Story
Schools
- High school:NORTH EAST
- Middle school:NORTH EAST
- Elementary school:ELK NECK
Utilities
- Water:Public
- Sewer:Public Septic
Finances and disclosures
- Price:$374,990
- Price per sq. ft.:$225.9
- Tax amount:$5,349 (2026)
Features and amenities
- Laundry features:Has Laundry, Laundry
- Amenities:Cable TV Available, Phone Available, Recessed Lighting, Sprinkler System
Parking
- Parking description:Asphalt Driveway, Attached Garage, Garage - Front Entry, Parking Lot
- Garage:Yes
- Garage spaces:2
New listings near 35 Teatree Ln
- Coming Soon
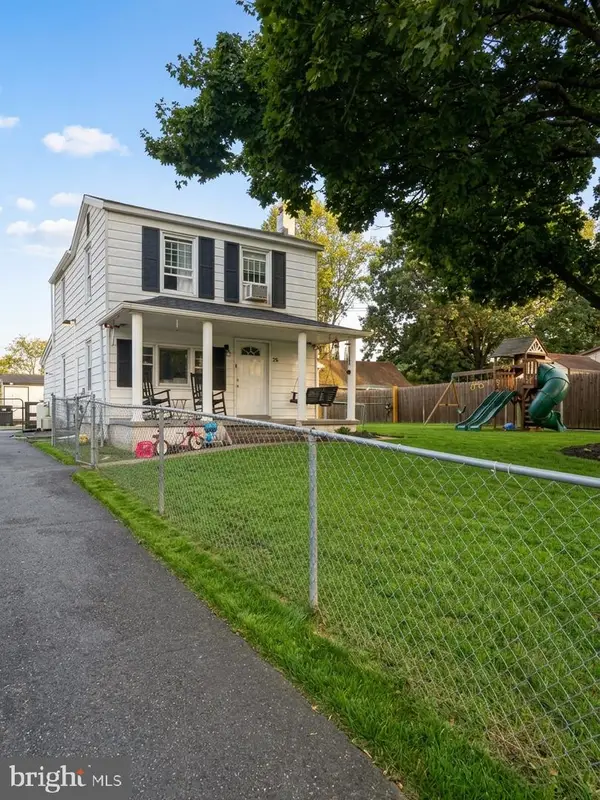 $299,000Coming Soon3 beds 2 baths1,356 sq. ft.
58 Kirk Rd, ELKTON, MD 21921
MLS# MDCC2023258Listed by: LPT REALTY, LLC - Coming SoonOpen Sun, 2 to 3:30pm
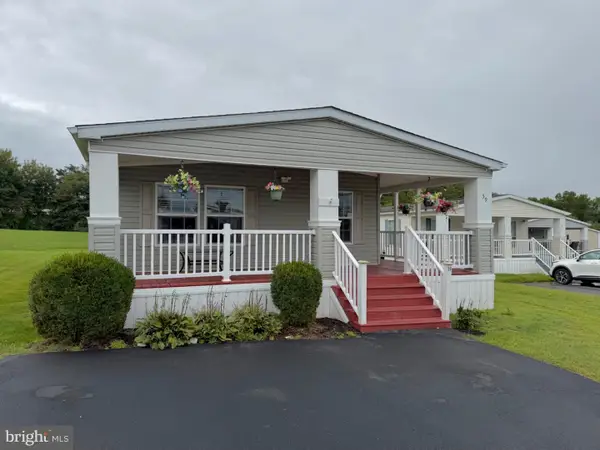 $89,000Coming Soon3 beds 2 baths1,650 sq. ft.
59 Queen Eleanor Dr, ELKTON, MD 21921
MLS# MDCC2023252Listed by: ADVANCE REALTY, INC. - Coming Soon
 $399,990Coming Soon4 beds 3 baths2,185 sq. ft.
109 Cherry Tree Ln, ELKTON, MD 21921
MLS# MDCC2023240Listed by: HARLAN C. WILLIAMS CO. - Coming Soon
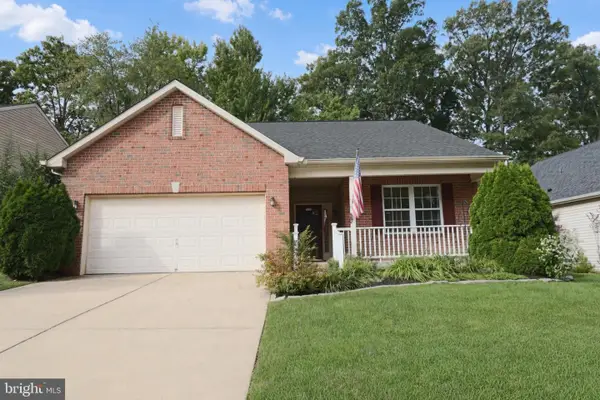 $399,900Coming Soon2 beds 2 baths1,692 sq. ft.
205 Patriots Way, ELKTON, MD 21921
MLS# MDCC2023178Listed by: RE/MAX CHESAPEAKE - Coming Soon
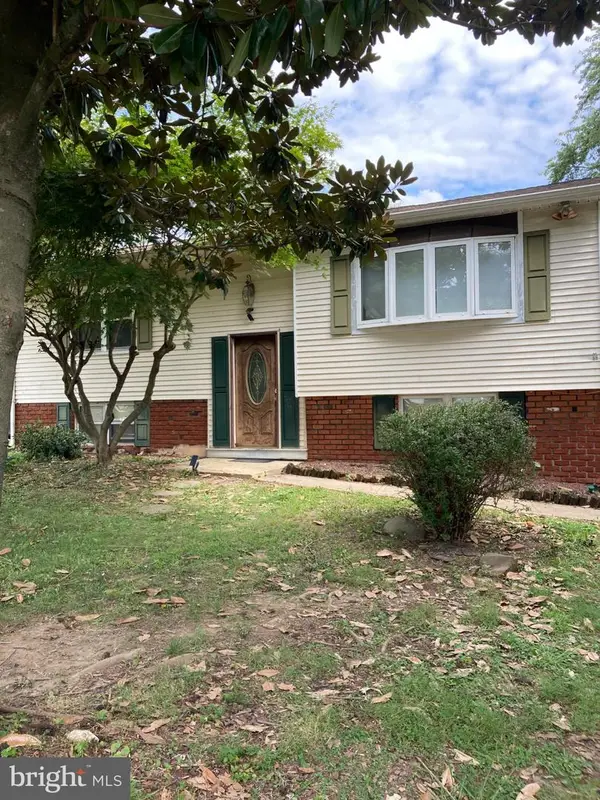 $249,900Coming Soon3 beds 2 baths1,538 sq. ft.
102 Midland Dr, ELKTON, MD 21921
MLS# MDCC2023096Listed by: EXP REALTY, LLC - Coming Soon
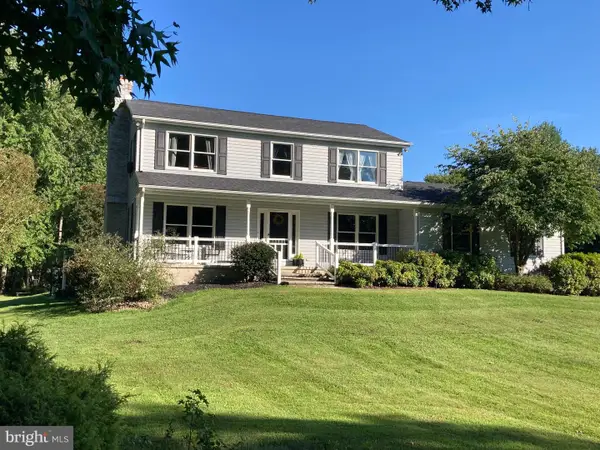 $650,000Coming Soon4 beds 3 baths3,126 sq. ft.
198 Blair Shore Rd, ELKTON, MD 21921
MLS# MDCC2022974Listed by: EMPOWER REAL ESTATE, LLC - Coming Soon
 $475,000Coming Soon4 beds 3 baths3,176 sq. ft.
116 S Stream Dr, ELKTON, MD 21921
MLS# MDCC2022164Listed by: RE/MAX CHESAPEAKE - New
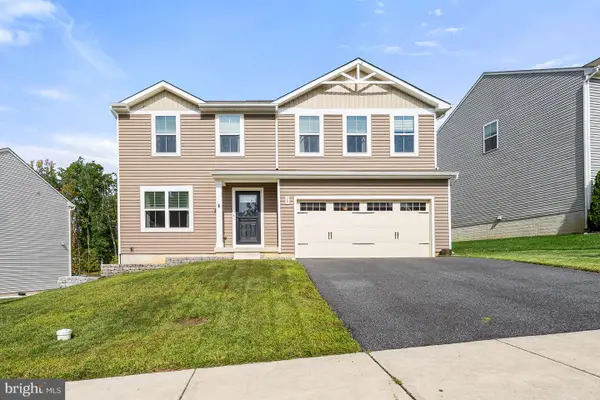 $449,995Active4 beds 3 baths1,900 sq. ft.
19 Blue Spruce Way, ELKTON, MD 21921
MLS# MDCC2023244Listed by: PATTERSON-SCHWARTZ-NEWARK - New
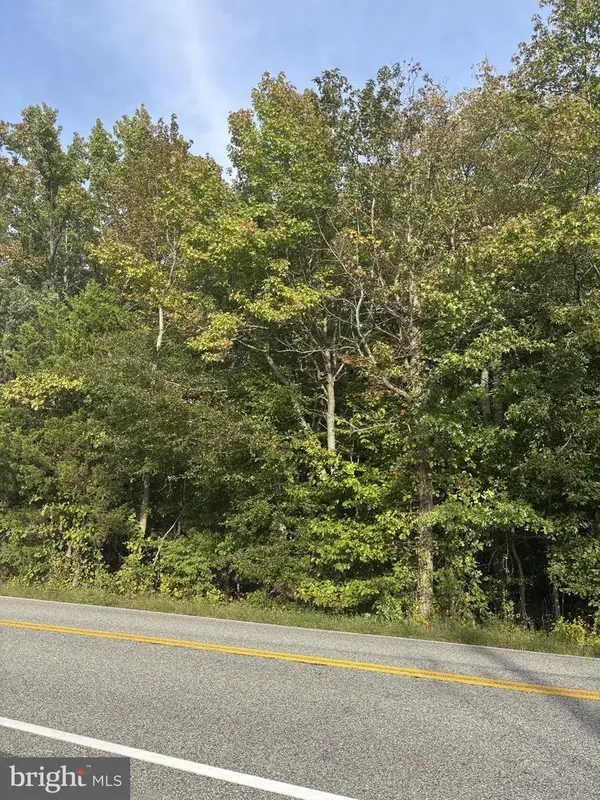 $215,000Active15.92 Acres
0 Deaver Rd, ELKTON, MD 21921
MLS# MDCC2023204Listed by: PATTERSON-SCHWARTZ-NEWARK


Protect your home and budget from life's surprises with an Assurant Home Warranty, backed by a partner that supports you through every step of homeownership. Explore Plans.
© 2023 - 2026 ERA Franchise Systems LLC. All rights reserved. ERA Franchise Systems LLC fully supports the principles of the Fair Housing Act and the Equal Opportunity Act. ERA, ERA Real Estate powered, and their respective logos are registered service marks of ERA Franchise Systems LLC. Each office is independently owned and operated.