
412 Star Route Rd, Elkton, MD 21921
Local realty services provided by:Pagoda Realty ERA Powered
412 Star Route Rd,Elkton, MD 21921
$500,000
- 3 Beds
- 2 Baths
- 3,080 sq. ft.
- Single family
- Active
Listed by: wanda l jackson
Office: re/max chesapeake
MLS#:MDCC2016942
Source:BRIGHTMLS
Price summary
- Price:$500,000
- Price per sq. ft.:$162.34
About this home
LOADS of character! Built in 1870, with numerous recent updates, 3-bedroom, 2 bath farmhouse situated on .82 well-manicured acres, featuring a separate 2-bedroom, 1 bath auxiliary dwelling, and 3-car detached garage with close proximity to Rt 40, I-95 and the hiking and equestrian trails at Fair Hill Nature Center. Main level highlights include a formal dining room with striking original hardwood flooring and a spacious sun-drenched living room which flows into a recently remodeled kitchen. Kitchen details include sleek granite countertops, updated appliances, gorgeous oak cabinetry, an island with seating, porcelain double sink and a large pantry. Additional main level details include a sitting room with a charming built-in cabinet and original hardwoods, full bath with beadboard walls and a home office accessed by pocket doors. Upper-level features include 3 bedrooms, including a primary with an 8' X 14' walk-in closet and a recently updated attached bath. Primary bath details include a luxurious vintage clawfoot tub, laundry and a roomy tiled walk-in shower. Additional upper-level details include a walk-up floored attic with TONS of storage accessed by a door in bedroom two. Located in the rear of the property is a 2-bedroom, 1 bath auxiliary dwelling (separate laundry), which would be perfect for additional living space/in-law suite or rental income to offset your mortgage. Additional property details include a covered front and rear porch, flagstone slate patio and a 3-car garage with electric, attic storage and epoxy flooring. Upgrades include new water heater added in 2025 (primary dwelling), architectural shingled roof (both dwellings-2018), Andersen windows (main residence-2018), gutters, siding and windows (auxiliary dwelling-2022). A remarkable balance of historical farmhouse charm and modern elegance. If you are searching for a beautifully maintained home with plenty of old-world charm, your search is over...412 Star Route Road...A PERFECT place to call HOME!
**Please note-Auxiliary Dwelling address is: 1357 Blue Ball Rd., Elkton, MD 21921...
Contact an agent
Home facts
- Year built:1870
- Subdivision & Development:CHILDS
- Listing ID #:MDCC2016942
- Added:8 day(s) ago
- Updated:November 20, 2026 at 03:11 PM
Rooms and interior
- Bedrooms:3
- Total bathrooms:2
- Full bathrooms:2
- Flooring:Carpet, Ceramic Tile, Hardwood, Laminated
- Dining Description:Dining Area, Dining Room
- Bathrooms Description:Bathroom 2, Primary Bath(s), Primary Bathroom
- Kitchen Description:Built-In Microwave, Built-Ins, Carpet, Dishwasher, Extra Refrigerator/Freezer, Icemaker, Oven - Double, Oven/Range - Electric, Recessed Lighting, Refrigerator, Upgraded Countertops, Water Heater
- Bedroom Description:Carpet, Primary Bedroom, Walk In Closet(s)
- Basement:Yes
- Basement Description:Connecting Stairway, Interior Access, Outside Entrance, Rear Entrance, Sump Pump, Unfinished, Walkout Level, Windows
- Living area:3,080 sq. ft.
Heating and cooling
- Cooling:Ceiling Fan(s), Central A/C, Heat Pump(s), Zoned
- Heating:Electric, Forced Air, Heat Pump - Oil BackUp, Heat Pump(s), Oil, Zoned
Structure and exterior
- Roof:Architectural Shingle
- Year built:1870
- Building area:3,080 sq. ft.
- Lot area:0.82 Acres
- Lot Features:Landscaping, Not In Development, Rear Yard, Rural
- Architectural Style:Dwelling w/Separate Living Area, Farmhouse/National Folk
- Construction Materials:Vinyl Siding
- Exterior Features:Exterior Lighting, Patio(s), Porch(es), Roof, Screened
- Foundation Description:Crawl Space, Stone
- Levels:2 Stories
Schools
- High school:NORTH EAST
- Middle school:CHERRY HILL
- Elementary school:LEEDS
Utilities
- Water:Well, Well-Shared
- Sewer:On Site Septic, Private Septic Tank
Finances and disclosures
- Price:$500,000
- Price per sq. ft.:$162.34
- Tax amount:$3,247 (2024)
Features and amenities
- Laundry features:Dryer, Has Laundry, Hookup, Laundry, Washer, Washer/Dryer Hookups Only
- Amenities:Attic, Attic/House Fan, Built-Ins, Cable TV Available, Carpet, Ceiling Fan(s), Double Pane Windows, Recessed Lighting, Smoke Detector
Parking
- Parking description:Additional Storage Area, Detached Garage, Garage - Front Entry, Garage Door Opener, Oversized, Paved Driveway
- Garage:Yes
- Garage spaces:3
New listings near 412 Star Route Rd
- Coming Soon
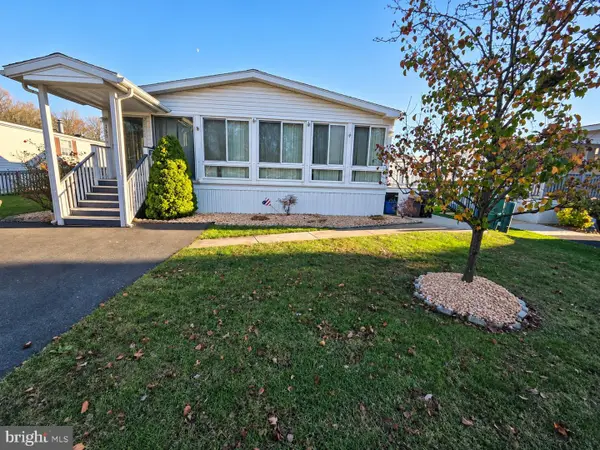 $113,000Coming Soon3 beds 2 baths1,300 sq. ft.
135 Woods Way, ELKTON, MD 21921
MLS# MDCC2023864Listed by: INTEGRITY REAL ESTATE - Coming Soon
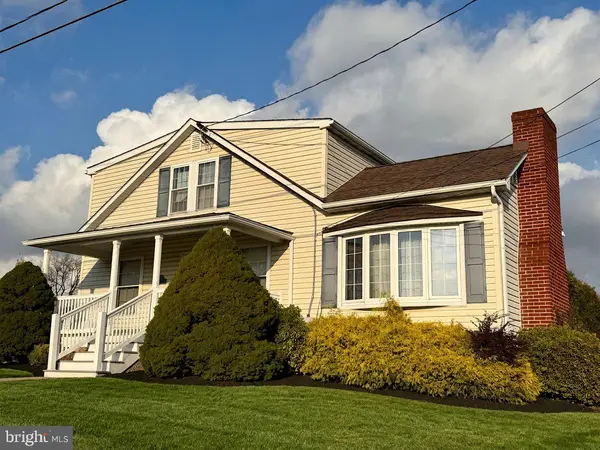 $452,000Coming Soon4 beds 2 baths1,772 sq. ft.
2994 Singerly Rd, ELKTON, MD 21921
MLS# MDCC2023814Listed by: FORAKER REALTY CO. - Coming Soon
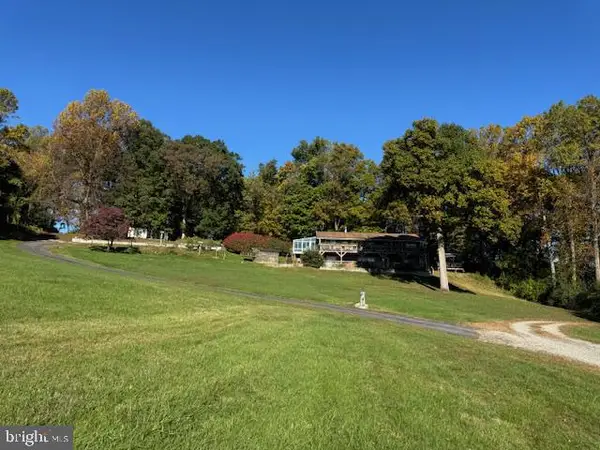 $899,900Coming Soon4 beds 3 baths2,112 sq. ft.
97 Mccauley Acres Rd, ELKTON, MD 21921
MLS# MDCC2023526Listed by: RE/MAX ASSOCIATES - NEWARK - Coming Soon
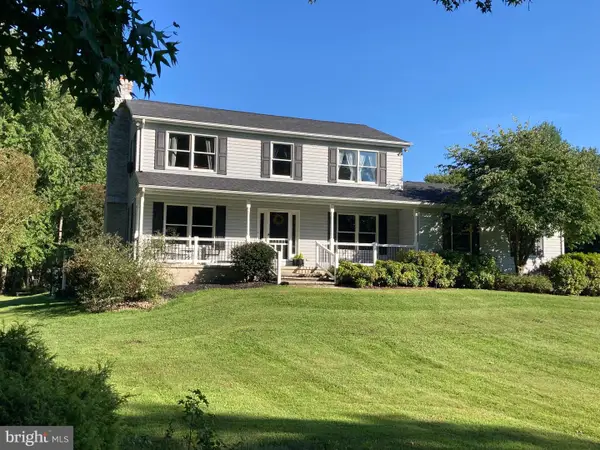 $650,000Coming Soon4 beds 3 baths3,126 sq. ft.
198 Blair Shore Rd, ELKTON, MD 21921
MLS# MDCC2022974Listed by: EMPOWER REAL ESTATE, LLC - New
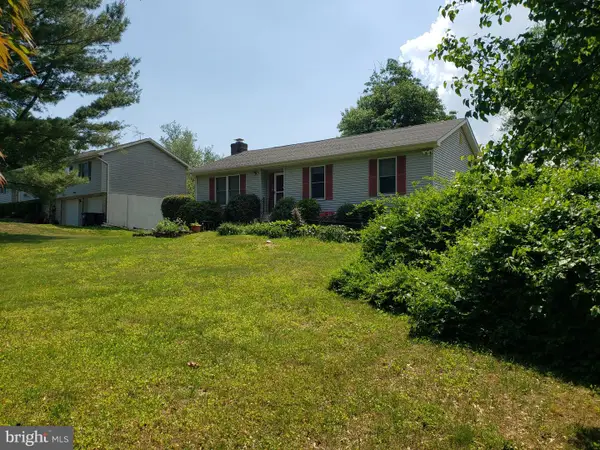 $379,000Active3 beds 2 baths1,222 sq. ft.
15 Loveland Dr, ELKTON, MD 21921
MLS# MDCC2023852Listed by: CUMMINGS & CO. REALTORS - New
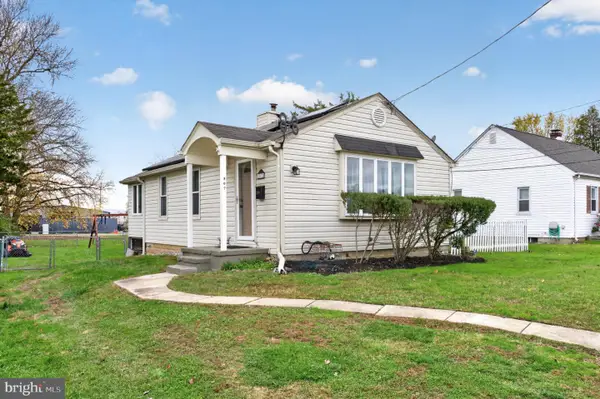 $249,900Active2 beds 1 baths932 sq. ft.
307 Hollingsworth St, ELKTON, MD 21921
MLS# MDCC2023862Listed by: BHHS FOX & ROACH-CHRISTIANA - New
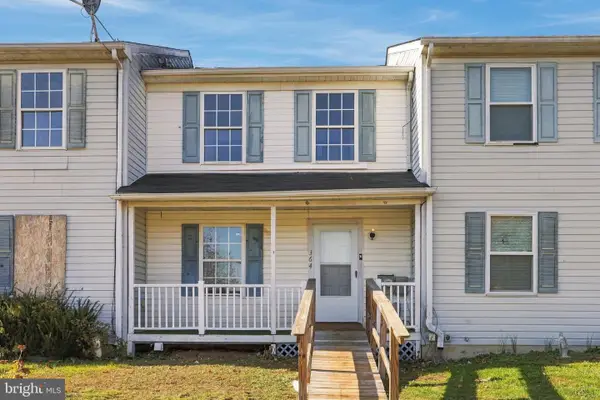 $199,777Active3 beds 2 baths1,188 sq. ft.
364 Friendship Rd, ELKTON, MD 21921
MLS# MDCC2023894Listed by: REAL OF PENNSYLVANIA - New
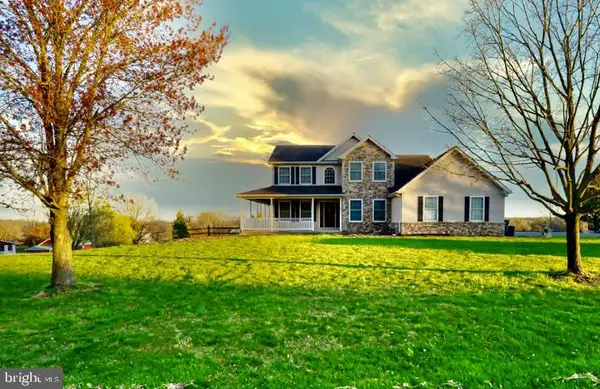 $799,000Active4 beds 4 baths3,355 sq. ft.
Address Withheld By Seller, ELKTON, MD 21921
MLS# MDCC2023846Listed by: RE/MAX CHESAPEAKE 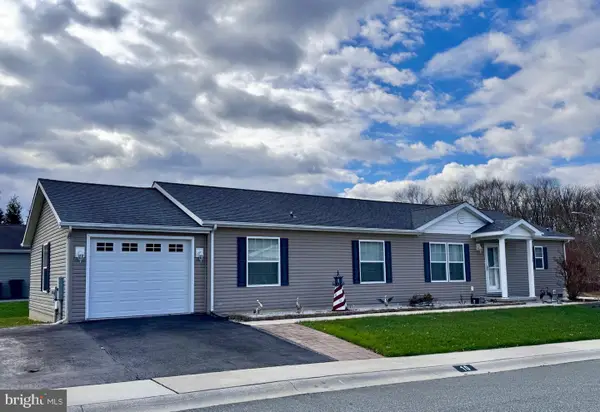 $250,000Pending3 beds 2 baths1,580 sq. ft.
10 Halsey Ct, ELKTON, MD 21921
MLS# MDCC2023592Listed by: RE/MAX CHESAPEAKE- New
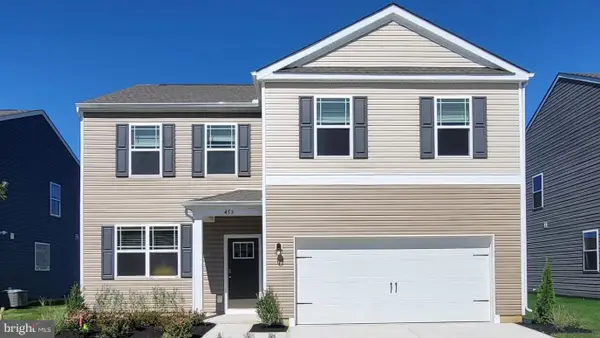 $415,990Active4 beds 3 baths2,340 sq. ft.
713 Queensbury Ct, ELKTON, MD 21921
MLS# MDCC2023870Listed by: D.R. HORTON REALTY OF VIRGINIA, LLC


Protect your home and budget from life's surprises with an Assurant Home Warranty, backed by a partner that supports you through every step of homeownership. Explore Plans.
© 2023 - 2026 ERA Franchise Systems LLC. All rights reserved. ERA Franchise Systems LLC fully supports the principles of the Fair Housing Act and the Equal Opportunity Act. ERA, ERA Real Estate powered, and their respective logos are registered service marks of ERA Franchise Systems LLC. Each office is independently owned and operated.