
424 Tonys Rd, Elkton, MD 21921
Local realty services provided by:ERA Byrne Realty
424 Tonys Rd,Elkton, MD 21921
$420,000
- 3 Beds
- 2 Baths
- 1,904 sq. ft.
- Single family
- Active
Upcoming open houses
- Sun, Oct 0411:00 am - 01:00 pm
Listed by: bart james rowley
Office: bhhs fox & roach - hockessin
MLS#:MDCC2023308
Source:BRIGHTMLS
Price summary
- Price:$420,000
- Price per sq. ft.:$220.59
About this home
Welcome to a beautifully maintained home that blends comfortable everyday living with an exceptional sense of space, privacy, and versatility. Set against a peaceful wooded backdrop, this inviting property offers thoughtfully updated interiors, generous living areas, and an impressive finished lower level. The main level features a bright, spacious kitchen with crisp white cabinetry, granite countertops, stainless steel appliances, and a convenient breakfast/dining area overlooking the outdoors. A sliding glass door provides easy access to the newly completed concrete patio, creating a natural extension of the home's living and entertaining space. The comfortable bedroom spaces offer generous proportions, ceiling fans, ample closet storage, and abundant natural light. Two full bathrooms have been tastefully refreshed with updated vanities, fixtures, and finishes. The finished lower level is a true standout, offering expansive flexible living space with new luxury vinyl plank flooring, recessed lighting, multiple seating areas, a dedicated workspace, and a striking floor-to-ceiling stone fireplace with a Harman pellet stove. Whether used as a family room, media area, home office, recreation space, or gathering area, this level offers remarkable versatility. Numerous improvements provide peace of mind, including a newer HVAC system, Harman pellet stove (2021), gutters (2021), fencing (2021), landscaping (2021), four ceiling fans (2021), hot water heater (2021), water filtration system (2023), new sliding door (2023), basement and kitchen flooring and baseboards (2023), and new concrete patio and walkways (2026). The private grounds are beautifully landscaped and offer plenty of room to relax, entertain, garden, or simply enjoy the surrounding natural setting. With substantial updates already completed and versatile living space both inside and out, this home offers a rare combination of comfort, functionality, and privacy....
Contact an agent
Home facts
- Year built:1978
- Subdivision & Development:NONDEV
- Listing ID #:MDCC2023308
- Added:1 day(s) ago
- Updated:October 04, 2026 at 01:58 PM
Rooms and interior
- Bedrooms:3
- Total bathrooms:2
- Full bathrooms:2
- Kitchen Description:Carpet, Kitchen - Eat-In, Recessed Lighting, Upgraded Countertops
- Bedroom Description:Carpet
- Basement:Yes
- Basement Description:Fully Finished
- Living area:1,904 sq. ft.
Heating and cooling
- Cooling:Central A/C
- Heating:Electric, Heat Pump(s)
Structure and exterior
- Roof:Shingle
- Year built:1978
- Building area:1,904 sq. ft.
- Lot area:1 Acres
- Architectural Style:Split Level
- Construction Materials:Stone, Vinyl Siding
- Exterior Features:Chimney Cap(s), Gutter System, Patio(s)
- Foundation Description:Block
- Levels:2 Stories
Utilities
- Water:Well
- Sewer:On Site Septic
Finances and disclosures
- Price:$420,000
- Price per sq. ft.:$220.59
- Tax amount:$3,228 (2026)
Features and amenities
- Amenities:Carpet, Ceiling Fan(s), Recessed Lighting
Parking
- Parking description:Asphalt Driveway, Attached Garage, Garage - Front Entry, Garage Door Opener, Inside Access
- Garage:Yes
- Garage spaces:2
New listings near 424 Tonys Rd
- Coming Soon
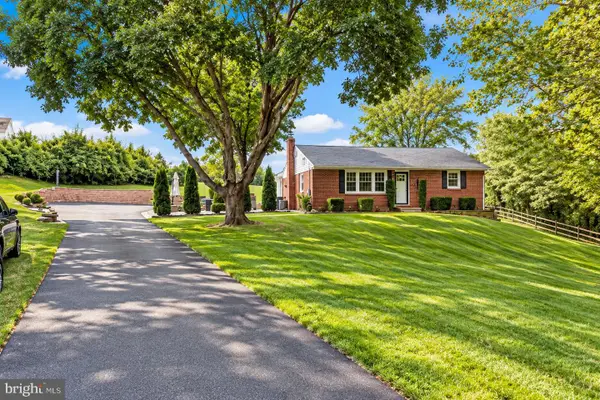 $399,900Coming Soon2 beds 2 baths2,260 sq. ft.
77 Little Egypt Rd, ELKTON, MD 21921
MLS# MDCC2023272Listed by: EMPOWER REAL ESTATE, LLC - Coming Soon
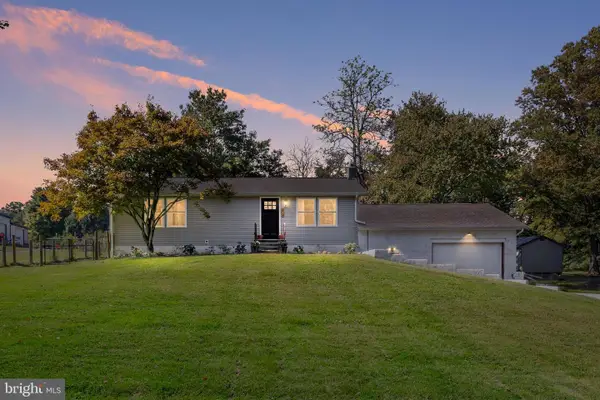 $329,900Coming Soon4 beds 2 baths1,850 sq. ft.
99 Hilltop Rd, ELKTON, MD 21921
MLS# MDCC2023326Listed by: CROWN HOMES REAL ESTATE - Coming Soon
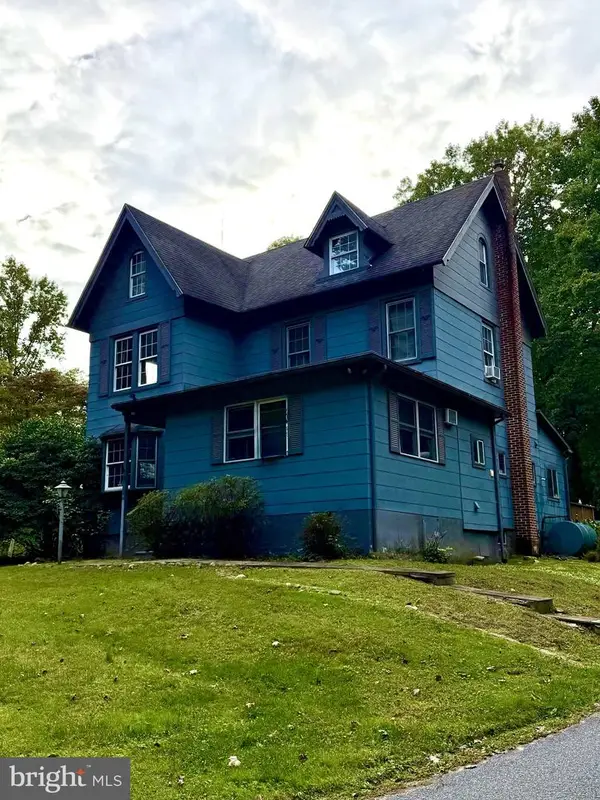 $400,000Coming Soon4 beds 2 baths2,374 sq. ft.
15 Mccauley Acres Rd, ELKTON, MD 21921
MLS# MDCC2023298Listed by: COMPASS HOME GROUP, LLC - Coming Soon
 $299,900Coming Soon3 beds 1 baths1,071 sq. ft.
3791 Blue Ball Rd, ELKTON, MD 21921
MLS# MDCC2023278Listed by: REMAX VISION - Coming Soon
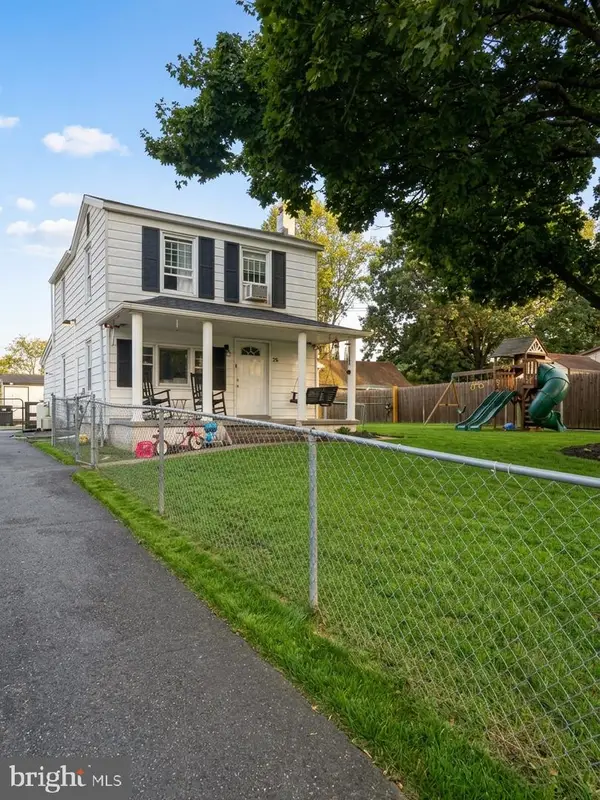 $299,000Coming Soon3 beds 2 baths1,356 sq. ft.
58 Kirk Rd, ELKTON, MD 21921
MLS# MDCC2023258Listed by: LPT REALTY, LLC - Coming Soon
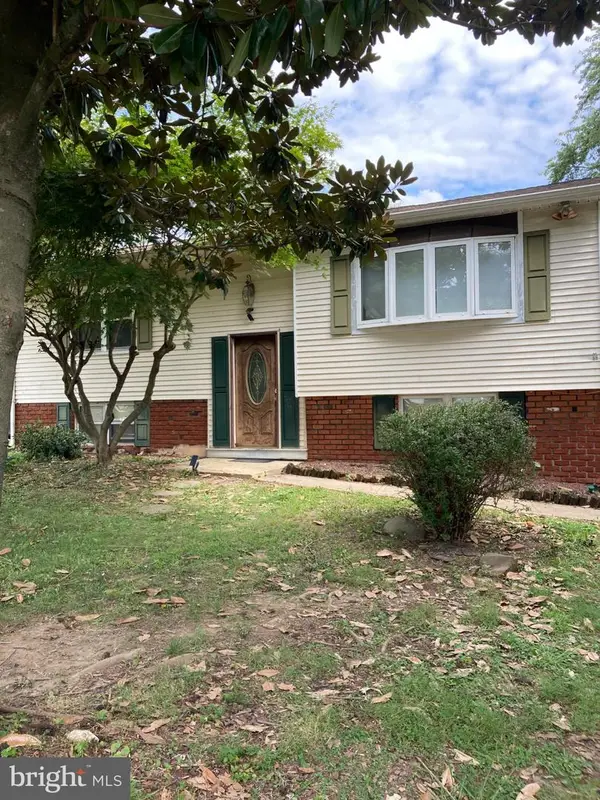 $249,900Coming Soon3 beds 2 baths1,538 sq. ft.
102 Midland Dr, ELKTON, MD 21921
MLS# MDCC2023096Listed by: EXP REALTY, LLC - Coming Soon
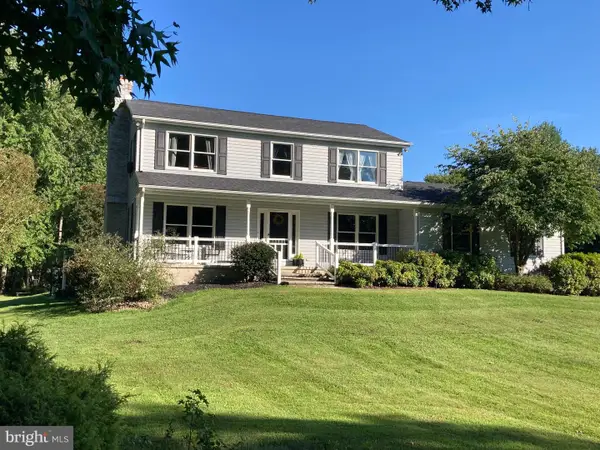 $650,000Coming Soon4 beds 3 baths3,126 sq. ft.
198 Blair Shore Rd, ELKTON, MD 21921
MLS# MDCC2022974Listed by: EMPOWER REAL ESTATE, LLC - Coming Soon
 $475,000Coming Soon4 beds 3 baths3,176 sq. ft.
116 S Stream Dr, ELKTON, MD 21921
MLS# MDCC2022164Listed by: RE/MAX CHESAPEAKE - New
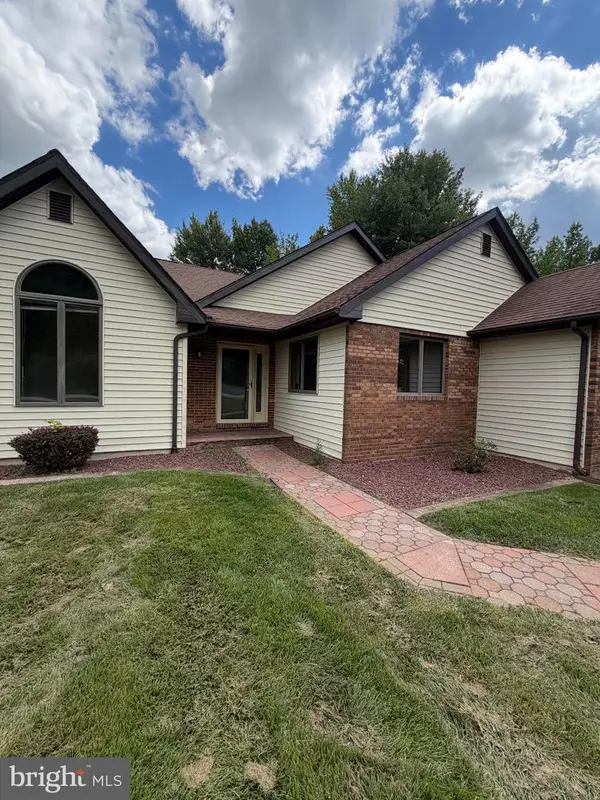 $394,000Active3 beds 2 baths1,738 sq. ft.
196 Kennedy Blvd, ELKTON, MD 21921
MLS# MDCC2023336Listed by: REAL-TRUST-ASSOCIATES, LLC. - New
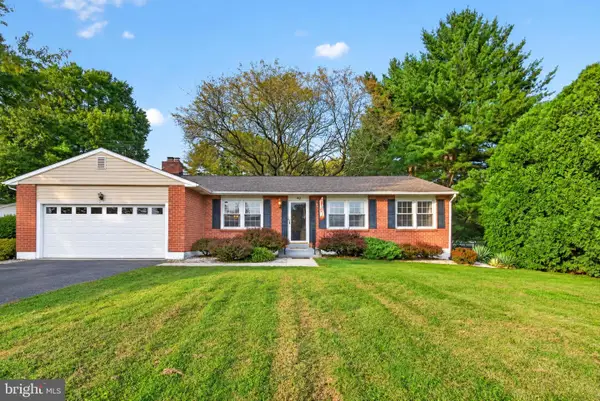 $349,900Active3 beds 2 baths1,497 sq. ft.
40 Highland Ave, ELKTON, MD 21921
MLS# MDCC2023262Listed by: RE/MAX CHESAPEAKE


Protect your home and budget from life's surprises with an Assurant Home Warranty, backed by a partner that supports you through every step of homeownership. Explore Plans.
© 2023 - 2026 ERA Franchise Systems LLC. All rights reserved. ERA Franchise Systems LLC fully supports the principles of the Fair Housing Act and the Equal Opportunity Act. ERA, ERA Real Estate powered, and their respective logos are registered service marks of ERA Franchise Systems LLC. Each office is independently owned and operated.