
58 Kirk Rd, Elkton, MD 21921
Local realty services provided by:ERA OakCrest Realty, Inc.
58 Kirk Rd,Elkton, MD 21921
$299,000
- 3 Beds
- 2 Baths
- 1,356 sq. ft.
- Single family
- Coming Soon
Listed by: sherri a. sembly
Office: lpt realty, llc.
MLS#:MDCC2023258
Source:BRIGHTMLS
Price summary
- Price:$299,000
- Price per sq. ft.:$220.5
About this home
Coming Soon! Welcome to 58 Kirk Rd, Elkton, MD! This charming, updated 3-bedroom, 1.5-bathroom property offers space, functionality, and classic comfort with no HOA fees. Step inside to find an updated kitchen and bathrooms. The versatile floor plan features a spacious main-level bedroom, along with two additional bedrooms on the upper level, offering plenty of room and flexibility for guest spaces or a home office.
Relax and enjoy your morning coffee or evening breezes from the classic covered front porch, complete with a cozy porch swing. The spacious, fully fenced yard provides peace of mind and outdoor fun, featuring a kid’s playset.
Out back, the property offers exceptional storage and workspace options with a long driveway leading back to a detached garage complete with an attached lean-to shed. In addition, you will love the massive separate climate-controlled shed equipped with an installed mini-split wall unit, making it the perfect setup for a workshop, craft room, home gym, or ultimate storage space. Move-in ready and full of potential, this home is ready for its next owners to make lasting memories. Reach out to schedule your tour today!...
Contact an agent
Home facts
- Year built:1900
- Subdivision & Development:NONE
- Listing ID #:MDCC2023258
- Updated:October 01, 2026 at 01:56 PM
Rooms and interior
- Bedrooms:3
- Total bathrooms:2
- Full bathrooms:1
- Half bathrooms:1
- Flooring:Hardwood, Luxury Vinyl Tile
- Dining Description:Dining Area
- Kitchen Description:Dishwasher, Exhaust Fan, Microwave, Refrigerator, Stainless Steel Appliances, Stove, Upgraded Countertops
- Bedroom Description:Entry Level Bedroom
- Basement:Yes
- Basement Description:Connecting Stairway, Drainage System, Interior Access, Unfinished
- Living area:1,356 sq. ft.
Heating and cooling
- Cooling:Ceiling Fan(s), Ductless/Mini-Split
- Heating:Electric, Forced Air, Heat Pump(s), Oil, Wall Unit
Structure and exterior
- Year built:1900
- Building area:1,356 sq. ft.
- Lot area:0.27 Acres
- Architectural Style:Colonial
- Construction Materials:Aluminum Siding
- Exterior Features:Outbuilding(s), Play Equipment
- Foundation Description:Permanent
- Levels:3 Story
Utilities
- Water:Well
- Sewer:Private Septic Tank
Finances and disclosures
- Price:$299,000
- Price per sq. ft.:$220.5
- Tax amount:$1,853 (2026)
Features and amenities
- Laundry features:Hookup
- Amenities:Ceiling Fan(s)
Parking
- Parking description:Additional Storage Area, Detached Garage, Garage - Front Entry
- Garage:Yes
- Garage spaces:2
New listings near 58 Kirk Rd
- Coming Soon
 $299,900Coming Soon3 beds 1 baths1,071 sq. ft.
3791 Blue Ball Rd, ELKTON, MD 21921
MLS# MDCC2023278Listed by: REMAX VISION - Coming Soon
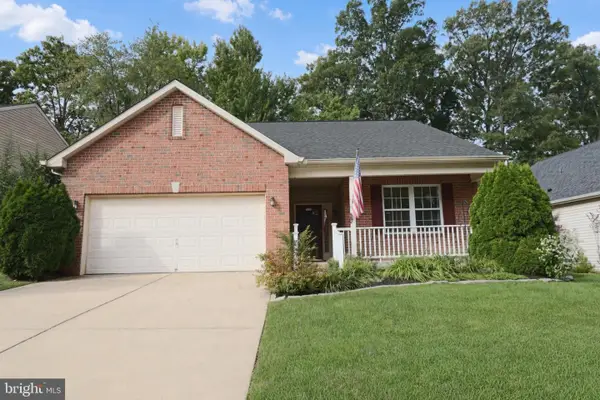 $399,900Coming Soon2 beds 2 baths1,692 sq. ft.
205 Patriots Way, ELKTON, MD 21921
MLS# MDCC2023178Listed by: RE/MAX CHESAPEAKE - Coming Soon
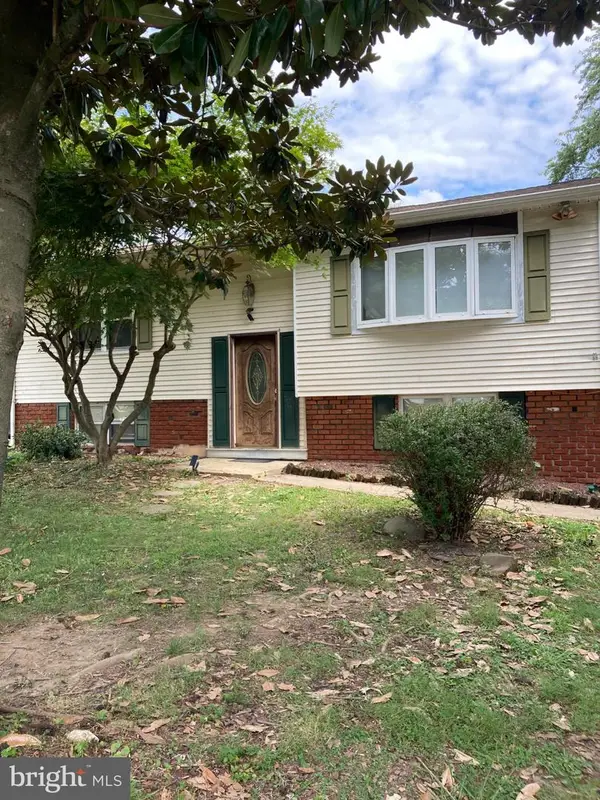 $249,900Coming Soon3 beds 2 baths1,538 sq. ft.
102 Midland Dr, ELKTON, MD 21921
MLS# MDCC2023096Listed by: EXP REALTY, LLC - Coming Soon
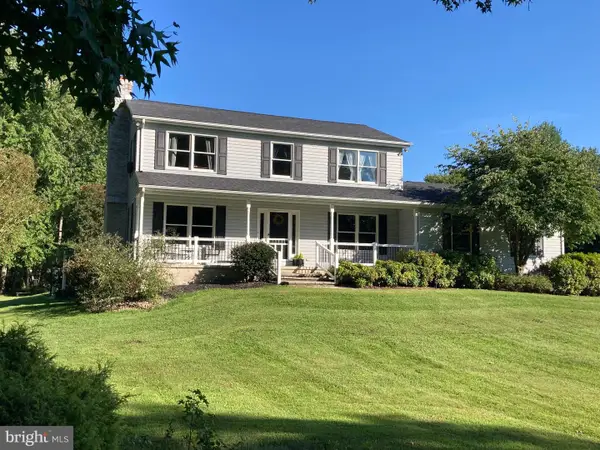 $650,000Coming Soon4 beds 3 baths3,126 sq. ft.
198 Blair Shore Rd, ELKTON, MD 21921
MLS# MDCC2022974Listed by: EMPOWER REAL ESTATE, LLC - Coming Soon
 $475,000Coming Soon4 beds 3 baths3,176 sq. ft.
116 S Stream Dr, ELKTON, MD 21921
MLS# MDCC2022164Listed by: RE/MAX CHESAPEAKE - New
 $565,000Active4 beds 2 baths3,480 sq. ft.
2765 Blue Ball Rd, ELKTON, MD 21921
MLS# MDCC2023226Listed by: CENTURY 21 GOLD KEY REALTY - New
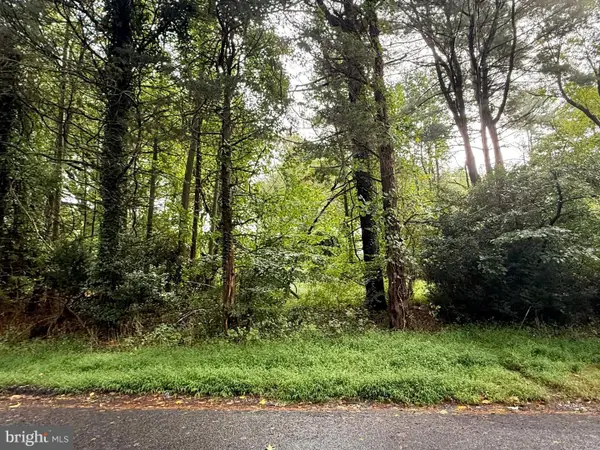 $125,000Active1.01 Acres
Rosemont Cir, ELKTON, MD 21921
MLS# MDCC2023190Listed by: INTEGRITY REAL ESTATE - New
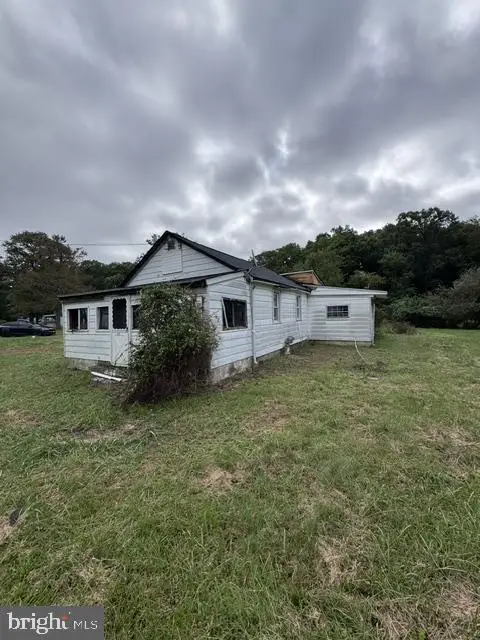 $119,000Active3 beds 1 baths1,222 sq. ft.
976 Warburton Rd, ELKTON, MD 21921
MLS# MDCC2023266Listed by: ALBERTI REALTY, LLC - Open Sun, 2 to 3:30pmNew
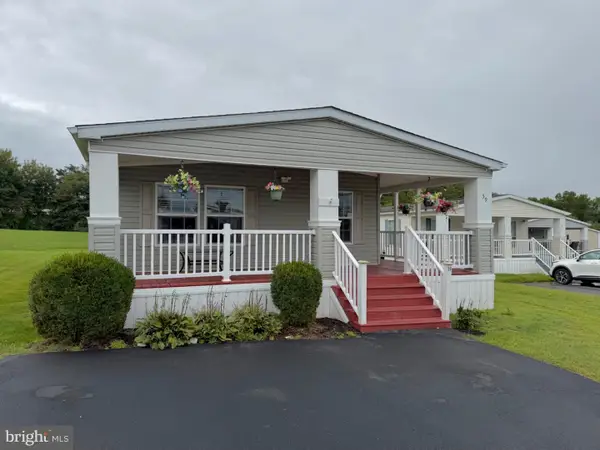 $89,000Active3 beds 2 baths1,650 sq. ft.
59 Queen Eleanor Dr, ELKTON, MD 21921
MLS# MDCC2023252Listed by: ADVANCE REALTY, INC.


Protect your home and budget from life's surprises with an Assurant Home Warranty, backed by a partner that supports you through every step of homeownership. Explore Plans.
© 2023 - 2026 ERA Franchise Systems LLC. All rights reserved. ERA Franchise Systems LLC fully supports the principles of the Fair Housing Act and the Equal Opportunity Act. ERA, ERA Real Estate powered, and their respective logos are registered service marks of ERA Franchise Systems LLC. Each office is independently owned and operated.