
59 Queen Eleanor Dr, Elkton, MD 21921
Local realty services provided by:ERA Byrne Realty
59 Queen Eleanor Dr,Elkton, MD 21921
$89,000
- 3 Beds
- 2 Baths
- 1,650 sq. ft.
- Mobile / Manufactured
- Active
Upcoming open houses
- Sun, Oct 0402:00 pm - 03:30 pm
Listed by: christina marie reyes, manuel o reyes jr.
Office: advance realty, inc.
MLS#:MDCC2023252
Source:BRIGHTMLS
Price summary
- Price:$89,000
- Price per sq. ft.:$53.94
About this home
SINGLE FAMILY LIVING FOR A GREAT PRICE! Are you looking for more than condo living? Great, then this 3 Bedroom, 2 Full baths, double wide manufactured home is for you! Updates over the years: Roof, Flooring and Shed 2023, AC motor 2026 and more. Close to Route 40, 95 and all your shopping needs.
Contact an agent
Home facts
- Year built:2004
- Subdivision & Development:SHERWOOD FOREST
- Listing ID #:MDCC2023252
- Added:2 day(s) ago
- Updated:October 01, 2026 at 03:01 PM
Rooms and interior
- Bedrooms:3
- Total bathrooms:2
- Full bathrooms:2
- Flooring:Luxury Vinyl Plank
- Dining Description:Dining Area
- Bathrooms Description:Primary Bath(s)
- Kitchen Description:Dishwasher, Kitchen - Eat-In, Kitchen - Island, Microwave, Refrigerator, Stove, Water Heater
- Living area:1,650 sq. ft.
Heating and cooling
- Cooling:Central A/C
- Heating:90% Forced Air, Central
Structure and exterior
- Roof:Architectural Shingle
- Year built:2004
- Building area:1,650 sq. ft.
- Architectural Style:Modular/Pre-Fabricated
- Construction Materials:Vinyl Siding
- Exterior Features:Deck(s), Wrap Around
- Foundation Description:Block
- Levels:1 Story
Utilities
- Water:Community
- Sewer:Community Septic Tank
Finances and disclosures
- Price:$89,000
- Price per sq. ft.:$53.94
- Tax amount:$1 (2026)
Features and amenities
- Laundry features:Dryer, Dryer In Unit, Washer, Washer In Unit
- Amenities:Ceiling Fan(s)
New listings near 59 Queen Eleanor Dr
- Coming Soon
 $595,000Coming Soon4 beds 3 baths2,366 sq. ft.
6 N Shah Dr, ELKTON, MD 21921
MLS# MDCC2022752Listed by: KELLER WILLIAMS REAL ESTATE - WEST CHESTER - Coming Soon
 $299,900Coming Soon3 beds 1 baths1,071 sq. ft.
3791 Blue Ball Rd, ELKTON, MD 21921
MLS# MDCC2023278Listed by: REMAX VISION - Coming Soon
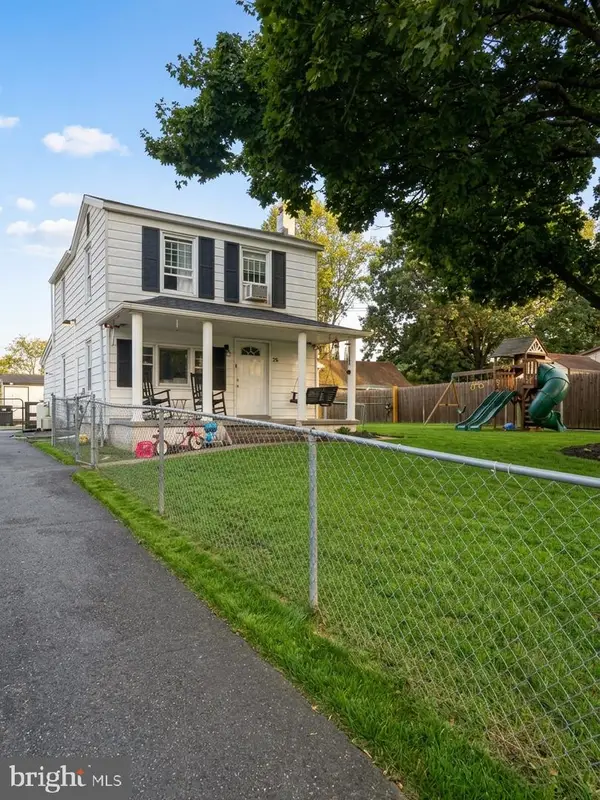 $299,000Coming Soon3 beds 2 baths1,356 sq. ft.
58 Kirk Rd, ELKTON, MD 21921
MLS# MDCC2023258Listed by: LPT REALTY, LLC - Coming Soon
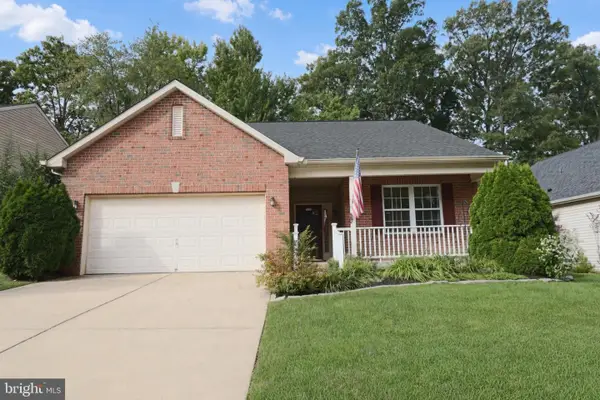 $399,900Coming Soon2 beds 2 baths1,692 sq. ft.
205 Patriots Way, ELKTON, MD 21921
MLS# MDCC2023178Listed by: RE/MAX CHESAPEAKE - Coming Soon
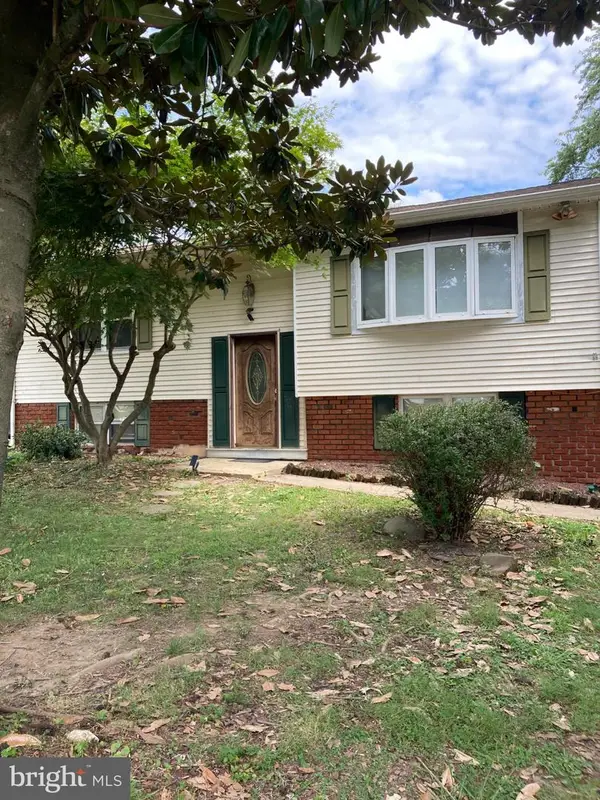 $249,900Coming Soon3 beds 2 baths1,538 sq. ft.
102 Midland Dr, ELKTON, MD 21921
MLS# MDCC2023096Listed by: EXP REALTY, LLC - Coming Soon
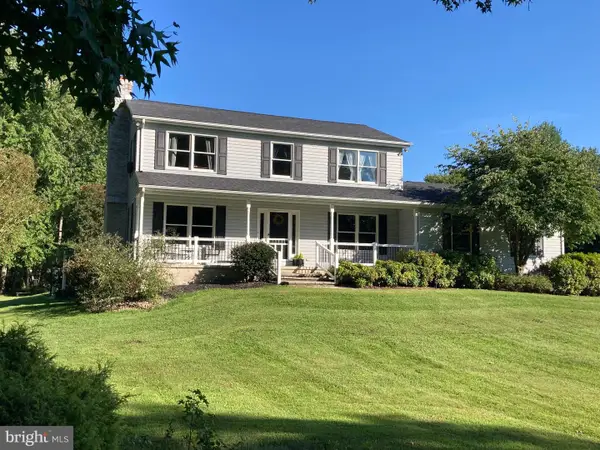 $650,000Coming Soon4 beds 3 baths3,126 sq. ft.
198 Blair Shore Rd, ELKTON, MD 21921
MLS# MDCC2022974Listed by: EMPOWER REAL ESTATE, LLC - Coming Soon
 $475,000Coming Soon4 beds 3 baths3,176 sq. ft.
116 S Stream Dr, ELKTON, MD 21921
MLS# MDCC2022164Listed by: RE/MAX CHESAPEAKE - New
 $565,000Active4 beds 2 baths3,480 sq. ft.
2765 Blue Ball Rd, ELKTON, MD 21921
MLS# MDCC2023226Listed by: CENTURY 21 GOLD KEY REALTY - New
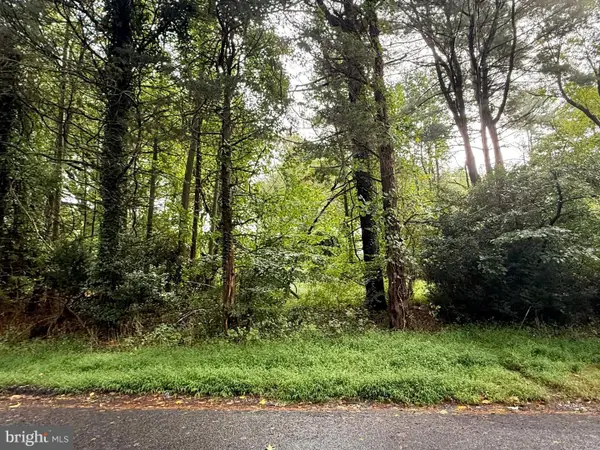 $125,000Active1.01 Acres
Rosemont Cir, ELKTON, MD 21921
MLS# MDCC2023190Listed by: INTEGRITY REAL ESTATE - New
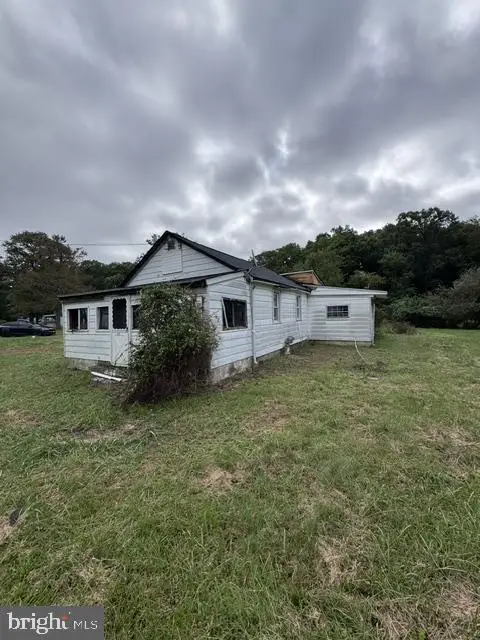 $119,000Active3 beds 1 baths1,222 sq. ft.
976 Warburton Rd, ELKTON, MD 21921
MLS# MDCC2023266Listed by: ALBERTI REALTY, LLC


Protect your home and budget from life's surprises with an Assurant Home Warranty, backed by a partner that supports you through every step of homeownership. Explore Plans.
© 2023 - 2026 ERA Franchise Systems LLC. All rights reserved. ERA Franchise Systems LLC fully supports the principles of the Fair Housing Act and the Equal Opportunity Act. ERA, ERA Real Estate powered, and their respective logos are registered service marks of ERA Franchise Systems LLC. Each office is independently owned and operated.