
99 Hilltop Rd, Elkton, MD 21921
Local realty services provided by:ERA Byrne Realty
99 Hilltop Rd,Elkton, MD 21921
$329,900
- 4 Beds
- 2 Baths
- 1,850 sq. ft.
- Single family
- Coming Soon
Listed by: grace casella
Office: crown homes real estate
MLS#:MDCC2023326
Source:BRIGHTMLS
Price summary
- Price:$329,900
- Price per sq. ft.:$178.32
About this home
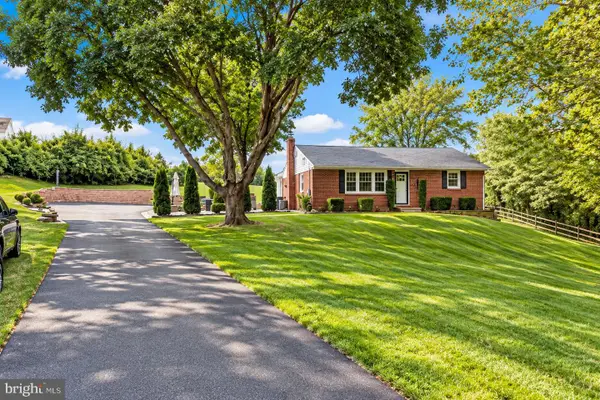
Welcome to 99 Hilltop Rd! This 4-bedroom, 2-bath ranch with a finished basement, offers comfortable one-level living with additional space and storage, a large 2 car, extra tall garage, and a spacious driveway. There is also an extra room in the basement that could be considered a 5th bedroom, I’ll let you decide. This well maintained home has a warm, cozy feel throughout, with a layout that truly feels like home. Outside, enjoy the deck and large fenced-in yard, perfect for relaxing or entertaining. Conveniently located in Elkton, MD, with easy access to Maryland, Pennsylvania, and Delaware. Plenty of space, a great yard, and a convenient location make this a home worth seeing!
Contact an agent
Home facts
- Year built:1993
- Subdivision & Development:WYN LEA AT FAIR HILL
- Listing ID #:MDCC2023326
- Updated:October 04, 2026 at 01:37 PM
Rooms and interior
- Bedrooms:4
- Total bathrooms:2
- Full bathrooms:2
- Rooms Total:10
- Basement:Yes
- Living area:1,850 sq. ft.
Heating and cooling
- Cooling:Central A/C
- Heating:Central, Electric
Structure and exterior
- Year built:1993
- Building area:1,850 sq. ft.
- Lot area:0.38 Acres
- Architectural Style:Ranch/Rambler
- Construction Materials:Vinyl Siding
- Foundation Description:Brick/Mortar
- Levels:1 Story
Utilities
- Water:Public, Well
- Sewer:On Site Septic
Finances and disclosures
- Price:$329,900
- Price per sq. ft.:$178.32
- Tax amount:$2,231 (2026)
Parking
- Parking description:Additional Storage Area, Attached Garage
- Garage:Yes
- Garage spaces:1
New listings near 99 Hilltop Rd
- Coming Soon
 $399,900Coming Soon2 beds 2 baths2,260 sq. ft.
77 Little Egypt Rd, ELKTON, MD 21921
MLS# MDCC2023272Listed by: EMPOWER REAL ESTATE, LLC - Coming Soon
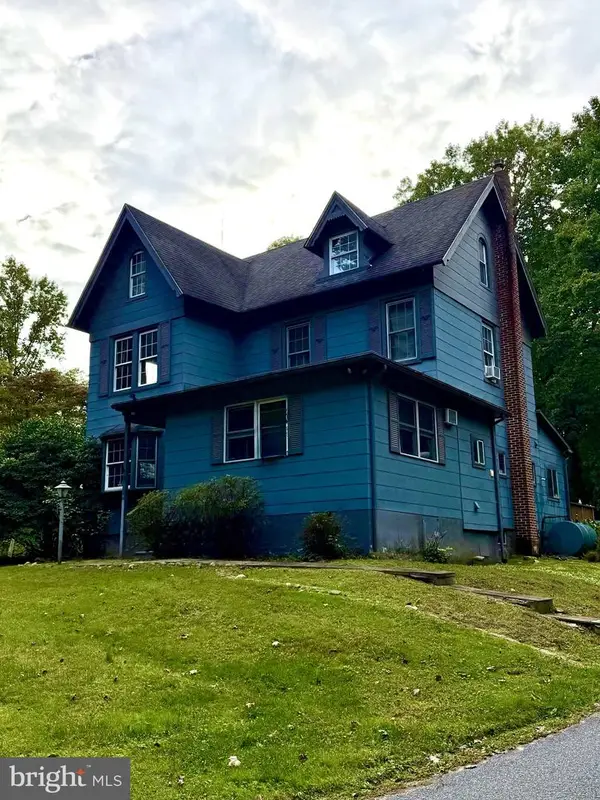 $400,000Coming Soon4 beds 2 baths2,374 sq. ft.
15 Mccauley Acres Rd, ELKTON, MD 21921
MLS# MDCC2023298Listed by: COMPASS HOME GROUP, LLC - Coming Soon
 $299,900Coming Soon3 beds 1 baths1,071 sq. ft.
3791 Blue Ball Rd, ELKTON, MD 21921
MLS# MDCC2023278Listed by: REMAX VISION - Coming Soon
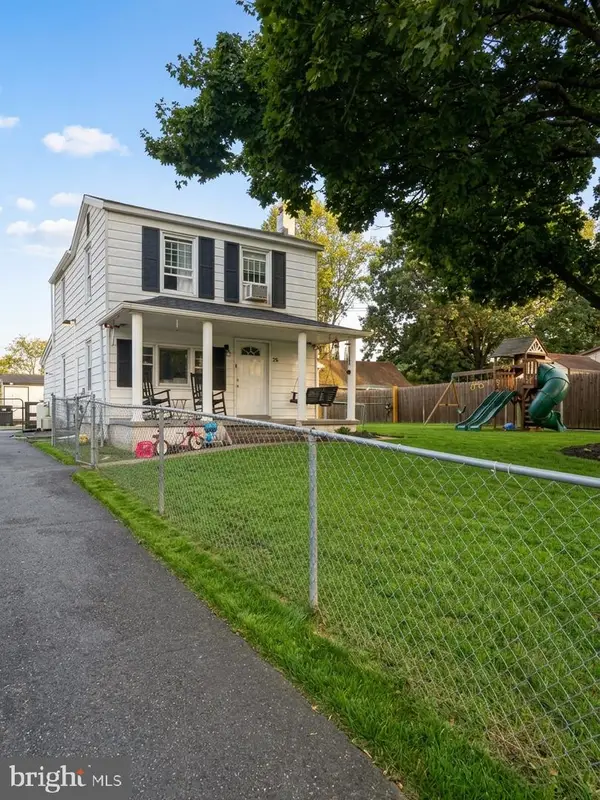 $299,000Coming Soon3 beds 2 baths1,356 sq. ft.
58 Kirk Rd, ELKTON, MD 21921
MLS# MDCC2023258Listed by: LPT REALTY, LLC - Coming Soon
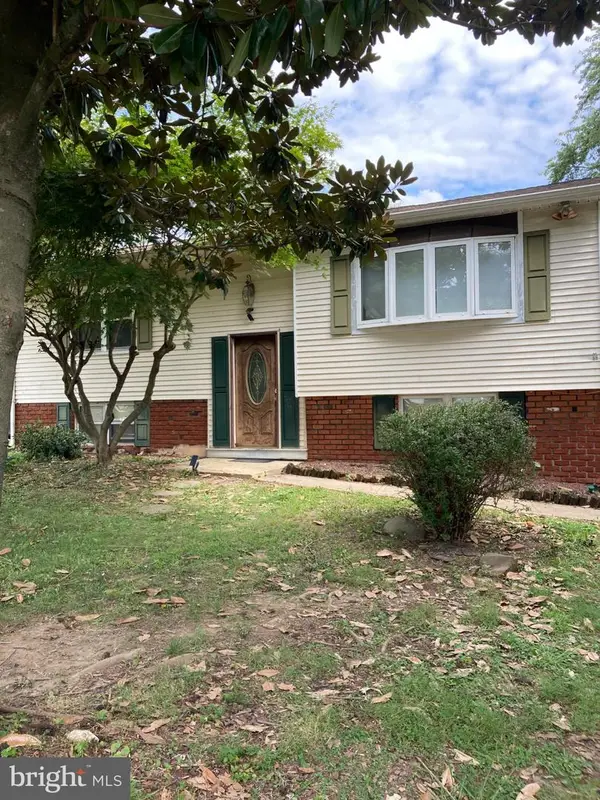 $249,900Coming Soon3 beds 2 baths1,538 sq. ft.
102 Midland Dr, ELKTON, MD 21921
MLS# MDCC2023096Listed by: EXP REALTY, LLC - Coming Soon
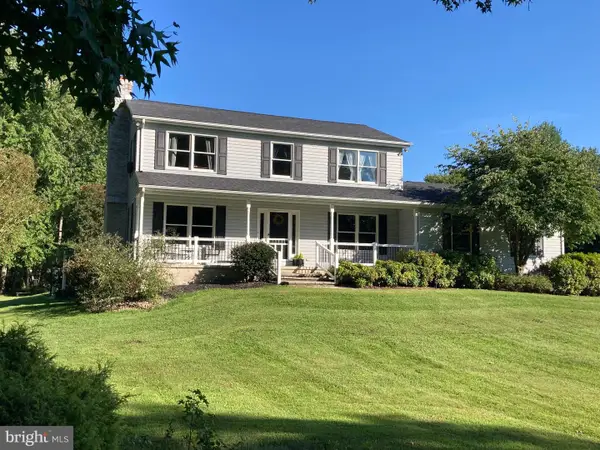 $650,000Coming Soon4 beds 3 baths3,126 sq. ft.
198 Blair Shore Rd, ELKTON, MD 21921
MLS# MDCC2022974Listed by: EMPOWER REAL ESTATE, LLC - Coming Soon
 $475,000Coming Soon4 beds 3 baths3,176 sq. ft.
116 S Stream Dr, ELKTON, MD 21921
MLS# MDCC2022164Listed by: RE/MAX CHESAPEAKE - New
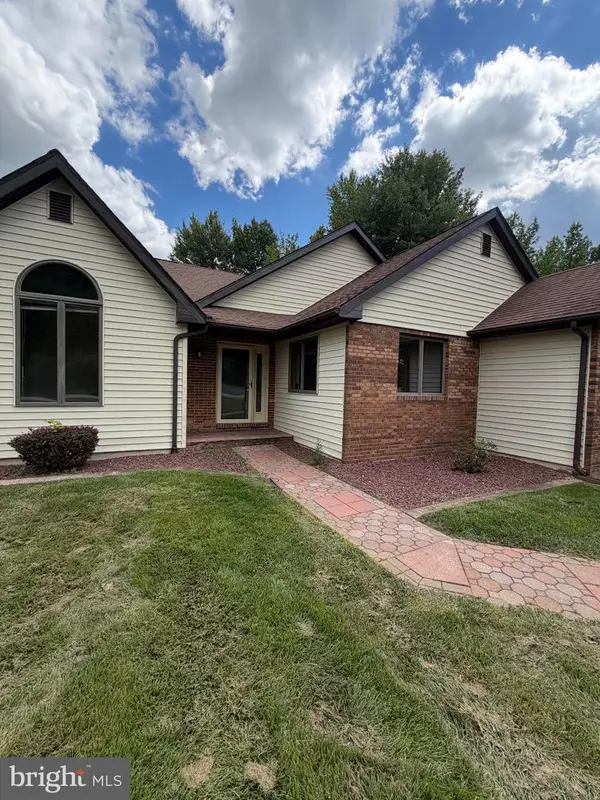 $394,000Active3 beds 2 baths1,738 sq. ft.
196 Kennedy Blvd, ELKTON, MD 21921
MLS# MDCC2023336Listed by: REAL-TRUST-ASSOCIATES, LLC. - New
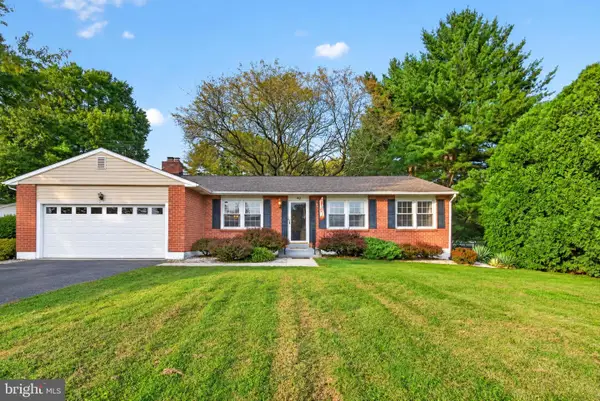 $349,900Active3 beds 2 baths1,497 sq. ft.
40 Highland Ave, ELKTON, MD 21921
MLS# MDCC2023262Listed by: RE/MAX CHESAPEAKE


Protect your home and budget from life's surprises with an Assurant Home Warranty, backed by a partner that supports you through every step of homeownership. Explore Plans.
© 2023 - 2026 ERA Franchise Systems LLC. All rights reserved. ERA Franchise Systems LLC fully supports the principles of the Fair Housing Act and the Equal Opportunity Act. ERA, ERA Real Estate powered, and their respective logos are registered service marks of ERA Franchise Systems LLC. Each office is independently owned and operated.