
13904 Rolling Oak Dr, Ellerslie, MD 21529
Local realty services provided by:ERA OakCrest Realty, Inc.
13904 Rolling Oak Dr,Ellerslie, MD 21529
$370,000
- 4 Beds
- 5 Baths
- 2,494 sq. ft.
- Single family
- Active
Listed by: nathan lamp
Office: the kw collective
MLS#:MDAL2016232
Source:BRIGHTMLS
Price summary
- Price:$370,000
- Price per sq. ft.:$148.36
About this home
Welcome to this beautiful home offering plenty of space, comfort, and charm! Upon arrival, you’ll notice the spacious driveway leading to an attached two-car garage, a fenced-in front yard, and a wide covered front porch that’s perfect for relaxing and enjoying the outdoors. Step inside to discover an inviting open floor plan that seamlessly connects the living room, dining area, and kitchen, making it the ideal setting for everyday living and entertaining! The kitchen features granite countertops, stainless steel appliances, and a center island that provides additional counter space and storage. The main level also offers a bedroom with an attached bathroom and a convenient laundry room. Upstairs, you’ll find two bedrooms, including a spacious primary suite complete with a private bathroom featuring a walk-in shower and a large walk-in closet. Need even more room? The full basement offers a family room, exercise room, plenty of storage, and an additional room that could serve as a fourth bedroom or home office! Outside, you’ll love the upper and lower rear decks, offering ideal spots to relax and take in the beautiful surrounding mountain views! With its spacious layout, versatile living areas, and inviting outdoor spaces, this home has so much to offer! Come see it today!...
Contact an agent
Home facts
- Year built:1998
- Subdivision & Development:ROLLING OAKS
- Listing ID #:MDAL2016232
- Added:2 day(s) ago
- Updated:November 18, 2026 at 03:17 PM
Rooms and interior
- Bedrooms:4
- Total bathrooms:5
- Full bathrooms:5
- Flooring:Carpet, Laminated, Luxury Vinyl Plank, Vinyl
- Dining Description:Combination Kitchen/Dining, Dining Area, Dining Room
- Bathrooms Description:Full Bath, Primary Bath(s), Primary Bathroom
- Kitchen Description:Built-In Microwave, Carpet, Dishwasher, Disposal, Kitchen - Island, Oven/Range - Gas, Refrigerator, Upgraded Countertops
- Bedroom Description:Carpet, Entry Level Bedroom, Primary Bedroom, Walk In Closet(s)
- Basement:Yes
- Basement Description:Connecting Stairway, Improved, Interior Access, Windows
- Living area:2,494 sq. ft.
Heating and cooling
- Cooling:Ceiling Fan(s), Central A/C
- Heating:Baseboard - Hot Water, Electric, Natural Gas
Structure and exterior
- Roof:Metal
- Year built:1998
- Building area:2,494 sq. ft.
- Lot area:0.41 Acres
- Lot Features:Backs to Trees, Front Yard, Road Frontage, Suburban
- Architectural Style:Cape Cod
- Construction Materials:Vinyl Siding
- Exterior Features:Deck(s), Play Area, Porch(es), Sidewalks, Street Lights
- Foundation Description:Block
- Levels:1 1/2 Story
Schools
- High school:MOUNTAIN RIDGE
- Middle school:MOUNT SAVAGE
- Elementary school:MT. SAVAGE
Utilities
- Water:Public
- Sewer:Public Sewer
Finances and disclosures
- Price:$370,000
- Price per sq. ft.:$148.36
- Tax amount:$3,010 (2026)
Features and amenities
- Laundry features:Dryer, Laundry, Washer
- Amenities:200+ Amp Service, Carpet, Ceiling Fan(s), Double Pane Windows, Window Treatments
Parking
- Parking description:Attached Garage, Garage - Front Entry, Garage Door Opener, Inside Access, Paved Driveway
- Garage:Yes
- Garage spaces:2
New listings near 13904 Rolling Oak Dr
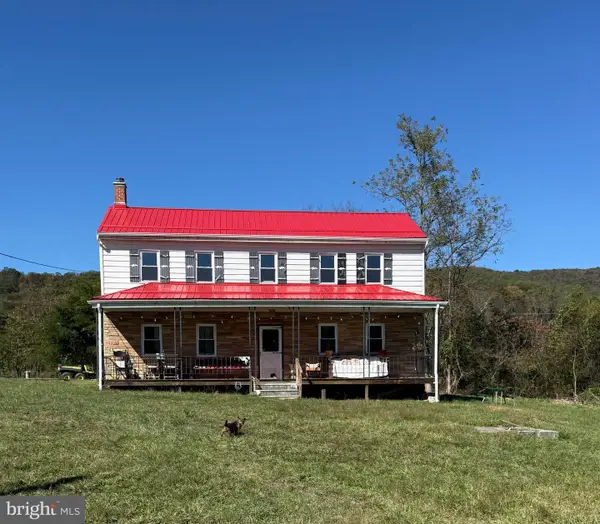 $950,000Active4 beds 2 baths1,976 sq. ft.
14215 Gardner Ave, ELLERSLIE, MD 21529
MLS# MDAL2016378Listed by: COTTAGE STREET REALTY LLC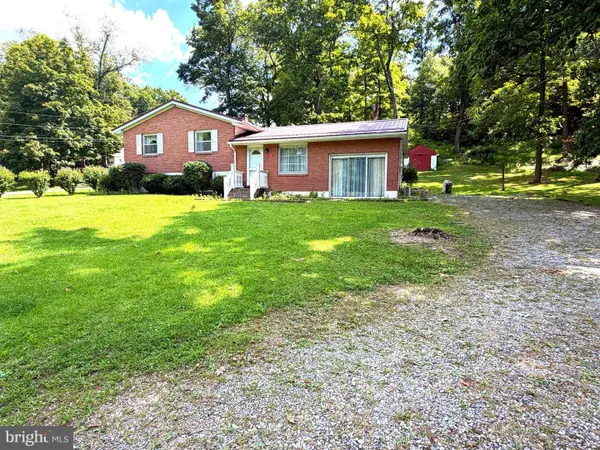 $188,000Active3 beds 2 baths1,300 sq. ft.
14114 Kings Grove Rd, ELLERSLIE, MD 21529
MLS# MDAL2015828Listed by: MOUNTAINSIDE HOME REALTY $175,000Active3 beds 2 baths1,140 sq. ft.
13925 Ellerslie Rd, ELLERSLIE, MD 21529
MLS# MDAL2015236Listed by: BETTER HOMES & GARDENS REAL ESTATE OLD LINE GROUP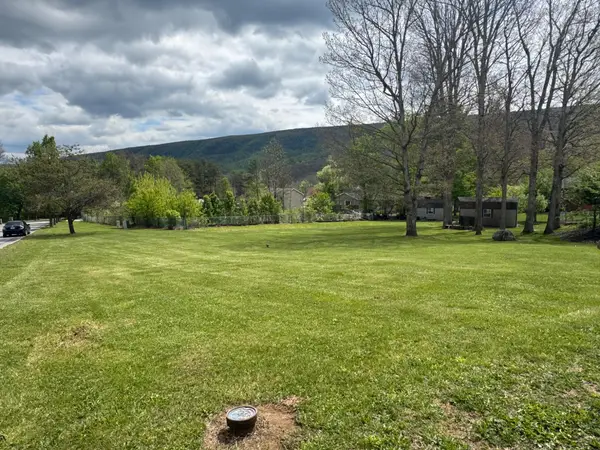 $34,000Active0.46 Acres
Rolling Oak Dr, ELLERSLIE, MD 21529
MLS# MDAL2014590Listed by: MOUNTAINSIDE HOME REALTY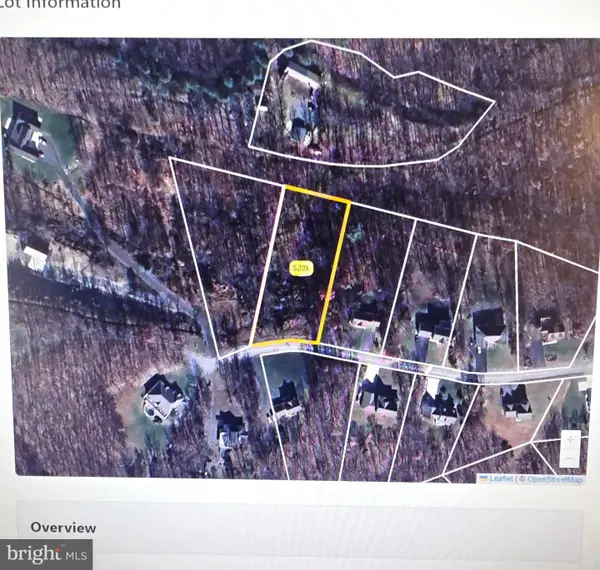 $45,900Active1.06 Acres
10409 Pin Oak Ct, ELLERSLIE, MD 21529
MLS# MDAL2014052Listed by: PERRY WELLINGTON REALTY, LLC $949,000Active4 beds 3 baths3,784 sq. ft.
13900 Schellsburg Rd, ELLERSLIE, MD 21529
MLS# MDAL2012602Listed by: CHARIS REALTY GROUP


Protect your home and budget from life's surprises with an Assurant Home Warranty, backed by a partner that supports you through every step of homeownership. Explore Plans.
© 2023 - 2026 ERA Franchise Systems LLC. All rights reserved. ERA Franchise Systems LLC fully supports the principles of the Fair Housing Act and the Equal Opportunity Act. ERA, ERA Real Estate powered, and their respective logos are registered service marks of ERA Franchise Systems LLC. Each office is independently owned and operated.