
10035 Reed Ln, Ellicott City, MD 21042
Local realty services provided by:Mountain Realty ERA Powered
Listed by: charlotte savoy
Office: the kw collective
MLS#:MDHW2069526
Source:BRIGHTMLS
Price summary
- Price:$935,000
- Price per sq. ft.:$218.05
About this home
Rare opportunity to own a custom-built home on 1.15 private acres in the heart of Ellicott City with NO HOA.
Offering over 4,200 finished square feet, this spacious home features 5 bedrooms, 4 full baths, 1 half bath, a finished walkout lower level, and a 2-car garage. Thoughtfully designed by the original owner, the home offers incredible flexibility for multigenerational living, entertaining, or simply spreading out and enjoying the space.
The expansive kitchen is the heart of the home and features granite countertops, double wall ovens, a center island cooktop, stainless steel appliances, abundant cabinetry, and a large pantry. Multiple living and gathering areas include a sunken family room, formal living and dining spaces, a beautiful brick fireplace with wood insert, and a three-season room overlooking the private backyard.
A main-level bedroom and full bath provide excellent flexibility for guests or extended family. The finished walkout lower level offers tremendous additional living space, including a full bath, recreation area, rough-in for a future kitchen, and rough-in for an additional fireplace, making it ideal for an in-law suite, guest quarters, or entertaining space.
Enjoy outdoor living from the rear deck and patio while taking in the privacy of the 1.15-acre lot. Major updates include two newer HVAC systems (2024) and a water heater (2021).
Homes offering this much space, privacy, flexibility, and value in Ellicott City rarely become available. Schedule your private tour today....
Contact an agent
Home facts
- Year built:1990
- Listing ID #:MDHW2069526
- Added:27 day(s) ago
- Updated:July 14, 2026 at 04:20 PM
Rooms and interior
- Bedrooms:5
- Total bathrooms:5
- Full bathrooms:4
- Half bathrooms:1
- Basement:Yes
- Basement Description:Full, Fully Finished, Walkout Stairs
- Living area:4,288 sq. ft.
Heating and cooling
- Cooling:Ceiling Fan(s), Central A/C
- Heating:Electric, Heat Pump(s)
Structure and exterior
- Year built:1990
- Building area:4,288 sq. ft.
- Lot area:1.15 Acres
- Architectural Style:Colonial
- Construction Materials:Frame
- Exterior Features:Deck(s), Patio(s)
- Foundation Description:Permanent
- Levels:3 Story
Schools
- High school:MARRIOTTS RIDGE
- Middle school:BURLEIGH MANOR
- Elementary school:MANOR WOODS
Utilities
- Water:Public
- Sewer:Public Sewer
Finances and disclosures
- Price:$935,000
- Price per sq. ft.:$218.05
- Tax amount:$9,940 (2025)
Parking
- Parking description:Attached Garage, Garage - Front Entry, Garage Door Opener, Inside Access
- Garage:Yes
- Garage spaces:2
New listings near 10035 Reed Ln
- Coming Soon
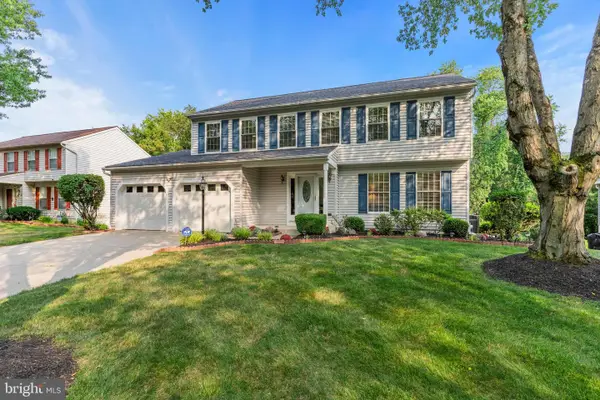 $750,000Coming Soon4 beds 4 baths
8314 Chestnut Farm Ln, ELLICOTT CITY, MD 21043
MLS# MDHW2067546Listed by: COMPASS - Coming Soon
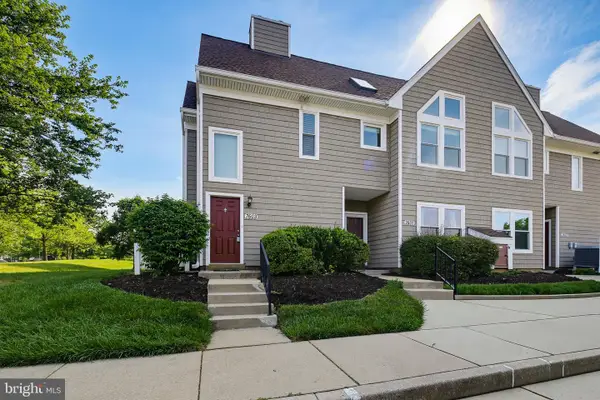 $375,000Coming Soon2 beds 2 baths
7603 Stony Creek Ln, ELLICOTT CITY, MD 21043
MLS# MDHW2071514Listed by: RE/MAX REALTY GROUP - New
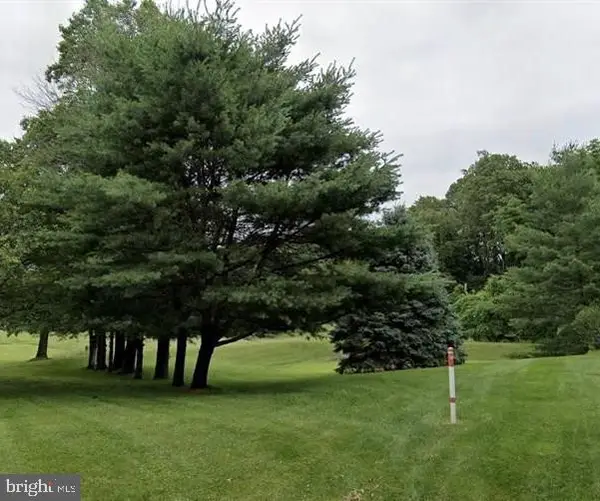 $25,000Active0.6 Acres
4510 Ashley Ct, ELLICOTT CITY, MD 21043
MLS# MDHW2071508Listed by: CUMMINGS & CO. REALTORS - Coming Soon
 $410,000Coming Soon2 beds 2 baths
2110 Ganton Grn #a205 (p10 & P11), WOODSTOCK, MD 21163
MLS# MDHW2071448Listed by: LONG & FOSTER REAL ESTATE, INC. - New
 $667,500Active3 beds 2 baths1,796 sq. ft.
3654 Macalpine Rd, ELLICOTT CITY, MD 21042
MLS# MDHW2071454Listed by: MONUMENT SOTHEBY'S INTERNATIONAL REALTY - Coming Soon
 $950,000Coming Soon5 beds 4 baths
11890 Triadelphia Rd, ELLICOTT CITY, MD 21042
MLS# MDHW2071472Listed by: WINNING EDGE - Coming Soon
 $850,000Coming Soon7 beds 4 baths
9834 Gwynn Park Dr, ELLICOTT CITY, MD 21042
MLS# MDHW2071488Listed by: NORTHROP REALTY - Coming SoonOpen Sat, 12 to 2pm
 $259,900Coming Soon2 beds 2 baths
8513 Falls Run Rd #d, ELLICOTT CITY, MD 21043
MLS# MDHW2071214Listed by: CUMMINGS & CO. REALTORS - Coming Soon
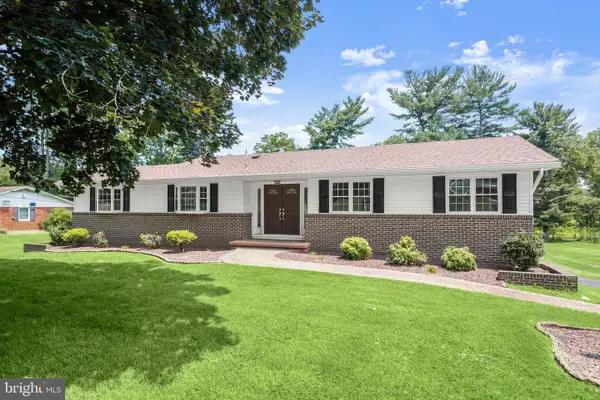 $710,000Coming Soon3 beds 3 baths
3405 Jay Dr, ELLICOTT CITY, MD 21042
MLS# MDHW2071328Listed by: NORTHROP REALTY - New
 $600,000Active0.46 Acres
4996 Ilchester Rd, ELLICOTT CITY, MD 21043
MLS# MDHW2071466Listed by: EXIT DELUXE REALTY


Protect your home and budget from life's surprises with an Assurant Home Warranty, backed by a partner that supports you through every step of homeownership. Explore Plans.
© 2023 - 2026 ERA Franchise Systems LLC. All rights reserved. ERA Franchise Systems LLC fully supports the principles of the Fair Housing Act and the Equal Opportunity Act. ERA, ERA Real Estate powered, and their respective logos are registered service marks of ERA Franchise Systems LLC. Each office is independently owned and operated.