
10305 Greenbriar Ct, Ellicott City, MD 21042
Local realty services provided by:ERA Central Realty Group
Upcoming open houses
- Sat, Oct 0311:00 am - 01:00 pm
Listed by: pauline k hwang
Office: northrop realty
MLS#:MDHW2074372
Source:BRIGHTMLS
Price summary
- Price:$950,000
- Price per sq. ft.:$285.29
- Monthly HOA dues:$6.25
About this home
Stunning brick-front Colonial situated on a premium lot in sought after Turf Valley Overlook, showcasing timeless elegance, beautifully updated interiors, and meticulous care throughout. A grand two-story foyer welcomes you into the home, where hardwood flooring flows throughout the main level. Formal living and dining rooms are enhanced by elegant accent molding and a charming bay window, creating sophisticated spaces for entertaining. At the heart of the home, the chef’s kitchen features an island breakfast bar, quartz countertops, stainless steel appliances, and a spacious breakfast area. The kitchen opens seamlessly to the inviting family room, highlighted by a fireplace with a pellet stove insert and access to an expansive screened porch with a soaring cathedral ceiling, an exceptional space for relaxing and enjoying the serene surroundings. A private home office, powder room, laundry room, and access to the two-car garage complete the main level. Upstairs, retreat to the luxurious primary bedroom suite featuring a walk-in closet and beautifully renovated en suite bathroom with a dual vanity, oversized frameless glass-enclosed shower, and soaking tub. Three additional bedrooms and a hall bathroom complete the upper level. The finished lower level offers even more living space with a generous recreation room, versatile exercise or flex room, full bathroom, and ample storage. Outdoors, an expansive patio provides an inviting setting for entertaining or relaxing in the serene surroundings, while a storage shed offers additional space for outdoor equipment and essentials. Ideally located near major commuter routes with convenient access to shopping, dining, and entertainment, this meticulously maintained home offers an exceptional combination of refined interiors, generous living spaces, and exceptional indoor-outdoor living....
Contact an agent
Home facts
- Year built:1988
- Subdivision & Development:TURF VALLEY OVERLOOK
- Listing ID #:MDHW2074372
- Added:6 day(s) ago
- Updated:October 01, 2026 at 08:44 PM
Rooms and interior
- Bedrooms:4
- Total bathrooms:4
- Full bathrooms:2
- Half bathrooms:2
- Flooring:Carpet, Ceramic Tile, Hardwood, Luxury Vinyl Plank
- Dining Description:Dining Area, Dining Room, Formal/Separate Dining Room
- Bathrooms Description:Primary Bath(s)
- Kitchen Description:Breakfast Area, Built-In Microwave, Built-Ins, Carpet, Cooktop, Crown Moldings, Dishwasher, Disposal, Exhaust Fan, Icemaker, Kitchen - Eat-In, Kitchen - Island, Kitchen - Table Space, Microwave, Oven - Double, Oven - Self Cleaning, Oven - Wall, Recessed Lighting, Refrigerator, Stainless Steel Appliances, Water Dispenser
- Bedroom Description:Carpet, Primary Bedroom, Walk In Closet(s)
- Basement:Yes
- Basement Description:Fully Finished, Heated, Interior Access, Windows
- Living area:3,330 sq. ft.
Heating and cooling
- Cooling:Central A/C, Heat Pump(s)
- Heating:Electric, Heat Pump(s), Natural Gas
Structure and exterior
- Year built:1988
- Building area:3,330 sq. ft.
- Lot area:0.37 Acres
- Lot Features:Front Yard, Landscaping, Rear Yard, SideYard(s)
- Architectural Style:Colonial
- Construction Materials:Brick, Frame, Vinyl Siding
- Exterior Features:Exterior Lighting, Patio(s), Porch(es), Screened
- Levels:3 Story
Schools
- High school:CALL SCHOOL BOARD
- Middle school:CALL SCHOOL BOARD
- Elementary school:CALL SCHOOL BOARD
Utilities
- Water:Public
- Sewer:Public Sewer
Finances and disclosures
- Price:$950,000
- Price per sq. ft.:$285.29
- Tax amount:$11,425 (2026)
Features and amenities
- Laundry features:Dryer, Has Laundry, Laundry, Washer
- Amenities:Built-Ins, Carpet, Ceiling Fan(s), Chair Railings, Crown Moldings, Double Hung Windows, Double Pane Windows, Main Entrance Lock, Recessed Lighting, Security System
Parking
- Parking description:Asphalt Driveway, Attached Garage, Garage - Front Entry, Inside Access
- Garage:Yes
- Garage spaces:2
New listings near 10305 Greenbriar Ct
- Coming Soon
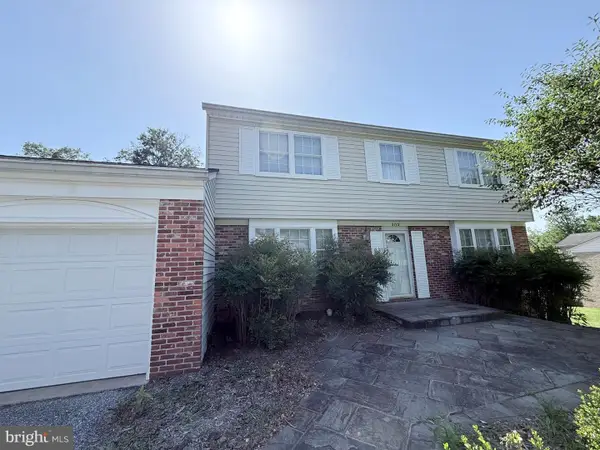 $675,000Coming Soon4 beds 3 baths3,000 sq. ft.
3712 Spring Meadow Dr, ELLICOTT CITY, MD 21042
MLS# MDHW2074336Listed by: KELLER WILLIAMS LUCIDO AGENCY - Coming Soon
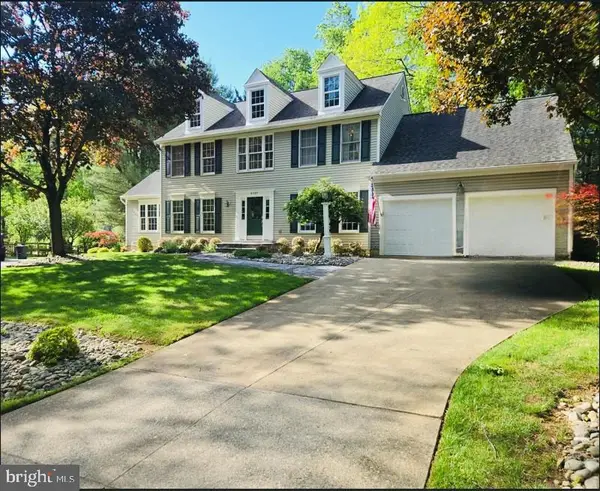 $869,900Coming Soon4 beds 4 baths4,072 sq. ft.
9787 Diversified Ln, ELLICOTT CITY, MD 21042
MLS# MDHW2067942Listed by: LONG & FOSTER REAL ESTATE, INC. - Coming Soon
 $589,999Coming Soon3 beds 3 baths2,068 sq. ft.
5805 Richards Valley Rd, ELLICOTT CITY, MD 21043
MLS# MDHW2074192Listed by: LONG & FOSTER REAL ESTATE, INC. - Coming Soon
 $800,000Coming Soon2 beds 2 baths2,012 sq. ft.
2338 Anderson Hill St, MARRIOTTSVILLE, MD 21104
MLS# MDHW2074684Listed by: NORTHROP REALTY - Coming Soon
 $599,000Coming Soon4 beds 3 baths1,652 sq. ft.
3436 Rogers Ave, ELLICOTT CITY, MD 21043
MLS# MDHW2074682Listed by: UNLIMITED REALTY SERVICES, LLC - Coming Soon
 $479,990Coming Soon4 beds 3 baths2,040 sq. ft.
7708 Old Woodstock Ln, ELLICOTT CITY, MD 21043
MLS# MDHW2074640Listed by: CUMMINGS & CO. REALTORS - Coming Soon
 $1,450,000Coming Soon5 beds 6 baths7,061 sq. ft.
4254 Buckskin Lake Dr, ELLICOTT CITY, MD 21042
MLS# MDHW2074536Listed by: KELLER WILLIAMS LUCIDO AGENCY - Coming Soon
 $535,000Coming Soon3 beds 4 baths2,202 sq. ft.
8806 Papillon Dr, ELLICOTT CITY, MD 21043
MLS# MDHW2074594Listed by: REAL BROKER, LLC - ANNAPOLIS - Coming Soon
 $735,000Coming Soon4 beds 4 baths2,514 sq. ft.
9351 Tiller Dr, ELLICOTT CITY, MD 21042
MLS# MDHW2074126Listed by: NORTHROP REALTY - Coming Soon
 $700,000Coming Soon5 beds 4 baths2,824 sq. ft.
9329 Joey Dr, ELLICOTT CITY, MD 21042
MLS# MDHW2074496Listed by: CUMMINGS & CO. REALTORS


Protect your home and budget from life's surprises with an Assurant Home Warranty, backed by a partner that supports you through every step of homeownership. Explore Plans.
© 2023 - 2026 ERA Franchise Systems LLC. All rights reserved. ERA Franchise Systems LLC fully supports the principles of the Fair Housing Act and the Equal Opportunity Act. ERA, ERA Real Estate powered, and their respective logos are registered service marks of ERA Franchise Systems LLC. Each office is independently owned and operated.